Rare Scale in Downtown Ronald — Turnkey Short-Term Rental with Proven Track Record. A home of this size simply doesn't come up in Downtown Ronald. At 4,500 square feet with 7 bedrooms and 6 bathrooms, this property offers a footprint unmatched anywhere in the immediate area — ideal for large groups, multi-family gatherings, or an investor looking to scale beyond the typical Ronald offering. The main home has been extensively updated throughout, with major improvements completed by the current owners that leave little for a new buyer to do but collect bookings. A detached ADU adds one of the bedrooms and bathrooms to the count, giving guests (or a future owner) flexible, private living space separate from the main house — a rare configurational bonus that adds both function and rental appeal. This is an active, successfully operating short-term rental with an established history — not a concept or a projection. Guests are drawn to the setting year-round: Roslyn's historic downtown, Suncadia Resort, and Cle Elum Lake are all just minutes away, giving this property a built-in draw that keeps the calendar full. Sold completely furnished, this is a true turnkey opportunity — buy it, list it, and start hosting from day one with zero setup required. Whether you're an investor seeking a proven cash-flowing asset or a buyer wanting serious space in the mountains, this one stands alone on size, condition, and track record.
Active
Listed by: Windermere RE/Lake Tapps, Inc • Kyle Fox
Price cut: $50K (10/5)
$899,950
561 3rd Street, Ronald, WA 98940
7beds
4,552sqft
Single Family Residence
Built in 1915
10,018 Square Feet Lot
$906,800 Zestimate®
$198/sqft
$-- HOA
What's special
- --
- on Zillow
- 355
- views
- 25
- saves
Zillow last checked:
Listing updated:
Listed by:
Kyle Fox,
Windermere RE/Lake Tapps, Inc
Source: NWMLS as distributed by MLS GRID,MLS#: 2577860
Facts & features
Interior
Bedrooms & bathrooms
- Bedrooms: 7
- Bathrooms: 7
- Full bathrooms: 3
- 3/4 bathrooms: 3
- 1/2 bathrooms: 1
- Main level bathrooms: 1
- Main level bedrooms: 2
Primary bedroom
- Level: Third
Bedroom
- Level: Third
Bedroom
- Level: Third
Bedroom
- Level: Second
Bedroom
- Level: Second
Bedroom
- Level: Main
Bedroom
- Level: Main
Bathroom full
- Level: Third
Bathroom full
- Level: Second
Bathroom full
- Level: Garage
Bathroom three quarter
- Level: Third
Bathroom three quarter
- Level: Second
Bathroom three quarter
- Level: Main
Other
- Level: Garage
Heating
- Forced Air, Electric, Propane
Cooling
- None
Appliances
- Included: Dishwasher, Dryer, Microwave, Refrigerator, Stove(s)/Range(s), Washer, Dishwasher(s), Dryer(s), Microwave(s), Refrigerator(s), Washer(s)
Features
- Flooring: Laminate, Vinyl
- Has fireplace: No
Interior area
- Total structure area: 4,552
- Total interior livable area: 4,552 sqft
Property
Parking
- Total spaces: 8
- Parking features: Attached Garage
- Has attached garage: Yes
- Covered spaces: 2
- Uncovered spaces: 6
Features
- Levels: Multi/Split
- Has view: Yes
- View description: Territorial
Lot
- Size: 10,018 Square Feet
- Features: Fenced-Fully, High Speed Internet, Patio, Propane
- Topography: Level
Details
- Parcel number: 849434
- Special conditions: Standard
Construction
Type & style
- Home type: SingleFamily
- Architectural style: Multi Level
- Property subtype: Single Family Residence
Materials
- Stone, Wood Siding, Wood Products
- Roof: Metal
Condition
- Year built: 1915
Utilities & green energy
- Sewer: Sewer Connected
- Water: Public
Community & HOA
Community
- Subdivision: Ronald
Location
- Region: Ronald
Financial & listing details
- Price per square foot: $198/sqft
- Tax assessed value: $823,370
- Annual tax amount: $4,896
- Date on market: 9/3/2026
- Listing terms: Conventional,USDA Loan,VA Loan
- Inclusions: Dishwasher(s), Dryer(s), Microwave(s), Refrigerator(s), Stove(s)/Range(s), Washer(s)
Estimated market value
$906,800
$861,000 - $952,000
Not available
Price history
| Date | Event | Price |
|---|---|---|
| 10/5/2026 | Price change | $899,950-5.3%$198/sqft |
Source:  NWMLS as distributed by MLS GRID #2577860 Report a problem NWMLS as distributed by MLS GRID #2577860 Report a problem | ||
| 9/3/2026 | Listed for sale | $949,950+90%$209/sqft |
Source: NWMLS as distributed by MLS GRID #2577860 Report a problem | ||
| 1/31/2025 | Sold | $500,000-7.2%$110/sqft |
Source: NWMLS as distributed by MLS GRID #2299979 Report a problem | ||
| 1/27/2025 | Pending sale | $539,000$118/sqft |
Source: NWMLS as distributed by MLS GRID #2299979 Report a problem | ||
| 1/3/2025 | Price change | $539,000-1.8%$118/sqft |
Source: NWMLS as distributed by MLS GRID #2299979 Report a problem | ||
| 12/10/2024 | Price change | $549,000-8.3%$121/sqft |
Source: NWMLS as distributed by MLS GRID #2299979 Report a problem | ||
| 11/14/2024 | Price change | $599,000-7.7%$132/sqft |
Source: NWMLS as distributed by MLS GRID #2299979 Report a problem | ||
| 10/9/2024 | Listed for sale | $649,000$143/sqft |
Source: NWMLS as distributed by MLS GRID #2299979 Report a problem | ||
Public tax history
| Year | Property taxes | Tax assessment |
|---|---|---|
| 2025 | $4,895 +1.8% | $823,370 +2.8% |
| 2024 | $4,811 +1.4% | $801,030 -5.5% |
| 2023 | $4,744 +8.8% | $847,260 +21.3% |
| 2022 | $4,360 +18% | $698,660 +40.4% |
| 2021 | $3,696 +7% | $497,520 +31% |
| 2019 | $3,454 +79.9% | $379,700 +57.2% |
| 2018 | $1,920 | $241,490 |
| 2017 | $1,920 | $241,490 +4.9% |
| 2016 | $1,920 | $230,130 |
| 2015 | $1,920 +7.9% | $230,130 +2% |
| 2013 | $1,779 | $225,670 -2.4% |
| 2010 | -- | $231,280 |
| 2009 | -- | $231,280 |
Find assessor info on the county website
Monthly payment
Est. payment
Payment breakdown
Explore the cost of this home by adjusting the details. Changes won't be saved.Climate risks
Neighborhood: 98940
Similar homes
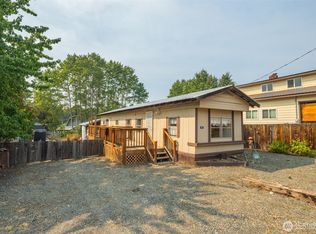
- $999,0004 bd4 ba3.2k sqft12280 State Route 903, Ronald, WA 98940Active
 MLS ID #2504290, Nicole Trout. NWMLS as distributed by MLS GRID
 - $1,200,0005 bd4 ba2.8k sqft72 Telluride Drive, Ronald, WA 98940Active
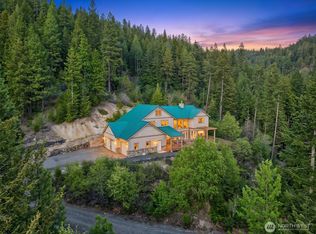 MLS ID #2516752, Daniel Mellor. NWMLS as distributed by MLS GRID
 - $975,0004 bd4 ba2.4k sqft961 Rocky Mountain Way, Cle Elum, WA 98922Active
 MLS ID #2577255, Danielle Caraway. NWMLS as distributed by MLS GRID
 - $939,0004 bd3 ba3.4k sqft6151 Nelson Siding Road, Cle Elum, WA 98922Active
 MLS ID #2545759, Kitty Wallace. NWMLS as distributed by MLS GRID
