Recently updated and beautifully refreshed, this Cle Elum Pines home offers over 2,800 square feet of comfortable living in one of Cle Elum's prime neighborhoods. Enjoy a quiet setting with convenient access to downtown, the Coal Mine Trail, and endless outdoor recreation. The open-concept floorplan features a light-filled great room with an updated gas fireplace that flows seamlessly into the chef's kitchen, complete with oversized kitchen counter, floating shelves, and adjoining dining area—perfect for entertaining. The main-level primary suite offers vaulted ceilings, abundant natural light, a spacious walk-in closet, and a full ensuite bath. Two additional bedrooms and a full bathroom complete the main level. Downstairs, the expansive bonus room with a wet bar creates the perfect gathering space, accompanied by two additional bedrooms and a full bath. Step outside to a thoughtfully redesigned backyard featuring professional landscaping with installed and maintained self-watering systems, multiple seating areas, a pergola, and a dedicated BBQ space ideal for entertaining. An oversized garage provides ample storage for vehicles and all your outdoor gear. Experience the best of small-town living with everything just minutes away.
Active
Listed by: COMPASS • Danny Peterson
$795,000
1014 Denny Avenue, Cle Elum, WA 98922
5beds
2,809sqft
:
Get pre-qualified$4,761/mo
Single Family Residence
Built in 2007
7,840 Square Feet Lot
$-- Zestimate®
$283/sqft
$-- HOA
What's special
Updated gas fireplaceOversized kitchen counterAbundant natural lightMain-level primary suiteFloating shelvesFull ensuite bathThoughtfully redesigned backyard
- 20 days |
- 196 |
- 2 |
Likely to sell faster than
Zillow last checked:
Listing updated:
Listed by:
Danny Peterson,
COMPASS
Source: NWMLS as distributed by MLS GRID,MLS#: 2549473
Facts & features
Interior
Bedrooms & bathrooms
- Bedrooms: 5
- Bathrooms: 3
- Full bathrooms: 3
- Main level bathrooms: 2
- Main level bedrooms: 3
Primary bedroom
- Level: Main
Bedroom
- Level: Lower
Bedroom
- Level: Lower
Bedroom
- Level: Main
Bedroom
- Level: Main
Bathroom full
- Level: Lower
Bathroom full
- Level: Main
Bathroom full
- Level: Main
Dining room
- Level: Main
Entry hall
- Level: Main
Family room
- Level: Lower
Great room
- Level: Main
Kitchen with eating space
- Level: Main
Utility room
- Level: Main
Heating
- Fireplace, Forced Air, Electric, Propane
Cooling
- Forced Air
Appliances
- Included: Dishwasher, Disposal, Dryer, Microwave, Refrigerator, Stove(s)/Range(s), Washer, Dishwasher(s), Dryer(s), Garbage Disposal, Microwave(s), Refrigerator(s), Washer(s)
Features
- Ceiling Fan(s), Dining Room
- Flooring: Ceramic Tile, Engineered Hardwood, Carpet
- Basement: Finished
- Number of fireplaces: 1
- Fireplace features: Gas, Main Level: 1, Fireplace
Interior area
- Total structure area: 2,809
- Total interior livable area: 2,809 sqft
Property
Parking
- Total spaces: 3
- Parking features: Attached Garage
- Has attached garage: Yes
- Covered spaces: 3
Features
- Levels: One
- Stories: 1
- Entry location: Main
- Patio & porch: Ceiling Fan(s), Dining Room, Fireplace, Walk-In Closet(s), Wine/Beverage Refrigerator
- Has view: Yes
- View description: See Remarks
Lot
- Size: 7,840 Square Feet
- Features: Paved, Sidewalk, Deck, Electric Car Charging, Fenced-Fully, Patio, Propane, Sprinkler System
- Topography: Partial Slope,Terraces
- Residential vegetation: Garden Space
Details
- Parcel number: 22058
- Special conditions: Standard
Construction
Type & style
- Home type: SingleFamily
- Architectural style: 1 Story w/Bsmnt.
- Property subtype: Single Family Residence
Materials
- Stone, Wood Products
- Foundation: Poured Concrete
- Roof: Composition
Condition
- Year built: 2007
- Major remodel year: 2007
Utilities & green energy
- Electric: Company: PSE
- Sewer: Sewer Connected, Company: Cle Elum
- Water: Public, Company: Cle Elum
Community & HOA
Community
- Subdivision: Cle Elum Pines
Location
- Region: Cle Elum
Financial & listing details
- Price per square foot: $283/sqft
- Tax assessed value: $597,180
- Annual tax amount: $3,435
- Date on market: 7/3/2026
- Cumulative days on market: 22 days
- Listing terms: Conventional
- Inclusions: Dishwasher(s), Dryer(s), Garbage Disposal, Microwave(s), Refrigerator(s), Stove(s)/Range(s), Washer(s)
Estimated market value
Not available
Estimated sales range
Not available
Not available
Price history
| Date | Event | Price |
|---|---|---|
| 7/4/2026 | Listed for sale | $795,000+9.2%$283/sqft |
Source:  NWMLS as distributed by MLS GRID #2549473 Report a problem NWMLS as distributed by MLS GRID #2549473 Report a problem | ||
| 3/26/2025 | Sold | $728,000-2.9%$259/sqft |
Source: NWMLS as distributed by MLS GRID #2327339 Report a problem | ||
| 2/28/2025 | Pending sale | $749,995$267/sqft |
Source: NWMLS as distributed by MLS GRID #2327339 Report a problem | ||
| 1/30/2025 | Listed for sale | $749,995+27.1%$267/sqft |
Source: NWMLS as distributed by MLS GRID #2327339 Report a problem | ||
| 6/7/2021 | Sold | $590,000-1.5%$210/sqft |
Source: NWMLS as distributed by MLS GRID #1768955 Report a problem | ||
| 5/11/2021 | Pending sale | $599,000$213/sqft |
Source: NWMLS as distributed by MLS GRID #1768955 Report a problem | ||
| 5/6/2021 | Listed for sale | $599,000+186.6%$213/sqft |
Source: NWMLS as distributed by MLS GRID #1768955 Report a problem | ||
| 3/11/2011 | Sold | $209,000-2.8%$74/sqft |
Source: NWMLS as distributed by MLS GRID #123230 Report a problem | ||
| 2/12/2011 | Pending sale | $214,950$77/sqft |
Source: RE/MAX Eastside Brokers, Inc. #123230 Report a problem | ||
| 1/27/2011 | Price change | $214,950-8.5%$77/sqft |
Source: RE/MAX Eastside Brokers, Inc. #123230 Report a problem | ||
| 11/5/2010 | Price change | $234,950-2.1%$84/sqft |
Source: RE/MAX Eastside Brokers, Inc. #123230 Report a problem | ||
| 8/28/2010 | Listed for sale | $239,950-4%$85/sqft |
Source: RE/MAX Eastside Brokers, Inc. #123230 Report a problem | ||
| 2/14/2010 | Listing removed | $249,940$89/sqft |
Source: Cevado Technologies #29106810 Report a problem | ||
| 7/26/2009 | Listed for sale | $249,940$89/sqft |
Source: Cevado Technologies #29106810 Report a problem | ||
Public tax history
| Year | Property taxes | Tax assessment |
|---|---|---|
| 2024 | $3,392 +25.2% | $597,180 +20.8% |
| 2023 | $2,710 -6.8% | $494,520 +3.6% |
| 2022 | $2,908 +0.9% | $477,190 +21.7% |
| 2021 | $2,882 -8.3% | $392,210 +4.6% |
| 2019 | $3,144 +71.5% | $374,820 +86.6% |
| 2018 | $1,833 | $200,880 |
| 2017 | $1,833 | $200,880 +8.9% |
| 2016 | $1,833 | $184,470 |
| 2015 | $1,833 +9.3% | $184,470 |
| 2013 | $1,677 | $184,470 -44.8% |
| 2010 | -- | $334,410 |
| 2009 | -- | $334,410 |
Find assessor info on the county website
Monthly payment
Est. payment
Payment breakdown
Explore the cost of this home by adjusting the details. Changes won't be saved.Climate risks
Neighborhood: 98922
Nearby schools
GreatSchools rating
- 8/10Cle Elum Roslyn Elementary SchoolGrades: PK-5Distance: 1 mi
- 7/10Walter Strom Middle SchoolGrades: 6-8Distance: 0.9 mi
- 6/10Cle Elum Roslyn High SchoolGrades: 9-12Distance: 1 mi
Schools provided by the listing agent
- Elementary: Cle Elum Roslyn Elem
- Middle: Walter Strom Jnr
- High: Cle Elum Roslyn High
Source: NWMLS as distributed by MLS GRID. This data may not be complete. We recommend contacting the local school district to confirm school assignments for this home.
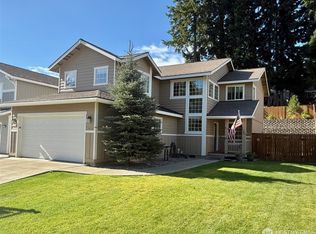
- $525,0004 bd3 ba1.9k sqft1016 Denny Ave, Cle Elum, WA 98922For Sale
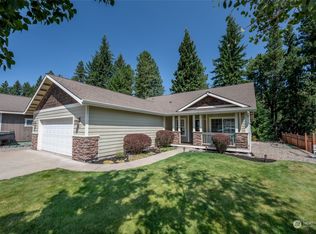
- $539,9003 bd2 ba1.5k sqft1013 Denny Ave, Cle Elum, WA 98922Sold
- $649,0004 bd3 ba1.9k sqft1002 Denny Ave, Cle Elum, WA 98922Sold

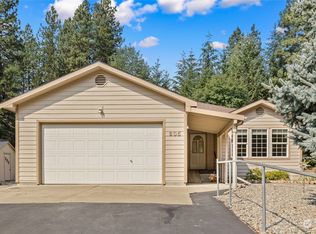
- $629,0003 bd2 ba1.4k sqft805 Roslyn Pl, Cle Elum, WA 98922Sold
- $--4 bd3 ba2.3k sqft1002 Frankie Ln #8-CLE, Cle Elum, WA 98922Off Market
- $--4 bd3 ba2.3k sqft1001 Frankie Ln #1-CLE, Cle Elum, WA 98922Off Market
- $534,2003 bd2 ba1.5k sqft1004 Frankie St UNIT 7, Cle Elum, WA 98922Off Market
- $544,2003 bd2 ba1.5k sqft1005 Frankie St UNIT 3, Cle Elum, WA 98922Off Market
A local agent can set up tours, give advice and negotiate with sellers.
A local lender can help you make sure your offer is ready when you are.
Similar homes
- $775,0003 bd3 ba2.1k sqft520 Canyon Heights Drive, Cle Elum, WA 98922Active
 MLS ID #2549823, Lorian Carolyn Maddox. NWMLS as distributed by MLS GRID
 - $809,9994 bd3 ba2.4k sqftEderra Phase 1, Cle Elum, WA 98922Active
 MLS ID #2538304, Nicolle Curley. NWMLS as distributed by MLS GRID
 - $515,0003 bd2 ba1.5k sqftCle Elum Pines West, Cle Elum, WA 98922Active
 MLS ID #2559092, Rachel Charbonneau. NWMLS as distributed by MLS GRID
 - $574,9994 bd3 ba1.8k sqftCle Elum Pines Div 2, Cle Elum, WA 98922Active
 MLS ID #2547753, Chantel Nelson. NWMLS as distributed by MLS GRID
 - $780,0003 bd2 ba1.7k sqftKendrick Station, Cle Elum, WA 98922ActiveMLS ID #2512936, Stephanie Zipperer. NWMLS as distributed by MLS GRID
- $844,5505 bd3 ba2.1k sqft408 W 6th Street, Cle Elum, WA 98922ActiveMLS ID #2535394, James Karrer. NWMLS as distributed by MLS GRID
- $950,0002 bd3 ba2k sqft1095 Wood Duck Road, Cle Elum, WA 98922ActiveMLS ID #2542938, Teri Herrera. NWMLS as distributed by MLS GRID
- $999,9996 bd4 ba3k sqftTennert Short Plat, Cle Elum, WA 98922ActiveMLS ID #2531598, Stephanie Zipperer. NWMLS as distributed by MLS GRID
- $525,0004 bd3 ba1.9k sqftCle Elum Pines Div 4, Cle Elum, WA 98922ActiveMLS ID #2477610, Robert A. Iverson. NWMLS as distributed by MLS GRID
- $774,9993 bd3 ba2.8k sqft960 Forest Grove, Cle Elum, WA 98922ActiveMLS ID #2507018, Colleen Walker. NWMLS as distributed by MLS GRID
- $839,0002 bd2 ba1.9k sqft462 Graham Rd, Cle Elum, WA 98922ActiveMLS ID #2544090, Brandyce Giustetti. NWMLS as distributed by MLS GRID
- $799,0003 bd2 ba2.2k sqft90 Pebble Beach Drive, Cle Elum, WA 98922ActiveMLS ID #2520930, Kitty Wallace. NWMLS as distributed by MLS GRID
- $935,0003 bd4 ba3.4k sqft4203 Westside Road, Cle Elum, WA 98922ActiveMLS ID #2546682, Roxanne Williams. NWMLS as distributed by MLS GRID
- $939,0004 bd3 ba3.4k sqft6151 Nelson Siding Road, Cle Elum, WA 98922ActiveMLS ID #2545759, Kitty Wallace. NWMLS as distributed by MLS GRID
- $899,0004 bd3 ba2.2k sqftCoyote Creek, Cle Elum, WA 98922ActiveMLS ID #2467194, Joe Platz. NWMLS as distributed by MLS GRID
- $999,9993 bd3 ba2.3k sqftLittle Creek Ranches, Cle Elum, WA 98922ActiveMLS ID #2544105, Tracy Larsen. NWMLS as distributed by MLS GRID
- $945,2503 bd3 ba1.6k sqftWestside Heights, Cle Elum, WA 98922ActiveMLS ID #2536742, Renee Vanous. NWMLS as distributed by MLS GRID
- $484,9954 bd2 ba1.8k sqft417 W 2nd Street, Cle Elum, WA 98922ActiveMLS ID #2522630, Jenah Mahan. NWMLS as distributed by MLS GRID
- $560,0003 bd2 ba1.8k sqftCle Elum Original Addition, Cle Elum, WA 98922ActiveMLS ID #2551920, Wanda Eaton. NWMLS as distributed by MLS GRID
- $750,0005 bd4 ba2.5k sqft230 Shady Glen Drive, Easton, WA 98925ActiveMLS ID #2548224, Daniel Mellor. NWMLS as distributed by MLS GRID
