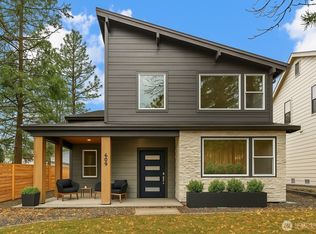
***Featured home, Seller is offering $10,000 towards buyer closing costs with full price offer!Welcome home to this exquisite, brand-new 2,470-square-foot residence nestled on a prime corner lot in the desirable Ederra community. Designed for effortless modern living, the main floor showcases a spacious open-concept layout centered around a cozy gas fireplace, a seamless dining area, and a kitchen featuring sleek quartz countertops, stainless steel appliances, and abundant storage space. Step through the dining area to outdoor living on a covered, lit patio overlooking a low-maintenance landscape, ideal for year-round relaxing and entertaining. The main level also includes a flexible office/den and half bath, while the upper level hosts an expansive bonus room alongside all four bedrooms and two full bathrooms. Complete with an attached two-car garage and 2.5 total baths, this home perfectly blends convenience and tranquility, placing you just minutes from downtown dining, shopping, and everyday amenities while surrounding you with nature and direct access to trails.
Active
Listed by: BHHS Brick & Mortar RE • Gina Styler
$759,999
613 Compass (Lot 21) Place, Cle Elum, WA 98922
4beds
2,470sqft
Single Family Residence
Built in 2025
3,985 Square Feet Lot
$755,200 Zestimate®
$308/sqft
$150/mo HOA
What's special
Covered lit patioCozy gas fireplaceAttached two-car garageExpansive bonus roomOverlooking a low-maintenance landscapePrime corner lotFour bedrooms
- --
- on Zillow
- 82
- views
- 2
- saves
Zillow last checked:
Listing updated:
Listed by:
Gina Styler,
BHHS Brick & Mortar RE,
Brandyce Giustetti,
BHHS Brick & Mortar RE
Source: NWMLS as distributed by MLS GRID,MLS#: 2594556
Facts & features
Interior
Bedrooms & bathrooms
- Bedrooms: 4
- Bathrooms: 3
- Full bathrooms: 2
- 1/2 bathrooms: 1
- Main level bathrooms: 1
Primary bedroom
- Level: Second
Bedroom
- Level: Second
Bedroom
- Level: Second
Bedroom
- Level: Second
Bathroom full
- Level: Second
Bathroom full
- Level: Second
Other
- Level: Main
Bonus room
- Level: Second
Den office
- Level: Main
Dining room
- Level: Main
Entry hall
- Level: Main
Kitchen with eating space
- Level: Main
Living room
- Level: Main
Utility room
- Level: Second
Heating
- Fireplace, Fireplace Insert, Forced Air, Heat Pump, Electric, Propane, Solar PV
Cooling
- Forced Air, Heat Pump
Appliances
- Included: Dishwasher, Microwave, Refrigerator, Stove(s)/Range(s), Dishwasher(s), Microwave(s), Refrigerator(s), Water Heater: Tankless - Gas, Water Heater Location: Garage
Features
- Bath Off Primary, Dining Room
- Flooring: Vinyl Plank, Carpet
- Windows: Dbl Pane/Storm Window
- Basement: None
- Number of fireplaces: 1
- Fireplace features: Gas, Main Level: 1, Fireplace
Interior area
- Total structure area: 2,470
- Total interior livable area: 2,470 sqft
Video & virtual tour
Property
Parking
- Total spaces: 2
- Parking features: Driveway, Attached Garage
- Has attached garage: Yes
- Covered spaces: 2
Features
- Levels: Two
- Stories: 2
- Entry location: Main
- Patio & porch: Bath Off Primary, Dbl Pane/Storm Window, Dining Room, Fireplace, Walk-In Closet(s), Water Heater
Lot
- Size: 3,985 Square Feet
- Features: Paved, Deck, Fenced-Partially, Patio, Propane
- Topography: Level,Partial Slope
Details
- Parcel number: 963220
- Special conditions: Standard
Construction
Type & style
- Home type: SingleFamily
- Architectural style: Contemporary,2 Story
- Property subtype: Single Family Residence
Materials
- Cement Planked, Stone, Wood Products, Cement Plank
- Foundation: Poured Concrete
- Roof: Composition
Condition
- New construction: Yes
- Year built: 2025
Details
- Builder name: Trailside Homes LLC
Utilities & green energy
- Electric: Company: PUD
- Sewer: Sewer Connected, Company: City of Cle Elum
- Water: Public, Company: City of Cle Elum
- Utilities for property: Cbit
Green energy
- Energy generation: Solar
Community & HOA
Community
- Features: CCRs, Trail(s)
- Subdivision: Ederra
HOA
- Services included: Common Area Maintenance, Internet, Road Maintenance, Snow Removal
- HOA fee: $150 monthly
Location
- Region: Cle Elum
Financial & listing details
- Price per square foot: $308/sqft
- Annual tax amount: $2,535
- Date on market: 10/15/2026
- Listing terms: Conventional,VA Loan
- Inclusions: Dishwasher(s), Microwave(s), Refrigerator(s), Stove(s)/Range(s)
Estimated market value
$755,200
$717,000 - $793,000
$3,334/mo
Price history
| Date | Event | Price |
|---|---|---|
| 10/15/2026 | Listed for sale | $759,999-6.2%$308/sqft |
Source:  NWMLS as distributed by MLS GRID #2594556 Report a problem NWMLS as distributed by MLS GRID #2594556 Report a problem | ||
| 9/2/2026 | Listing removed | $809,999$328/sqft |
Source:  Engel & Volkers #2538304 Report a problem Engel & Volkers #2538304 Report a problem | ||
| 6/11/2026 | Listed for sale | $809,999-8%$328/sqft |
Source: Engel & Volkers #2538304 Report a problem | ||
| 6/1/2026 | Listing removed | $879,999$356/sqft |
Source: Engel & Volkers #2460903 Report a problem | ||
| 4/4/2026 | Listed for sale | $879,999-2.2%$356/sqft |
Source: Engel & Volkers #2460903 Report a problem | ||
| 10/21/2025 | Listing removed | $899,998$364/sqft |
Source: Realogics Sothebys International Realty #2381399 Report a problem | ||
| 7/24/2025 | Listed for sale | $899,998$364/sqft |
Source: Realogics Sothebys International Realty #2381399 Report a problem | ||
| 7/23/2025 | Listing removed | $899,998$364/sqft |
Source: BHHS broker feed #2381399 Report a problem | ||
| 6/22/2025 | Listed for sale | $899,998$364/sqft |
Source: BHHS broker feed #2381399 Report a problem | ||
Public tax history
Tax history is unavailable.
Monthly payment
Est. payment
Payment breakdown
Explore the cost of this home by adjusting the details. Changes won't be saved.Climate risks
Neighborhood: 98922
Nearby schools
Schools provided by the listing agent
- Elementary: Cle Elum Roslyn Elem
- Middle: Walter Strom Jnr
- High: Cle Elum Roslyn High
Source: NWMLS as distributed by MLS GRID. This data may not be complete. We recommend contacting the local school district to confirm school assignments for this home.
Similar homes
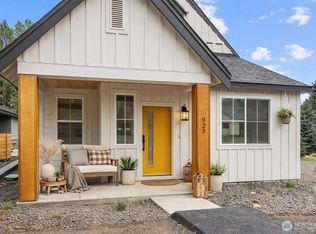
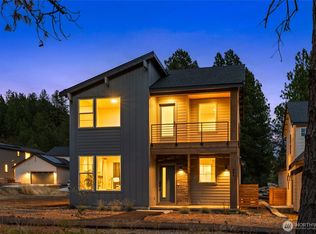
- $599,0003 bd3 ba1.9k sqft604 Compass (Lot 23) Place, Cle Elum, WA 98922Active
 MLS ID #2594393, Gina Styler. NWMLS as distributed by MLS GRID
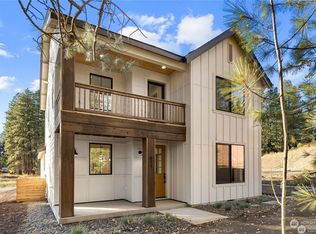
 - $967,0003 bd3 ba2.6k sqft415 Outfitter (Lot 12) Place, Cle Elum, WA 98922Active
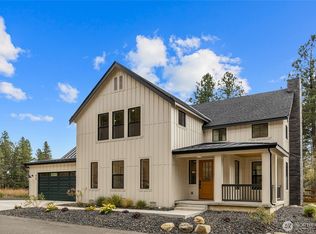 MLS ID #2594650, Gina Styler. NWMLS as distributed by MLS GRID
 - $742,5003 bd2 ba1.7k sqftKendrick Station, Cle Elum, WA 98922Active
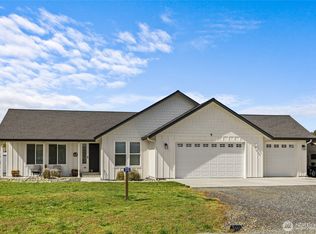 MLS ID #2512936, Stephanie Zipperer. NWMLS as distributed by MLS GRID
 - $499,0003 bd2 ba1.4k sqft120 Three Lakes Road, Cle Elum, WA 98922Active
 MLS ID #2593981, Kandie L Baker. NWMLS as distributed by MLS GRID
