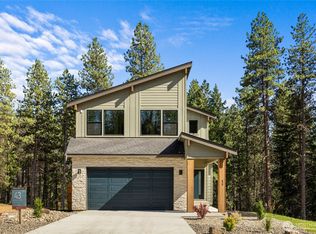
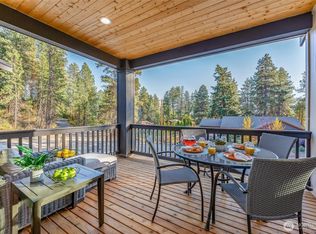
Welcome to Ederra, a new community perched on the hills above historic downtown Cle Elum. From the ponderosa pines to your front porch, the opportunities for adventure inside Ederra are endless with more than 200 acres of open space, trails, the Coal Trax Mt Bike Park, and 200+ days of sun. Just moments away to the best of all-season recreation in Kittitas County and under 90 minutes to Seattle. The Annapurna floor plan is an entertainer’s delight – the gourmet kitchen, butler’s pantry, and dining area seamlessly flows into the vaulted great room complete with a covered patio. Enjoy your outdoor adventures with a 2 car garage (workspace included) and mudroom. Walking distance to downtown Cle Elum.
Active
Listed by: Engel & Voelkers Mercer Island • Nicolle Curley
$1,049,999
415 Outfitter (Lot 12) Place, Cle Elum, WA 98922
3beds
2,610sqft
:
Get pre-qualified$6,361/mo
Single Family Residence
Built in 2024
6,098 Square Feet Lot
$1,034,900 Zestimate®
$402/sqft
$150/mo HOA
What's special
Covered patioGourmet kitchenPonderosa pinesVaulted great room
- 42 days |
- 85 |
- 4 |
Zillow last checked:
Listing updated:
Listed by:
Nicolle Curley,
Engel & Voelkers Mercer Island,
RJ Preisser,
eXp Realty
Source: NWMLS as distributed by MLS GRID,MLS#: 2538331
Facts & features
Interior
Bedrooms & bathrooms
- Bedrooms: 3
- Bathrooms: 3
- Full bathrooms: 2
- 1/2 bathrooms: 1
- Main level bathrooms: 2
- Main level bedrooms: 1
Primary bedroom
- Level: Main
Bedroom
- Level: Second
Bedroom
- Level: Second
Bathroom full
- Level: Second
Bathroom full
- Level: Main
Other
- Level: Main
Bonus room
- Level: Main
Den office
- Level: Main
Dining room
- Level: Main
Entry hall
- Level: Main
Kitchen with eating space
- Level: Main
Living room
- Level: Main
Utility room
- Level: Main
Heating
- Fireplace, Forced Air, Heat Pump, Electric, Solar (Unspecified)
Cooling
- Forced Air, Heat Pump
Appliances
- Included: Dishwasher, Disposal, Microwave, Refrigerator, Stove(s)/Range(s), Tankless Water Heater, Dishwasher(s), Garbage Disposal, Microwave(s), Refrigerator(s)
Features
- Bath Off Primary, Dining Room, Pantry
- Flooring: Ceramic Tile, Engineered Hardwood, See Remarks, Carpet
- Doors: French Doors
- Basement: None
- Number of fireplaces: 1
- Fireplace features: Gas, Main Level: 1, Fireplace
Interior area
- Total structure area: 2,610
- Total interior livable area: 2,610 sqft
Property
Parking
- Total spaces: 2
- Parking features: Driveway, Attached Garage
- Has attached garage: Yes
- Covered spaces: 2
Features
- Levels: Two
- Stories: 2
- Entry location: Main
- Patio & porch: Bath Off Primary, Dining Room, Fireplace, French Doors, Pantry, Sprinkler System, Vaulted Ceiling(s), Walk-In Closet(s)
- Has view: Yes
- View description: Mountain(s), Territorial
Lot
- Size: 6,098 Square Feet
- Features: Corner Lot, Open Lot, Paved, Sidewalk, Fenced-Partially, High Speed Internet, Patio, Propane, Sprinkler System
- Topography: Level
Details
- Parcel number: 963211
- Zoning: City
- Zoning description: Jurisdiction: City
- Special conditions: Standard
Construction
Type & style
- Home type: SingleFamily
- Architectural style: Craftsman,2 Story
- Property subtype: Single Family Residence
Materials
- Cement Planked, Stone, Wood Products, Cement Plank
- Foundation: Poured Concrete
- Roof: Composition
Condition
- Very Good
- New construction: Yes
- Year built: 2024
Details
- Builder name: Trailside Homes
Utilities & green energy
- Electric: Company: PUD
- Sewer: Sewer Connected, Company: City of Cle Elum
- Water: Public, Company: City of Cle Elum
- Utilities for property: Cbit
Green energy
- Energy generation: Solar
Community & HOA
Community
- Features: CCRs, Park, Trail(s)
- Subdivision: Ederra
HOA
- Services included: Common Area Maintenance, Internet, Road Maintenance, Snow Removal
- HOA fee: $150 monthly
Location
- Region: Cle Elum
Financial & listing details
- Price per square foot: $402/sqft
- Annual tax amount: $5,110
- Date on market: 12/5/2025
- Cumulative days on market: 230 days
- Listing terms: Conventional
- Inclusions: Dishwasher(s), Garbage Disposal, Microwave(s), Refrigerator(s), Stove(s)/Range(s)
Estimated market value
$1,034,900
$983,000 - $1.09M
$3,838/mo
Price history
| Date | Event | Price |
|---|---|---|
| 6/10/2026 | Listed for sale | $1,049,999-4.5%$402/sqft |
Source:  NWMLS as distributed by MLS GRID #2538331 Report a problem NWMLS as distributed by MLS GRID #2538331 Report a problem | ||
| 6/1/2026 | Listing removed | $1,099,999$421/sqft |
Source:  Engel & Volkers #2457714 Report a problem Engel & Volkers #2457714 Report a problem | ||
| 11/29/2025 | Listed for sale | $1,099,999$421/sqft |
Source: Engel & Volkers #2457714 Report a problem | ||
Public tax history
Tax history is unavailable.
Monthly payment
Est. payment
Payment breakdown
Explore the cost of this home by adjusting the details. Changes won't be saved.Climate risks
Neighborhood: 98922
Nearby schools
GreatSchools rating
- 8/10Cle Elum Roslyn Elementary SchoolGrades: PK-5Distance: 1.5 mi
- 7/10Walter Strom Middle SchoolGrades: 6-8Distance: 1.4 mi
- 6/10Cle Elum Roslyn High SchoolGrades: 9-12Distance: 1.5 mi
Schools provided by the listing agent
- Elementary: Cle Elum Roslyn Elem
- Middle: Walter Strom Jnr
- High: Cle Elum Roslyn High
Source: NWMLS as distributed by MLS GRID. This data may not be complete. We recommend contacting the local school district to confirm school assignments for this home.
- $972,5424 bd4 ba2.5k sqft629 Adventure Pl, Cle Elum, WA 98922Sold
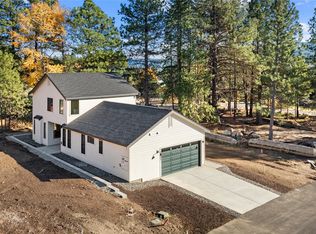
- $844,5505 bd3 ba2.1k sqft408 6th St, Cle Elum, WA 98922For Sale
- $726,2953 bd3 ba1.9k sqft611 Compass Place Cle, Elum, WA 98922Sold
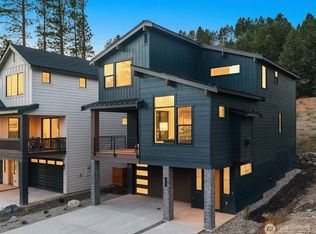
- $699,9984 bd3 ba2.1k sqft406 6th St #3, Cle Elum, WA 98922Sold
- $745,3553 bd3 ba1.9k sqft506 Mountaineer Ct, Cle Elum, WA 98922Sold
- $879,9994 bd4 ba2.3k sqft405 Outfitter Pl, Cle Elum, WA 98922Sold
- $879,9994 bd4 ba2.5k sqft403 Outfitter Pl LOT 6, Cle Elum, WA 98922Sold
- $217,6003 bd2 ba1.4k sqft607 6th St, Cle Elum, WA 98922Off Market
A local agent can set up tours, give advice and negotiate with sellers.
A local lender can help you make sure your offer is ready when you are.
Similar homes
- $1,234,0003 bd3 ba2.8k sqft644 Masterson Road, Cle Elum, WA 98922Active
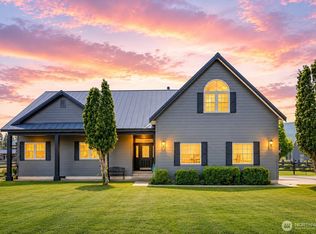 MLS ID #2558671, Stephen Sanelli. NWMLS as distributed by MLS GRID
 - $999,9996 bd4 ba3k sqftTennert Short Plat, Cle Elum, WA 98922Active
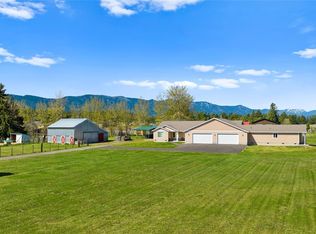 MLS ID #2531598, Stephanie Zipperer. NWMLS as distributed by MLS GRID
 - $809,9994 bd3 ba2.4k sqftEderra Phase 1, Cle Elum, WA 98922Active
 MLS ID #2538304, Nicolle Curley. NWMLS as distributed by MLS GRID
 - $844,5505 bd3 ba2.1k sqft408 W 6th Street, Cle Elum, WA 98922ActiveMLS ID #2535394, James Karrer. NWMLS as distributed by MLS GRID
- $999,9003 bd3 ba2.3k sqft7883 Westside Road, Cle Elum, WA 98922ActiveMLS ID #2504861, Colton Riblett. NWMLS as distributed by MLS GRID
- $999,9993 bd3 ba2.3k sqftLittle Creek Ranches, Cle Elum, WA 98922ActiveMLS ID #2544105, Tracy Larsen. NWMLS as distributed by MLS GRID
- $1,080,0004 bd3 ba3.4k sqftSunset Short, Cle Elum, WA 98922ActiveMLS ID #2550865, Stacie Whitfield. NWMLS as distributed by MLS GRID
- $795,0005 bd3 ba2.8k sqft1014 Denny Avenue, Cle Elum, WA 98922ActiveMLS ID #2549473, Danny Peterson. NWMLS as distributed by MLS GRID
- $1,049,0003 bd3 ba1.5k sqftTalisman Village, Cle Elum, WA 98922ActiveMLS ID #2498348, Jeff Rau. NWMLS as distributed by MLS GRID
- from $1,192,9004 bd4 ba2.8k sqftThe Alpine Plan, Ridgeline Series at Skyline Ridge, Cle Elum, WA 98922New ConstructionTrailside Homes
- $1,149,0003 bd3 ba1.6k sqftTalisman Village, Cle Elum, WA 98922ActiveMLS ID #2540930, Danny Peterson. NWMLS as distributed by MLS GRID
- $629,9993 bd3 ba1.9k sqftEderra, Cle Elum, WA 98922ActiveMLS ID #2538297, Nicolle Curley. NWMLS as distributed by MLS GRID
- $945,2503 bd3 ba1.6k sqftWestside Heights, Cle Elum, WA 98922ActiveMLS ID #2536742, Renee Vanous. NWMLS as distributed by MLS GRID
- $775,0003 bd3 ba2.1k sqft520 Canyon Heights Drive, Cle Elum, WA 98922ActiveMLS ID #2549823, Lorian Carolyn Maddox. NWMLS as distributed by MLS GRID
- $1,089,0004 bd5 ba2.2k sqft3670 Suncadia Trl, Cle Elum, WA 98922For SaleMLS ID #11850377, Tamara Hatch, HomeSmart Realty Group. My State MLS
- $1,175,0003 bd4 ba1.7k sqft131 Panorama Drive, Cle Elum, WA 98922ActiveMLS ID #2532743, Bao Phung. NWMLS as distributed by MLS GRID
- $1,425,0003 bd3 ba3.5k sqftPlat Of Meadow Ridge, Cle Elum, WA 98922ActiveMLS ID #2497171, Robert A. Iverson. NWMLS as distributed by MLS GRID
- $1,089,5004 bd5 ba2.2k sqft3630 Suncadia Trail, Cle Elum, WA 98922ActiveMLS ID #2553114, Terry Jones. NWMLS as distributed by MLS GRID
- from $1,093,9005 bd5 ba2k sqftThe Highmark Plan, Ridgeline Series at Skyline Ridge, Cle Elum, WA 98922New ConstructionTrailside Homes
- $1,445,5003 bd4 ba3.5k sqft84 Meadow Ridge Drive, Cle Elum, WA 98922ActiveMLS ID #2507518, Melissa Kenady. NWMLS as distributed by MLS GRID
