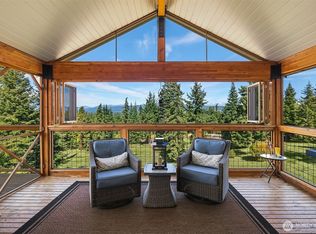
This thoughtfully designed 2026 modern retreat is set amidst the ultimate picturesque PNW backdrop. With no HOA restrictions, this exceptional property offers luxury & functionality. A newly paved wraparound asphalt driveway leads to the welcoming porch. Inside, soaring vaulted ceilings, black-on-black windows, 8-foot doors, and LVP flooring set the tone for the home’s refined contemporary design. The luminescent great room features an electric fireplace with a full-height Venetian plaster surround & oversized sliding doors that open to the covered Trex deck, for seamless indoor-outdoor living. The chef’s kitchen showcases two-tone cabinetry, quartz counters, LG SS appliances, and an impressive oversized island. Main-floor primary suite is a private retreat featuring a spacious walk-in closet with custom built-ins, a dedicated washer+dryer & a spa-inspired ensuite with a floating double vanity, heated tile floors, & an oversized walk-in shower with dual shower heads. Illuminated stair lighting leads to the lower level, where a large rec room opens to the backyard patio. Two additional bedrooms, two more beautifully designed bathrooms, multiple utility spaces with storage & washer/dryer combo provide flexibility. Mini-split systems offer efficient heating & cooling. The detached, fully insulated garage features two oversized 12-foot doors ideal for RVs, boats or workshop space. This remarkable property is the perfect escape, full-time residence or investment opportunity.
Active
Listed by: Keller Williams Realty PS • Edgar Sarkisyan
$999,950
360 Bunker Road, Ronald, WA 98940
3beds
2,714sqft
Single Family Residence
Built in 2026
1.15 Acres Lot
$992,500 Zestimate®
$368/sqft
$-- HOA
What's special
Backyard patioIlluminated stair lightingLarge rec roomCovered trex deckDetached fully insulated garageBlack-on-black windowsMain-floor primary suite
- --
- on Zillow
- 87
- views
- 3
- saves
Likely to sell faster than
Zillow last checked:
Listing updated:
Listed by:
Edgar Sarkisyan,
Keller Williams Realty PS
Source: NWMLS as distributed by MLS GRID,MLS#: 2585799
Facts & features
Interior
Bedrooms & bathrooms
- Bedrooms: 3
- Bathrooms: 4
- Full bathrooms: 1
- 3/4 bathrooms: 2
- 1/2 bathrooms: 1
- Main level bathrooms: 2
- Main level bedrooms: 1
Primary bedroom
- Level: Main
Bedroom
- Level: Lower
Bedroom
- Level: Lower
Bathroom full
- Level: Lower
Bathroom three quarter
- Level: Lower
Bathroom three quarter
- Level: Main
Other
- Level: Main
Entry hall
- Level: Main
Kitchen with eating space
- Level: Main
Living room
- Level: Main
Rec room
- Level: Lower
Utility room
- Level: Lower
Heating
- Fireplace, Ductless, Electric
Cooling
- Ductless
Appliances
- Included: Dishwasher, Dryer, Microwave, Refrigerator, Stove(s)/Range(s), Washer, Dishwasher(s), Dryer(s), Microwave(s), Refrigerator(s), Washer(s), Water Heater: Electric, Water Heater Location: Utility Room
Features
- Bath Off Primary
- Flooring: Ceramic Tile, Vinyl Plank
- Windows: Dbl Pane/Storm Window
- Basement: Daylight,Finished
- Number of fireplaces: 1
- Fireplace features: Electric, Main Level: 1, Fireplace
Interior area
- Total structure area: 2,714
- Total interior livable area: 2,714 sqft
Property
Parking
- Total spaces: 2
- Parking features: Detached Garage, RV Parking
- Has garage: Yes
- Covered spaces: 2
Features
- Levels: One
- Stories: 1
- Entry location: Main
- Patio & porch: Bath Off Primary, Dbl Pane/Storm Window, Fireplace, Vaulted Ceiling(s), Walk-In Closet(s), Water Heater
- Has view: Yes
- View description: Territorial
Lot
- Size: 1.15 Acres
- Dimensions: 148 x 299 x 18 x 144 x 386
- Features: Cul-De-Sac, Dead End Street, Secluded, Deck, Propane, RV Parking, Shop
- Topography: Level,Sloped
- Residential vegetation: Wooded
Details
- Parcel number: 602534
- Special conditions: Standard
Construction
Type & style
- Home type: SingleFamily
- Architectural style: 1 Story w/Bsmnt.
- Property subtype: Single Family Residence
Materials
- Cement/Concrete, Metal/Vinyl
- Foundation: Poured Concrete
- Roof: Composition
Condition
- New construction: Yes
- Year built: 2026
Utilities & green energy
- Sewer: Septic Tank, Company: Septic
- Water: Individual Well, Company: Well
Community & HOA
Community
- Subdivision: Bakers Acres
Location
- Region: Ronald
Financial & listing details
- Price per square foot: $368/sqft
- Tax assessed value: $573,230
- Annual tax amount: $3,455
- Date on market: 9/23/2026
- Listing terms: Conventional,VA Loan
- Inclusions: Dishwasher(s), Dryer(s), Microwave(s), Refrigerator(s), Stove(s)/Range(s), Washer(s)
- Road surface type: Dirt
Estimated market value
$992,500
$943,000 - $1.04M
$4,300/mo
Price history
| Date | Event | Price |
|---|---|---|
| 9/23/2026 | Listed for sale | $999,950+334.8%$368/sqft |
Source:  NWMLS as distributed by MLS GRID #2585799 Report a problem NWMLS as distributed by MLS GRID #2585799 Report a problem | ||
| 10/15/2021 | Sold | $230,000$85/sqft |
Source: Public Record Report a problem | ||
Public tax history
| Year | Property taxes | Tax assessment |
|---|---|---|
| 2025 | $3,408 +155.1% | $573,230 +157.6% |
| 2024 | $1,336 -24.2% | $222,490 -29.4% |
| 2023 | $1,764 +8.4% | $314,990 +23.5% |
| 2022 | $1,628 +106.6% | $254,990 +200% |
| 2021 | $788 +20.1% | $85,000 +30.8% |
| 2019 | $656 +19.4% | $65,000 |
| 2018 | $549 | $65,000 |
| 2017 | $549 | $65,000 +0.2% |
| 2016 | $549 | $64,890 |
| 2015 | $549 +2.9% | $64,890 |
| 2013 | $534 | $64,890 -19.6% |
| 2010 | -- | $80,680 -25.6% |
| 2009 | -- | $108,500 |
Find assessor info on the county website
Monthly payment
Est. payment
Payment breakdown
Explore the cost of this home by adjusting the details. Changes won't be saved.Climate risks
Neighborhood: 98940
Similar homes
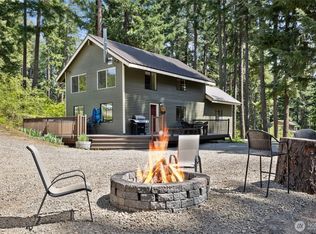
- $999,0004 bd4 ba3.2k sqft12280 State Route 903, Ronald, WA 98940Active
 MLS ID #2504290, Nicole Trout. NWMLS as distributed by MLS GRID
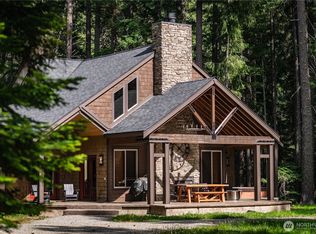
 - $925,0003 bd2 ba1.4k sqft141 Rockberry Loop, Ronald, WA 98940Active
 MLS ID #2565291, Brooke Willow. NWMLS as distributed by MLS GRID
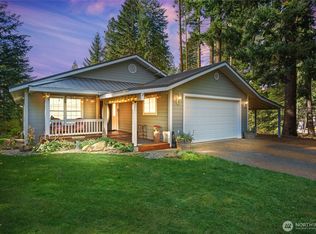
 - $999,0003 bd3 ba1.7k sqftRoslyn Ridge West, Ronald, WA 98940Active
 MLS ID #2509005, Rod Jovanovich. NWMLS as distributed by MLS GRID
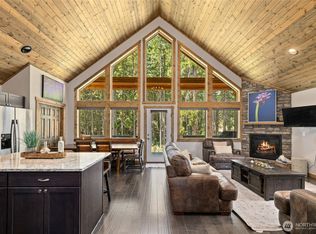
 - $975,0004 bd4 ba2.4k sqft961 Rocky Mountain Way, Cle Elum, WA 98922Active
 MLS ID #2577255, Danielle Caraway. NWMLS as distributed by MLS GRID
