The cabin you've been dreaming of actually exists. Suncadia caliber finishes meet seclusion & privacy on just over an acre. This stunning 3BD/2.75BA, 2,045 sqft mountain retreat features soaring cathedral ceilings with exposed timber beams, dramatic floor to ceiling stacked stone fireplace, beam & iron accents & stunning wood slatted accent walls throughout. The chef's kitchen is an absolute showstopper! Jenn-Air 6 burner gas cooktop with griddle & double ovens tucked beneath a stunning stone arch, raw edge granite countertops, knotty alder cabinetry with underlighting, wine fridge, wet bar, dry bar & abundant storage. Two primary en-suites on the main floor feature vaulted ceilings, walk in closets, slate shower surrounds & slate tile floors. Step directly from your en-suite through french doors to your private hot tub, the perfect way to end any adventure. Loft style 3rd bedroom upstairs includes its own ¾ bath. Generous laundry just off the oversized 2 car garage. Hardwood floors & designer fixtures carry the artisan craftsmanship throughout. Covered timber frame patio with outdoor gas fireplace for year round entertaining. Newer composition roof, new well & established septic. Minutes to Suncadia, Cle Elum, Roslyn, Lake Cle Elum, mountain biking, fly fishing, river access & snowmobiling. Finest finish level cabin in the area, don't miss it.
Pending
Listed by: Coldwell Banker Bain • Luke Dunckley
$799,950
231 Vinegar Bend Road, Ronald, WA 98940
3beds
2,045sqft
Single Family Residence
Built in 2005
1.03 Acres Lot
$801,800 Zestimate®
$391/sqft
$-- HOA
What's special
Designer fixturesArtisan craftsmanship throughoutHardwood floorsWalk in closetsSlate tile floorsSlate shower surroundsWet bar
- 114 days
- 41
- 5
Likely to sell faster than
Zillow last checked:
Listing updated:
Listed by:
Luke Dunckley,
Coldwell Banker Bain
Source: NWMLS as distributed by MLS GRID,MLS#: 2525002
Facts & features
Interior
Bedrooms & bathrooms
- Bedrooms: 3
- Bathrooms: 4
- 3/4 bathrooms: 3
- 1/2 bathrooms: 1
- Main level bathrooms: 3
- Main level bedrooms: 2
Primary bedroom
- Level: Main
Bedroom
- Level: Second
Bedroom
- Level: Main
Bathroom three quarter
- Level: Second
Bathroom three quarter
- Level: Main
Bathroom three quarter
- Level: Main
Other
- Level: Main
Entry hall
- Level: Main
Family room
- Level: Main
Kitchen with eating space
- Level: Main
Utility room
- Level: Main
Heating
- Fireplace, Radiant, Electric, Natural Gas, Wood
Cooling
- None
Appliances
- Included: Dishwasher, Dryer, Microwave, Refrigerator, Stove(s)/Range(s), Washer, Dishwasher(s), Dryer(s), Microwave(s), Refrigerator(s), Washer(s), Water Heater: Gas
Features
- Bath Off Primary, Ceiling Fan(s), High Tech Cabling
- Flooring: Hardwood, Slate, Carpet
- Doors: French Doors
- Windows: Dbl Pane/Storm Window
- Basement: None
- Number of fireplaces: 1
- Fireplace features: Gas, Wood Burning, Main Level: 1, Fireplace
Interior area
- Total structure area: 2,045
- Total interior livable area: 2,045 sqft
Property
Parking
- Total spaces: 10
- Parking features: Driveway, Attached Garage
- Has attached garage: Yes
- Covered spaces: 2
- Uncovered spaces: 8
Features
- Levels: One and One Half
- Stories: 1
- Entry location: Main
- Patio & porch: Second Primary Bedroom, Bath Off Primary, Ceiling Fan(s), Dbl Pane/Storm Window, Fireplace, French Doors, High Tech Cabling, Hot Tub/Spa, Vaulted Ceiling(s), Walk-In Closet(s), Water Heater, Wine/Beverage Refrigerator
- Has spa: Yes
- Spa features: Indoor
- Has view: Yes
- View description: Mountain(s), Territorial
Lot
- Size: 1.03 Acres
- Features: Secluded, Cable TV, High Speed Internet, Hot Tub/Spa, Outdoor Fireplace, Patio, Propane
- Topography: Level
- Residential vegetation: Garden Space, Wooded
Details
- Parcel number: 632534
- Zoning description: Jurisdiction: County
- Special conditions: Standard
Construction
Type & style
- Home type: SingleFamily
- Architectural style: Craftsman,1 1/2 Story
- Property subtype: Single Family Residence
Materials
- Cement Planked, Stone, Wood Siding, Wood Products, Cement Plank
- Foundation: Poured Concrete
- Roof: Composition
Condition
- Very Good
- Year built: 2005
- Major remodel year: 2005
Utilities & green energy
- Electric: Company: Puget Sound Energy
- Sewer: Septic Tank, Company: Septic
- Water: Individual Well, Company: well
- Utilities for property: Inland, Inland
Community & HOA
Community
- Subdivision: Bakers Acres
Location
- Region: Ronald
Financial & listing details
- Price per square foot: $391/sqft
- Tax assessed value: $920,600
- Annual tax amount: $5,520
- Date on market: 5/27/2026
- Cumulative days on market: 109 days
- Listing terms: Conventional,FHA,VA Loan
- Inclusions: Dishwasher(s), Dryer(s), Microwave(s), Refrigerator(s), Stove(s)/Range(s), Washer(s)
- Road surface type: Dirt
Estimated market value
$801,800
$762,000 - $842,000
$4,013/mo
Price history
| Date | Event | Price |
|---|---|---|
| 5/26/2026 | Pending sale | $799,950$391/sqft |
Source:  NWMLS as distributed by MLS GRID #2525002 Report a problem NWMLS as distributed by MLS GRID #2525002 Report a problem | ||
| 5/22/2026 | Listed for sale | $799,950+56.9%$391/sqft |
Source: NWMLS as distributed by MLS GRID #2525002 Report a problem | ||
| 4/1/2021 | Sold | $510,000$249/sqft |
Source: Public Record Report a problem | ||
Public tax history
| Year | Property taxes | Tax assessment |
|---|---|---|
| 2025 | $5,473 -2% | $920,600 -1% |
| 2024 | $5,587 -5.7% | $930,300 -12.1% |
| 2023 | $5,928 +4.5% | $1,058,610 +16.8% |
| 2022 | $5,674 +33.3% | $906,460 +58% |
| 2021 | $4,257 +5.5% | $573,640 +16.3% |
| 2019 | $4,035 +17.9% | $493,170 +14.6% |
| 2018 | $3,423 | $430,310 |
| 2017 | $3,423 | $430,310 +8.9% |
| 2016 | $3,423 | $395,280 |
| 2015 | $3,423 +11.9% | $395,280 |
| 2013 | $3,058 | $395,280 +1.1% |
| 2010 | -- | $391,090 -1.6% |
| 2009 | -- | $397,530 |
Find assessor info on the county website
Monthly payment
Est. payment
Payment breakdown
Explore the cost of this home by adjusting the details. Changes won't be saved.Climate risks
Neighborhood: 98940
Nearby schools
Schools provided by the listing agent
- Elementary: Cle Elum Roslyn Elem
- Middle: Walter Strom Jnr
- High: Cle Elum Roslyn High
Source: NWMLS as distributed by MLS GRID. This data may not be complete. We recommend contacting the local school district to confirm school assignments for this home.
Similar homes
- $800,0003 bd3 ba2.1k sqftEvergreen Ridge Pud, Ph 1, Div 2, Ronald, WA 98940Active
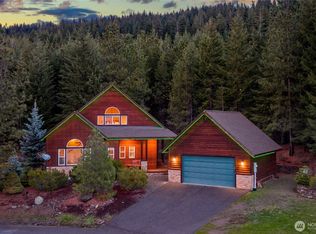 MLS ID #2489760, Candi Shults. NWMLS as distributed by MLS GRID
 - $825,0003 bd2 ba1.5k sqftRoslyn Ridge, Ronald, WA 98940Active
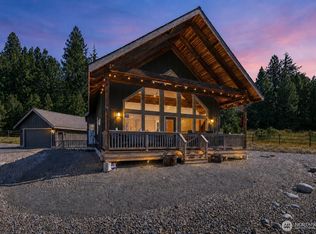 MLS ID #2562239, Robin Laskody. NWMLS as distributed by MLS GRID
 - $749,9502 bd1 ba1.2k sqft420 Vinegar Bend Road, Ronald, WA 98940Active
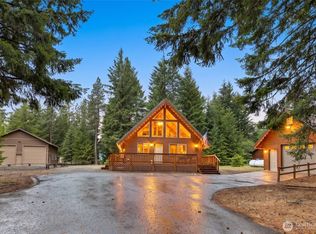 MLS ID #2541430, Kyle Fox. NWMLS as distributed by MLS GRID
 - $775,0003 bd3 ba2.1k sqftSunshine Estates, Ronald, WA 98940Active
 MLS ID #2550139, Douglas P Buck Hoffman. NWMLS as distributed by MLS GRID
