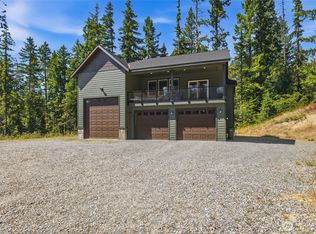
Incredible Opportunity! Private mountain paradise moments away from Lake Cle Elum with coveted community lake & beach access! Tucked away on a beautifully wooded, park-like 0.9-acre lot, this premier 2,470 sq. ft. retreat delivers the ultimate mix of privacy, high-end updates, & unrestricted recreational freedom for outdoor enthusiasts. The crown jewel of this property is the spectacular, oversized 4-bay attached toy garage/shop, featuring a massive 34-ft RV bay with a 14-ft door, a convenient half-bath, & a massive mudroom. Bring your boats, snowmobiles, ATVs, & outdoor gear. Unlike local master-planned resorts, there are no restrictive design codes banning your toys! Inside, enjoy the ease of single-story living with a main-floor primary suite, complemented by a spacious upper-level bonus loft and an additional 872-square-foot space above the garage—ideal for a guest suite, ADU, bunk room, home theater, fitness studio, or customized flex space. Extensively remodeled with a premium kitchen, elegant cork flooring, solid-core doors, a striking real-rock fireplace. A brand-new 2024 energy-efficient solar system helps offset baseline utility bills year-round. Step out onto the expansive trex deck to take in the quiet forest surroundings. Ride, hike, or snowmobile straight from your driveway into surrounding trail networks. Perfectly configured for a full-time residence, a premium weekend getaway or investment property VRBO. This is the mountain lifestyle you've been waiting for.
Active
Listed by: Engel & Volkers North Cascades • Tina L Hudon
Price cut: $100K (9/9)
$1,099,000
161 Cricket Lane, Ronald, WA 98940
3beds
2,470sqft
Single Family Residence
Built in 1998
0.9 Acres Lot
$1,072,800 Zestimate®
$445/sqft
$13/mo HOA
What's special
Striking real-rock fireplaceElegant cork flooringMassive mudroomQuiet forest surroundingsSolid-core doorsSpacious upper-level bonus loftExpansive trex deck
- --
- on Zillow
- 232
- views
- 12
- saves
Zillow last checked:
Listing updated:
Listed by:
Tina L Hudon,
Engel & Volkers North Cascades,
Chantel Nelson,
Epique Realty
Source: NWMLS as distributed by MLS GRID,MLS#: 2547663
Facts & features
Interior
Bedrooms & bathrooms
- Bedrooms: 3
- Bathrooms: 3
- Full bathrooms: 1
- 3/4 bathrooms: 1
- 1/2 bathrooms: 1
- Main level bathrooms: 2
- Main level bedrooms: 2
Primary bedroom
- Level: Main
Bedroom
- Level: Second
Bedroom
- Level: Main
Bathroom full
- Level: Main
Bathroom three quarter
- Level: Main
Other
- Level: Garage
Bonus room
- Level: Second
Den office
- Level: Main
Dining room
- Level: Main
Entry hall
- Level: Main
Kitchen with eating space
- Level: Main
Living room
- Level: Main
Utility room
- Level: Main
Heating
- Fireplace, Forced Air, Stove/Free Standing, Electric, Propane, Solar (Unspecified), Wood
Cooling
- Forced Air
Appliances
- Included: Dishwasher, Disposal, Dryer, Refrigerator, Stove(s)/Range(s), Tankless Water Heater, Washer, Dishwasher(s), Dryer(s), Garbage Disposal, Refrigerator(s), Washer(s), Water Heater: On Demand, Water Heater Location: Bedroom closet
Features
- Bath Off Primary, Ceiling Fan(s), Dining Room, Pantry
- Flooring: Bamboo/Cork, Ceramic Tile, Carpet
- Windows: Dbl Pane/Storm Window
- Basement: None
- Number of fireplaces: 1
- Fireplace features: Gas, Wood Burning, Main Level: 1, Fireplace
Interior area
- Total structure area: 2,470
- Total interior livable area: 2,470 sqft
Property
Parking
- Total spaces: 8
- Parking features: Attached Carport, Driveway, Attached Garage, RV Parking
- Has attached garage: Yes
- Has carport: Yes
- Covered spaces: 4
- Uncovered spaces: 4
Features
- Levels: One and One Half
- Stories: 1
- Entry location: Main
- Patio & porch: Bath Off Primary, Ceiling Fan(s), Dbl Pane/Storm Window, Dining Room, Fireplace, Hot Tub/Spa, Pantry, Security System, Vaulted Ceiling(s), Walk-In Closet(s), Water Heater, Wired for Generator
- Has spa: Yes
- Spa features: Indoor
- Has view: Yes
- View description: Territorial
Lot
- Size: 0.9 Acres
- Features: Paved, Cable TV, Deck, High Speed Internet, Hot Tub/Spa, Outdoor Fireplace, Propane, RV Parking, Shop
- Topography: Level
- Residential vegetation: Wooded
Details
- Parcel number: 677035
- Zoning: 11 - Residential - Single Family
- Zoning description: Jurisdiction: County
- Special conditions: Standard
- Other equipment: Wired for Generator
Construction
Type & style
- Home type: SingleFamily
- Architectural style: 1 1/2 Story
- Property subtype: Single Family Residence
Materials
- Metal/Vinyl
- Foundation: Poured Concrete
- Roof: Composition
Condition
- Year built: 1998
- Major remodel year: 1998
Utilities & green energy
- Electric: Company: PSE
- Sewer: Septic Tank, Company: Septic
- Water: Individual Well, Company: Private Well
- Utilities for property: Inland Networks
Green energy
- Energy generation: Solar
Community & HOA
Community
- Security: Security System
- Subdivision: Ronald
HOA
- Services included: Road Maintenance
- HOA fee: $150 annually
- HOA phone: 509-929-0896
Location
- Region: Ronald
Financial & listing details
- Price per square foot: $445/sqft
- Tax assessed value: $1,070,460
- Annual tax amount: $6,410
- Date on market: 7/9/2026
- Listing terms: Conventional
- Inclusions: Dishwasher(s), Dryer(s), Garbage Disposal, Refrigerator(s), Stove(s)/Range(s), Washer(s)
Estimated market value
$1,072,800
$1.02M - $1.13M
$3,217/mo
Price history
| Date | Event | Price |
|---|---|---|
| 9/9/2026 | Price change | $1,099,000-8.3%$445/sqft |
Source:  NWMLS as distributed by MLS GRID #2547663 Report a problem NWMLS as distributed by MLS GRID #2547663 Report a problem | ||
| 7/24/2026 | Price change | $1,199,000-3.2%$485/sqft |
Source: NWMLS as distributed by MLS GRID #2547663 Report a problem | ||
| 7/9/2026 | Listed for sale | $1,239,000+138.7%$502/sqft |
Source: NWMLS as distributed by MLS GRID #2547663 Report a problem | ||
| 3/24/2021 | Listing removed | -- |
Source: Owner Report a problem | ||
| 9/13/2010 | Listing removed | $519,000$210/sqft |
Source: Owner Report a problem | ||
| 4/15/2010 | Listed for sale | $519,000+2.8%$210/sqft |
Source: Owner Report a problem | ||
| 5/29/2007 | Sold | $505,000$204/sqft |
Source: Public Record Report a problem | ||
Public tax history
| Year | Property taxes | Tax assessment |
|---|---|---|
| 2025 | $6,364 +6.2% | $1,070,460 +7.2% |
| 2024 | $5,996 +11.1% | $998,320 +3.6% |
| 2023 | $5,398 -2.8% | $963,940 +8.7% |
| 2022 | $5,553 +12% | $886,900 +28.9% |
| 2021 | $4,957 +10.2% | $688,230 +27.7% |
| 2019 | $4,497 +21.4% | $539,140 +15.7% |
| 2018 | $3,703 | $465,880 |
| 2017 | $3,703 | $465,880 +19.4% |
| 2016 | $3,703 | $390,080 |
| 2015 | $3,703 +22.7% | $390,080 |
| 2013 | $3,018 | $390,080 -16.8% |
| 2010 | -- | $468,780 |
| 2009 | -- | $468,780 |
Find assessor info on the county website
Monthly payment
Est. payment
Payment breakdown
Explore the cost of this home by adjusting the details. Changes won't be saved.Climate risks
Neighborhood: 98940
Nearby schools
Schools provided by the listing agent
- Elementary: Cle Elum Roslyn Elem
- Middle: Walter Strom Jnr
- High: Cle Elum Roslyn High
Source: NWMLS as distributed by MLS GRID. This data may not be complete. We recommend contacting the local school district to confirm school assignments for this home.

Similar homes
- $1,150,0002 bd2 ba2.4k sqft13421 Salmon La Sac Road, Ronald, WA 98940Active
 MLS ID #2576477, Kitty Wallace. NWMLS as distributed by MLS GRID
 - $999,0004 bd4 ba3.2k sqft12280 State Route 903, Ronald, WA 98940Active
 MLS ID #2504290, Nicole Trout. NWMLS as distributed by MLS GRID
 - $750,0003 bd3 ba2.1k sqftSunshine Estates, Ronald, WA 98940Active
 MLS ID #2550139, Douglas P Buck Hoffman. NWMLS as distributed by MLS GRID
 - $1,200,0005 bd4 ba2.8k sqft72 Telluride Drive, Ronald, WA 98940Active
 MLS ID #2516752, Daniel Mellor. NWMLS as distributed by MLS GRID
