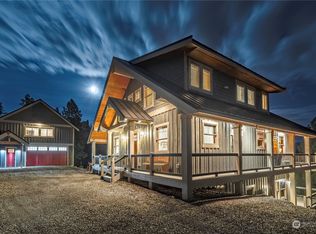
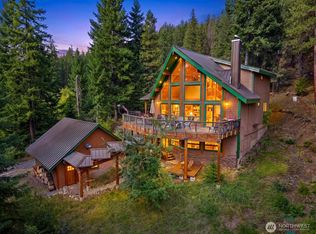
Experience stunning mountain and lake views from this beautifully maintained, one-owner retreat. Featuring 4 bedrooms, 3.5 baths, 2 bonus rooms, and an open great room with soaring ceilings, this home is filled with light. The primary suite offers breathtaking views, a spa-like bath with soaking tub, walk-in closet, and French doors to an oversized deck. Enjoy privacy, serenity, and room to expand with an unfinished attic and a spacious 3-car garage. Never rented, meticulously cared for—this is mountain living at its finest.
Active
Listed by: Engel & Volkers North Cascades • Daniel Mellor
$1,200,000
72 Telluride Drive, Ronald, WA 98940
5beds
2,861sqft
Single Family Residence
Built in 2015
3.29 Acres Lot
$1,165,800 Zestimate®
$419/sqft
$250/mo HOA
What's special
Breathtaking viewsOversized deckPrimary suiteWalk-in closet
- --
- on Zillow
- 219
- views
- 27
- saves
Zillow last checked:
Listing updated:
Listed by:
Daniel Mellor,
Engel & Volkers North Cascades
Source: NWMLS as distributed by MLS GRID,MLS#: 2516752
Facts & features
Interior
Bedrooms & bathrooms
- Bedrooms: 5
- Bathrooms: 4
- Full bathrooms: 3
- 1/2 bathrooms: 1
- Main level bathrooms: 2
- Main level bedrooms: 5
Primary bedroom
- Level: Main
Bedroom
- Level: Main
Bedroom
- Level: Main
Bedroom
- Level: Main
Bedroom
- Level: Main
Bathroom full
- Level: Second
Bathroom full
- Level: Second
Bathroom full
- Level: Main
Other
- Level: Second
Other
- Level: Main
Bonus room
- Level: Second
Dining room
- Level: Main
Entry hall
- Level: Main
Kitchen without eating space
- Level: Main
Living room
- Level: Main
Heating
- Fireplace, Forced Air, Electric, Propane
Cooling
- Forced Air
Appliances
- Included: Dishwasher, Dryer, Refrigerator, Washer, Dishwasher(s), Dryer(s), Refrigerator(s), Washer(s), Water Heater: Electric, Water Heater Location: Garage
Features
- Bath Off Primary, Ceiling Fan(s), Dining Room, Pantry
- Flooring: Bamboo/Cork, Ceramic Tile, Carpet
- Doors: French Doors
- Windows: Dbl Pane/Storm Window
- Basement: None
- Number of fireplaces: 1
- Fireplace features: Gas, Main Level: 1, Fireplace
Interior area
- Total structure area: 2,861
- Total interior livable area: 2,861 sqft
Property
Parking
- Total spaces: 3
- Parking features: Attached Garage
- Has attached garage: Yes
- Covered spaces: 3
Features
- Levels: Two
- Stories: 2
- Entry location: Main
- Patio & porch: Bath Off Primary, Ceiling Fan(s), Dbl Pane/Storm Window, Dining Room, Fireplace, French Doors, Pantry, Vaulted Ceiling(s), Walk-In Closet(s), Water Heater
- Has view: Yes
- View description: Lake, Mountain(s), Territorial
- Has water view: Yes
- Water view: Lake
Lot
- Size: 3.29 Acres
- Topography: Sloped
- Residential vegetation: Brush, Wooded
Details
- Parcel number: 20557
- Zoning: R3
- Zoning description: Jurisdiction: County
- Special conditions: Standard
Construction
Type & style
- Home type: SingleFamily
- Architectural style: Craftsman,2 Story
- Property subtype: Single Family Residence
Materials
- Cement Planked, Stone, Wood Siding, Cement Plank
- Foundation: Poured Concrete
- Roof: Metal
Condition
- Good
- Year built: 2015
Utilities & green energy
- Sewer: Septic Tank
- Water: Community
- Utilities for property: Inland Network
Community & HOA
Community
- Subdivision: Ronald
HOA
- Services included: Common Area Maintenance, Road Maintenance, Snow Removal
- HOA fee: $3,000 annually
Location
- Region: Ronald
Financial & listing details
- Price per square foot: $419/sqft
- Tax assessed value: $1,300,930
- Annual tax amount: $7,265
- Date on market: 5/2/2026
- Listing terms: Conventional
- Inclusions: Dishwasher(s), Dryer(s), Refrigerator(s), Washer(s)
Estimated market value
$1,165,800
$1.11M - $1.22M
$3,923/mo
Price history
| Date | Event | Price |
|---|---|---|
| 5/2/2026 | Listed for sale | $1,200,000+389.8%$419/sqft |
Source:  NWMLS as distributed by MLS GRID #2516752 Report a problem NWMLS as distributed by MLS GRID #2516752 Report a problem | ||
| 9/4/2007 | Sold | $245,000$86/sqft |
Source: Public Record Report a problem | ||
Public tax history
| Year | Property taxes | Tax assessment |
|---|---|---|
| 2025 | $7,735 +7.1% | $1,300,930 +8.2% |
| 2024 | $7,221 +10.5% | $1,202,410 +3% |
| 2023 | $6,534 -2.6% | $1,166,900 +8.7% |
| 2022 | $6,712 +13.7% | $1,073,550 +30.3% |
| 2021 | $5,905 +10.8% | $823,680 +26.7% |
| 2019 | $5,327 +20.4% | $650,250 +16.6% |
| 2018 | $4,424 | $557,520 |
| 2017 | $4,424 | $557,520 +99.6% |
| 2016 | $4,424 | $279,380 |
| 2015 | $4,424 +103.6% | $279,380 +220.5% |
| 2013 | $2,173 | $87,180 -36.4% |
| 2010 | -- | $137,110 -34.3% |
| 2009 | -- | $208,700 |
Find assessor info on the county website
Monthly payment
Est. payment
Payment breakdown
Explore the cost of this home by adjusting the details. Changes won't be saved.Climate risks
Neighborhood: 98940
Nearby schools
Schools provided by the listing agent
- Elementary: Cle Elum Roslyn Elem
- Middle: Walter Strom Jnr
- High: Cle Elum Roslyn High
Source: NWMLS as distributed by MLS GRID. This data may not be complete. We recommend contacting the local school district to confirm school assignments for this home.

Similar homes
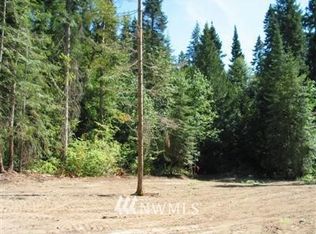
- $1,099,0003 bd3 ba2.4k sqftSunshine Estates, Ronald, WA 98940Active
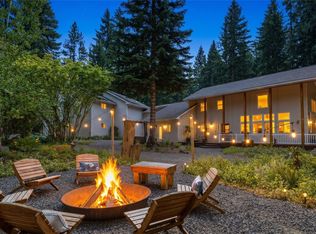 MLS ID #2547663, Tina L Hudon. NWMLS as distributed by MLS GRID
 - $999,0004 bd4 ba3.2k sqft12280 State Route 903, Ronald, WA 98940Active
 MLS ID #2504290, Nicole Trout. NWMLS as distributed by MLS GRID
 - $1,750,0004 bd4 ba3k sqft220 Breckenridge Drive, Ronald, WA 98940Active
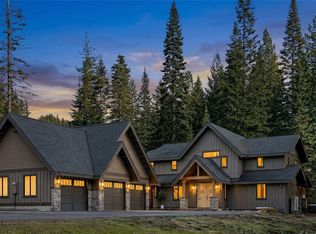 MLS ID #2500829, Dan M Drew. NWMLS as distributed by MLS GRID
 - $935,0003 bd3 ba2.5k sqftBell Creek, Ronald, WA 98940Active
 MLS ID #2570551, Susan Darnell. NWMLS as distributed by MLS GRID
