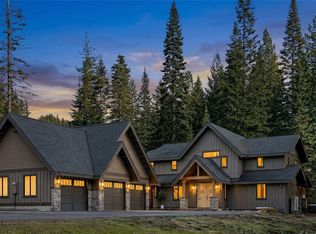
A unique gem! This custom luxury home with views of Lake Cle Elum in desirable Ridge View Estates has too many special features to list (see the attached docs/pics for more). Custom carved front doors lead into an impressive great room with soaring cathedral ceilings, custom chandeliers, a double-sided gas fireplace, and incredible views of the lake. Open floorplan with a large, beautiful kitchen & primary bedroom suite on the main floor with french doors to the wraparound deck. Downstairs has a large family/rec room, 3 bdrms., 2 full baths, & office. Views of the lake from every room! Generator & all appliances incl. Paved driveway, garage, new roof, deck, carpet & so many upgrades. Snowmobile through garage & direct access to trails.
Active
Listed by: John L. Scott Leavenworth • Lisa Deaver
$1,449,000
145 Lava Lane, Ronald, WA 98940
3beds
3,744sqft
Single Family Residence
Built in 2004
1.67 Acres Lot
$-- Zestimate®
$387/sqft
$67/mo HOA
What's special
- --
- on Zillow
- 188
- views
- 16
- saves
Zillow last checked:
Listing updated:
Listed by:
Lisa Deaver,
John L. Scott Leavenworth
Source: NWMLS as distributed by MLS GRID,MLS#: 2489420
Facts & features
Interior
Bedrooms & bathrooms
- Bedrooms: 3
- Bathrooms: 4
- Full bathrooms: 3
- 1/2 bathrooms: 1
- Main level bathrooms: 2
- Main level bedrooms: 1
Primary bedroom
- Level: Main
Bedroom
- Level: Lower
Bedroom
- Level: Lower
Bathroom full
- Level: Lower
Bathroom full
- Level: Lower
Bathroom full
- Level: Main
Other
- Level: Main
Den office
- Level: Lower
Entry hall
- Level: Main
Great room
- Level: Main
Kitchen with eating space
- Level: Main
Rec room
- Level: Lower
Utility room
- Level: Lower
Heating
- Fireplace, Forced Air, Heat Pump, See Remarks, Electric, Propane, See Remarks
Cooling
- Forced Air, Heat Pump
Appliances
- Included: Dishwasher, Dryer, Microwave, Refrigerator, See Remarks, Stove(s)/Range(s), Washer, Dishwasher(s), Dryer(s), Microwave(s), Refrigerator(s), Washer(s)
Features
- Bath Off Primary, Ceiling Fan(s), High Tech Cabling, Pantry
- Flooring: Slate, Carpet
- Doors: French Doors
- Windows: Dbl Pane/Storm Window
- Basement: Daylight
- Number of fireplaces: 1
- Fireplace features: Gas, Main Level: 1, Fireplace
Interior area
- Total structure area: 3,744
- Total interior livable area: 3,744 sqft
Video & virtual tour
Property
Parking
- Total spaces: 2
- Parking features: Driveway, Detached Garage, Off Street
- Has garage: Yes
- Covered spaces: 2
Features
- Levels: One
- Stories: 1
- Entry location: Main
- Patio & porch: Bath Off Primary, Ceiling Fan(s), Dbl Pane/Storm Window, Fireplace, French Doors, High Tech Cabling, Pantry, Security System, Vaulted Ceiling(s), Walk-In Closet(s), Wet Bar, Wired for Generator
- Has view: Yes
- View description: Lake, Mountain(s), Territorial
- Has water view: Yes
- Water view: Lake
Lot
- Size: 1.67 Acres
- Features: Adjacent to Public Land, Dead End Street, Drought Resistant Landscape, Paved, Secluded, Cable TV, Deck, High Speed Internet, Patio
- Topography: Terraces
- Residential vegetation: Garden Space, Wooded
Details
- Parcel number: 793337
- Zoning description: Jurisdiction: County
- Special conditions: Standard
- Other equipment: Wired for Generator
Construction
Type & style
- Home type: SingleFamily
- Architectural style: 1 Story w/Bsmnt.
- Property subtype: Single Family Residence
Materials
- Wood Products
- Foundation: Poured Concrete
- Roof: Composition
Condition
- Year built: 2004
Details
- Builder name: Dennis Folden - Great NW Homes
Utilities & green energy
- Electric: Company: PSE
- Sewer: Septic Tank
- Water: Community, Private
Community & HOA
Community
- Features: CCRs, Trail(s)
- Security: Security System
- Subdivision: Lake Cle Elum
HOA
- Services included: Road Maintenance, See Remarks, Snow Removal, Water
- HOA fee: $800 annually
Location
- Region: Ronald
Financial & listing details
- Price per square foot: $387/sqft
- Tax assessed value: $1,448,020
- Annual tax amount: $8,022
- Date on market: 3/8/2026
- Listing terms: Conventional
- Inclusions: Dishwasher(s), Dryer(s), Microwave(s), Refrigerator(s), See Remarks, Stove(s)/Range(s), Washer(s)
Estimated market value
Not available
Estimated sales range
Not available
Not available
Price history
| Date | Event | Price |
|---|---|---|
| 6/1/2026 | Price change | $1,449,000-4.6%$387/sqft |
Source:  NWMLS as distributed by MLS GRID #2489420 Report a problem NWMLS as distributed by MLS GRID #2489420 Report a problem | ||
| 4/14/2026 | Price change | $1,519,000-0.7%$406/sqft |
Source: NWMLS as distributed by MLS GRID #2489420 Report a problem | ||
| 3/24/2026 | Price change | $1,529,000-1.3%$408/sqft |
Source: NWMLS as distributed by MLS GRID #2489420 Report a problem | ||
| 3/8/2026 | Listed for sale | $1,549,000+167.1%$414/sqft |
Source: NWMLS as distributed by MLS GRID #2489420 Report a problem | ||
| 3/5/2013 | Sold | $580,000-6.5%$155/sqft |
Source: NWMLS as distributed by MLS GRID #277595 Report a problem | ||
| 2/18/2013 | Price change | $619,990-4.6%$166/sqft |
Source: John L Scott Real Estate #277595 Report a problem | ||
| 11/19/2012 | Listed for sale | $649,990-7.1%$174/sqft |
Source: John L. Scott Real Estate - Puyallup #277595 Report a problem | ||
| 10/11/2012 | Listing removed | $699,990$187/sqft |
Source: John L. Scott Real Estate - Puyallup #277595 Report a problem | ||
| 7/13/2012 | Listed for sale | $699,990$187/sqft |
Source: John L. Scott Real Estate - Puyallup #277595 Report a problem | ||
Public tax history
| Year | Property taxes | Tax assessment |
|---|---|---|
| 2025 | $8,609 +7.9% | $1,448,020 +9% |
| 2024 | $7,978 +6.7% | $1,328,470 -0.5% |
| 2023 | $7,480 +2.2% | $1,335,700 +14% |
| 2022 | $7,319 +11.8% | $1,171,330 +27.8% |
| 2021 | $6,547 +11.9% | $916,570 +26.3% |
| 2019 | $5,849 +27.1% | $725,450 +25.1% |
| 2018 | $4,601 | $580,040 |
| 2017 | $4,601 | $580,040 +4% |
| 2016 | $4,601 | $557,660 |
| 2015 | $4,601 +7% | $557,660 |
| 2013 | $4,299 | $557,660 -6.3% |
| 2010 | -- | $595,090 +0.4% |
| 2009 | -- | $592,810 |
Find assessor info on the county website
Monthly payment
Est. payment
Payment breakdown
Explore the cost of this home by adjusting the details. Changes won't be saved.Climate risks
Neighborhood: 98940
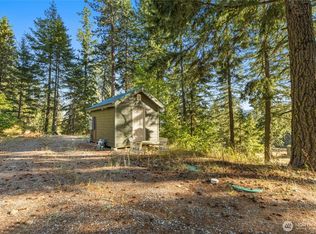
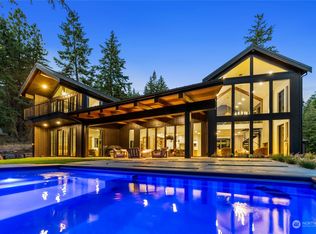

Similar homes
- $1,830,0003 bd2 ba2.2k sqftWoodlands Short Plat, Ronald, WA 98940Active
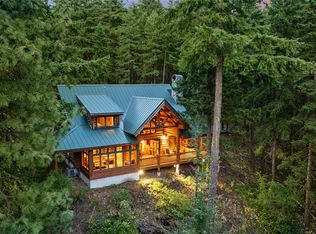 MLS ID #2545972, Gordon S. Scholl. NWMLS as distributed by MLS GRID
 - $1,200,0005 bd4 ba2.8k sqft72 Telluride Drive, Ronald, WA 98940Active
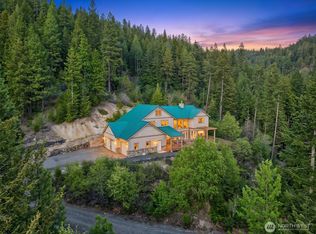 MLS ID #2516752, Daniel Mellor. NWMLS as distributed by MLS GRID
 - $1,750,0004 bd4 ba3k sqft220 Breckenridge Drive, Ronald, WA 98940Active
 MLS ID #2500829, Dan M Drew. NWMLS as distributed by MLS GRID
 - $1,150,0002 bd2 ba2.4k sqft13421 Salmon La Sac Road, Ronald, WA 98940Active
 MLS ID #2576477, Kitty Wallace. NWMLS as distributed by MLS GRID
