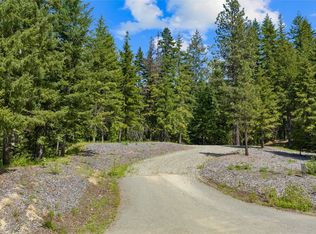
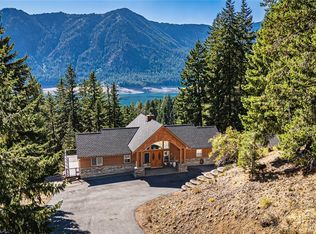
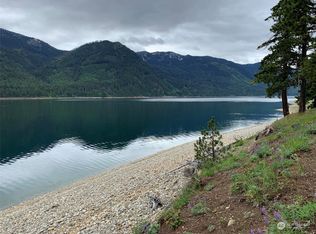
One-of-a-kind waterfront legacy property on the shores of Lake Cle Elum. Shy 15 acres divided into 5 lots with a custom log home on lot 3, plus four additional buildable parcels. Adjacent to National Forest land, the secluded park-like setting features coveted lakefront on a rare, sheltered cove. Unique opportunity to keep, build on, or sell the wooded, open lots with established drive. Furnished, immaculate, one owner, log home has a backup generator & features soaring vaulted ceilings, log beams, & rock fireplace. The great room & dining room open onto a covered wrap-around deck w/mountain views. Two bedrooms, sleeping loft, den & 2 baths. Large, detached shop w/carport, ample storage, & unfinished loft/studio. Unlimited year-round outdoor recreation.
Active
Listed by: John L Scott Lake Cle Elum • Gordon S. Scholl
$2,750,000
16341 Salmon La Sac Road, Ronald, WA 98940
3beds
2,296sqft
Single Family Residence
Built in 1999
14.73 Acres Lot
$1,268,100 Zestimate®
$1,198/sqft
$-- HOA
What's special
- --
- on Zillow
- 554
- views
- 53
- saves
Zillow last checked:
Listing updated:
Listed by:
Gordon S. Scholl,
John L Scott Lake Cle Elum
Source: NWMLS as distributed by MLS GRID,MLS#: 2545933
Facts & features
Interior
Bedrooms & bathrooms
- Bedrooms: 3
- Bathrooms: 2
- 3/4 bathrooms: 2
- Main level bathrooms: 1
- Main level bedrooms: 1
Primary bedroom
- Level: Second
Bedroom
- Level: Main
Bedroom
- Description: Bonus sleeping loft
- Level: Second
Bathroom three quarter
- Level: Main
Bathroom three quarter
- Level: Second
Bonus room
- Description: Upstairs Den
- Level: Second
Bonus room
- Description: Partially finished garage loft
- Level: Garage
Dining room
- Level: Main
Entry hall
- Level: Main
Kitchen with eating space
- Level: Main
Living room
- Level: Main
Utility room
- Level: Main
Heating
- Fireplace, Forced Air, Heat Pump, See Remarks, Electric, Propane
Cooling
- Forced Air, Heat Pump
Appliances
- Included: Dishwasher, Dryer, Microwave, Refrigerator, Stove(s)/Range(s), Trash Compactor, Washer, Dishwasher(s), Dryer(s), Microwave(s), Refrigerator(s), Washer(s), Water Heater: Electric, Water Heater Location: Utility room
Features
- Bath Off Primary, Ceiling Fan(s), Dining Room, High Tech Cabling, Loft
- Flooring: Ceramic Tile, Softwood, Carpet
- Doors: French Doors
- Windows: Dbl Pane/Storm Window
- Basement: None
- Number of fireplaces: 1
- Fireplace features: Wood Burning, Main Level: 1, Fireplace
Interior area
- Total structure area: 2,296
- Total interior livable area: 2,296 sqft
Video & virtual tour
Property
Parking
- Total spaces: 8
- Parking features: Detached Carport, Driveway, Detached Garage, RV Parking
- Has garage: Yes
- Has carport: Yes
- Covered spaces: 3
- Uncovered spaces: 5
Features
- Levels: Two
- Stories: 2
- Entry location: Main
- Patio & porch: Bath Off Primary, Ceiling Fan(s), Dbl Pane/Storm Window, Dining Room, Fireplace, French Doors, High Tech Cabling, Loft, Vaulted Ceiling(s), Walk-In Closet(s), Water Heater, Wired for Generator
- Has view: Yes
- View description: Bay, Lake, Mountain(s), Partial, See Remarks, Territorial
- Has water view: Yes
- Water view: Bay,Lake
- Waterfront features: High Bank, Creek, Lake
Lot
- Size: 14.73 Acres
- Features: Adjacent to Public Land, Paved, Secluded, Cable TV, Deck, Dog Run, High Speed Internet, Outbuildings, Propane, RV Parking, Shop
- Topography: Level,Partial Slope,Rolling,Sloped,Steep Slope
- Residential vegetation: Brush, Wooded
Details
- Parcel number: 14065
- Zoning description: Jurisdiction: County
- Special conditions: Standard
- Other equipment: Leased Equipment: 2 propane tanks in ground, Wired for Generator
Construction
Type & style
- Home type: SingleFamily
- Architectural style: Cabin,2 Story
- Property subtype: Single Family Residence
Materials
- Log, See Remarks, Stone, Wood Siding
- Foundation: Poured Concrete
- Roof: Metal
Condition
- Very Good
- Year built: 1999
Utilities & green energy
- Electric: Company: Puget Sound Energy
- Sewer: Septic Tank, Company: N/A on site septic system
- Water: Individual Well, Private, See Remarks, Company: N/A private well
- Utilities for property: Inland Networks Available, Inland Networks Available
Community & HOA
Community
- Features: Trail(s)
- Subdivision: Lake Cle Elum
HOA
- HOA phone: 000-000-0000
Location
- Region: Ronald
Financial & listing details
- Price per square foot: $1,198/sqft
- Tax assessed value: $1,170,870
- Annual tax amount: $16,206
- Date on market: 6/27/2026
- Listing terms: Conventional,FHA,USDA Loan,VA Loan
- Inclusions: Dishwasher(s), Dryer(s), Leased Equipment, Microwave(s), Refrigerator(s), Stove(s)/Range(s), Trash Compactor, Washer(s)
Estimated market value
$1,268,100
$1.09M - $1.48M
$3,043/mo
Price history
| Date | Event | Price |
|---|---|---|
| 6/27/2026 | Listed for sale | $2,750,000$1,198/sqft |
Source:  NWMLS as distributed by MLS GRID #2545933 Report a problem NWMLS as distributed by MLS GRID #2545933 Report a problem | ||
Public tax history
| Year | Property taxes | Tax assessment |
|---|---|---|
| 2025 | $6,961 +7.4% | $1,170,870 +8.5% |
| 2024 | $6,483 +11.2% | $1,079,470 +3.7% |
| 2023 | $5,830 -3.7% | $1,041,210 +7.6% |
| 2022 | $6,054 +13.8% | $967,630 +31% |
| 2021 | $5,318 +10.7% | $738,770 +25% |
| 2019 | $4,806 +19.5% | $591,030 +16.8% |
| 2018 | $4,020 | $506,220 |
| 2017 | $4,020 | $506,220 +5.7% |
| 2016 | $4,020 | $479,050 |
| 2015 | $4,020 +8.7% | $479,050 |
| 2013 | $3,698 | $479,050 -1.2% |
| 2010 | -- | $484,890 +203.1% |
| 2009 | -- | $160,000 |
Find assessor info on the county website
Monthly payment
Est. payment
Payment breakdown
Explore the cost of this home by adjusting the details. Changes won't be saved.Climate risks
Neighborhood: 98940
Nearby schools
Schools provided by the listing agent
- Elementary: Cle Elum Roslyn Elem
- Middle: Walter Strom Jnr
- High: Cle Elum Roslyn High
Source: NWMLS as distributed by MLS GRID. This data may not be complete. We recommend contacting the local school district to confirm school assignments for this home.
Similar homes
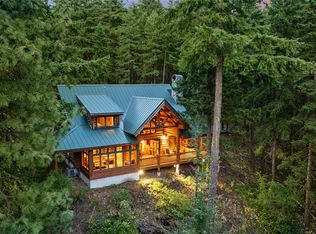
- $1,830,0003 bd2 ba2.2k sqftWoodlands Short Plat, Ronald, WA 98940Active
 MLS ID #2545972, Gordon S. Scholl. NWMLS as distributed by MLS GRID
 - $1,750,0004 bd4 ba3k sqft220 Breckenridge Drive, Ronald, WA 98940Active
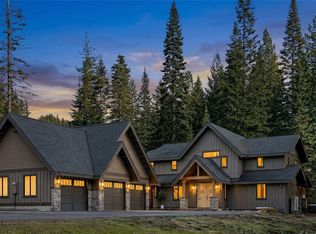 MLS ID #2500829, Dan M Drew. NWMLS as distributed by MLS GRID
 - $2,650,0004 bd3 ba3.2k sqftTumble Creek, Cle Elum, WA 98922Active
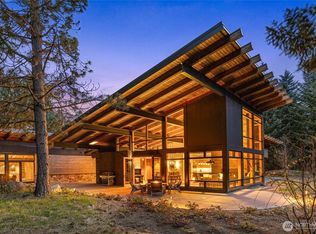 MLS ID #2506765, Sean Nielsen. NWMLS as distributed by MLS GRID
 - $1,488,0005 bd4 ba2.7k sqft570 Paintbrush Lane, Ronald, WA 98940Active
 MLS ID #2558294, Brooke Willow. NWMLS as distributed by MLS GRID
