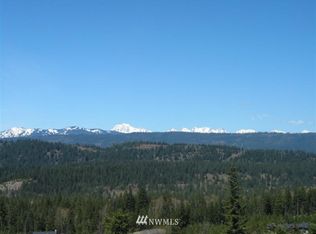
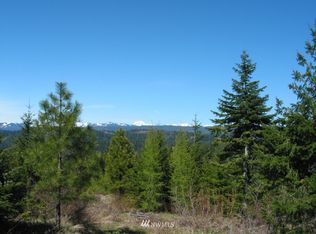
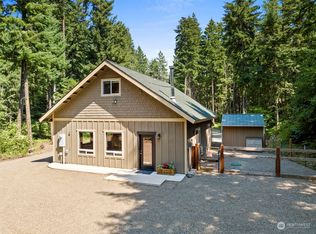
There are very few places left where silence is the loudest thing you hear. Where the only schedule is sunrise, sunset & the changing of the seasons. Nestled on 28 secluded acres less than 90 minutes east of Seattle & minutes to downtown Cle Elum, Sheldon Gate House is an architectural masterpiece sited on a canvas that is increasingly hard to find in the PNW. What makes this property truly exceptional isn't simply its size…it's the land itself. Nearly every acre is flat, usable & full of possibility. Designed by internationally acclaimed architect Peter Bohlin, the home has been recognized w/ myriad architectural awards. The house is intentionally understated. Every sqft was designed to connect w/ nature rather than compete w/ it. Instead of building one large structure, the architect fragmented the home into 2 separate spaces so movement between them always reconnects you to the outdoors. The courtyard isn’t just leftover space. It’s the heart of the design & connects 2 distinctive wings of the home. On one side the main house w/ its dramatic vaulted ceilings & unique architectural lines. The kitchen is modern & functional. The primary w/recently updated bath is the perfect quiet escape. On the other side of the courtyard is the guest wing with a cozy & private bedroom w/ full ensuite bath. A spacious bonus room is the perfect office or art studio. Over 1800sf garage w/ full bath is full of storage & potential. Zoned R3 for a multitude of possibilities. Truly a must-see.
Active
Listed by: Realogics Sotheby's Int'l Rlty • Katlin Lee
$2,150,000
361 Stone Ridge Drive, Cle Elum, WA 98922
2beds
1,611sqft
Single Family Residence
Built in 2004
27.9 Acres Lot
$2,139,400 Zestimate®
$1,335/sqft
$-- HOA
What's special
Unique architectural lines
- --
- on Zillow
- 277
- views
- 28
- saves
Zillow last checked:
Listing updated:
Listed by:
Katlin Lee,
Realogics Sotheby's Int'l Rlty
Source: NWMLS as distributed by MLS GRID,MLS#: 2556993
Facts & features
Interior
Bedrooms & bathrooms
- Bedrooms: 2
- Bathrooms: 4
- Full bathrooms: 3
- 1/2 bathrooms: 1
- Main level bathrooms: 3
- Main level bedrooms: 2
Primary bedroom
- Level: Main
Bedroom
- Level: Main
Bathroom full
- Level: Main
Bathroom full
- Level: Main
Bathroom full
- Level: Garage
Other
- Level: Main
Other
- Level: Garage
Bonus room
- Level: Main
Entry hall
- Level: Main
Family room
- Level: Main
Kitchen with eating space
- Level: Main
Utility room
- Level: Main
Heating
- Fireplace, Radiant, Electric, Propane
Cooling
- None
Appliances
- Included: Dishwasher, Disposal, Dryer, Refrigerator, Stove(s)/Range(s), Tankless Water Heater, Washer, Dishwasher(s), Dryer(s), Garbage Disposal, Refrigerator(s), Washer(s)
Features
- Bath Off Primary
- Flooring: Concrete, Hardwood
- Windows: Dbl Pane/Storm Window
- Basement: None
- Number of fireplaces: 1
- Fireplace features: Wood Burning, Main Level: 1, Fireplace
Interior area
- Total structure area: 1,611
- Total interior livable area: 1,611 sqft
Property
Parking
- Total spaces: 2
- Parking features: Driveway, Detached Garage, RV Parking
- Has garage: Yes
- Covered spaces: 2
Features
- Levels: One
- Stories: 1
- Entry location: Main
- Patio & porch: Bath Off Primary, Dbl Pane/Storm Window, Fireplace, Vaulted Ceiling(s), Wired for Generator
- Has view: Yes
- View description: Mountain(s), Territorial
Lot
- Size: 27.9 Acres
- Features: Paved, Secluded, Dog Run, Fenced-Partially, Outbuildings, Outdoor Fireplace, Patio, Propane, RV Parking, Shop
- Topography: Level,Partial Slope
- Residential vegetation: Wooded
Details
- Parcel number: 14811
- Zoning: R3
- Zoning description: Jurisdiction: County
- Special conditions: Standard
- Other equipment: Wired for Generator
Construction
Type & style
- Home type: SingleFamily
- Architectural style: See Remarks,1 Story
- Property subtype: Single Family Residence
Materials
- Cement Planked, Cement Plank
- Foundation: Poured Concrete
- Roof: Metal
Condition
- Very Good
- Year built: 2004
- Major remodel year: 2004
Utilities & green energy
- Electric: Company: PSE
- Sewer: Septic Tank, Company: Septic
- Water: Shared Well, Company: Shared Well
Community & HOA
Community
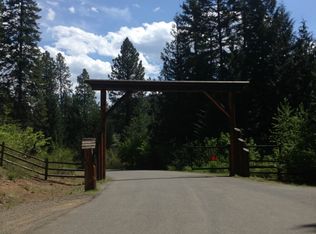
- Features: Gated
- Subdivision: Westside Road
HOA
- Services included: Road Maintenance
Location
- Region: Cle Elum
Financial & listing details
- Price per square foot: $1,335/sqft
- Tax assessed value: $841,090
- Annual tax amount: $5,358
- Date on market: 7/30/2026
- Listing terms: Conventional
- Inclusions: Dishwasher(s), Dryer(s), Garbage Disposal, Refrigerator(s), Stove(s)/Range(s), Washer(s)
Estimated market value
$2,139,400
$2.03M - $2.25M
$3,227/mo
Price history
| Date | Event | Price |
|---|---|---|
| 7/30/2026 | Listed for sale | $2,150,000+605.8%$1,335/sqft |
Source:  NWMLS as distributed by MLS GRID #2556993 Report a problem NWMLS as distributed by MLS GRID #2556993 Report a problem | ||
| 3/1/2000 | Sold | $304,600$189/sqft |
Source: Agent Provided Report a problem | ||
Public tax history
| Year | Property taxes | Tax assessment |
|---|---|---|
| 2025 | $5,274 +19.2% | $841,090 +17.5% |
| 2024 | $4,425 +7% | $716,100 +0.1% |
| 2023 | $4,135 -0.4% | $715,420 +12.6% |
| 2022 | $4,151 +6.3% | $635,140 +26.5% |
| 2021 | $3,905 +17.6% | $501,960 +21.5% |
| 2019 | $3,320 +12.9% | $413,250 +13.3% |
| 2018 | $2,940 | $364,830 |
| 2017 | $2,940 | $364,830 |
| 2016 | $2,940 | $364,830 |
| 2015 | $2,940 -0.3% | $364,830 -5.8% |
| 2013 | $2,949 | $387,350 -9.5% |
| 2010 | -- | $428,140 |
| 2009 | -- | $428,140 |
Find assessor info on the county website
Monthly payment
Est. payment
Payment breakdown
Explore the cost of this home by adjusting the details. Changes won't be saved.Climate risks
Neighborhood: 98922
Nearby schools
Schools provided by the listing agent
- Elementary: Cle Elum Roslyn Elem
- Middle: Walter Strom Jnr
- High: Cle Elum Roslyn High
Source: NWMLS as distributed by MLS GRID. This data may not be complete. We recommend contacting the local school district to confirm school assignments for this home.
Similar homes
- $1,650,0003 bd3 ba1.6k sqftGoat Peak Ranches, Cle Elum, WA 98922Active
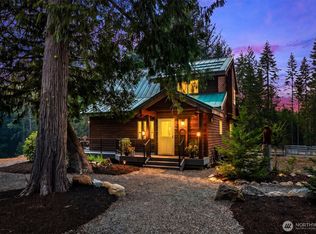 MLS ID #2562614, Kim Lohnes. NWMLS as distributed by MLS GRID
 - $1,299,0003 bd3 ba2.3k sqftBlack Nugget/Suncadia, Cle Elum, WA 98922Active
 MLS ID #2585008, Katie Stephens. NWMLS as distributed by MLS GRID
 - $1,150,0003 bd4 ba2k sqft363 Sweet Shop Lane, Cle Elum, WA 98922Active
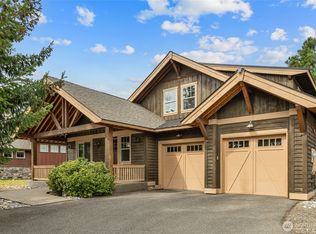 MLS ID #2582224, Michelle Santa. NWMLS as distributed by MLS GRID
 - $2,185,0002 bd1 ba1.9k sqft1371 Bettas Road, Cle Elum, WA 98926Active
 MLS ID #2528663, Easton Edwards-Hoff. NWMLS as distributed by MLS GRID
