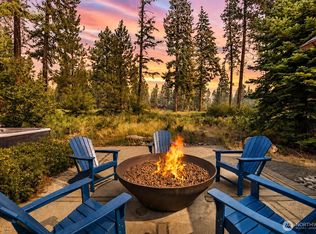
Experience the best of Suncadia living in this beautifully appointed 3-bedroom, 2.5-bath home with a spacious loft and main-level primary suite. Ideally located in Prospector’s Reach, just minutes from Suncadia’s resort core amenities, this home puts dining, recreation, golf, and more within an easy walk or bike ride. Step onto the paved trail directly across the street and explore all that Suncadia has to offer. The open kitchen features granite countertops, stainless steel appliances, a wine fridge, and generous pantry with barn door. Enjoy central A/C and exceptional outdoor living with a covered BBQ/TV area and stunning rock firepit. A proven vacation rental offering comfort, style, and an unbeatable location. Furniture negotiable. Come find your spot in the sun!
Active
Listed by: COMPASS • Mark Rau
$1,195,000
26 Sweet Shop Lane, Cle Elum, WA 98922
3beds
2,174sqft
Single Family Residence
Built in 2016
8,712 Square Feet Lot
$-- Zestimate®
$550/sqft
$423/mo HOA
What's special
Spacious loftOpen kitchenMain-level primary suiteStunning rock firepitStainless steel appliancesWine fridgeGranite countertops
- --
- on Zillow
- 387
- views
- 14
- saves
Likely to sell faster than
Zillow last checked:
Listing updated:
Listed by:
Mark Rau,
COMPASS,
Danny Peterson,
COMPASS
Source: NWMLS as distributed by MLS GRID,MLS#: 2569828
Facts & features
Interior
Bedrooms & bathrooms
- Bedrooms: 3
- Bathrooms: 3
- Full bathrooms: 2
- 1/2 bathrooms: 1
- Main level bathrooms: 2
- Main level bedrooms: 1
Primary bedroom
- Level: Main
Bedroom
- Level: Second
Bedroom
- Level: Second
Bathroom full
- Level: Second
Bathroom full
- Level: Main
Other
- Level: Main
Dining room
- Level: Main
Entry hall
- Level: Main
Great room
- Level: Main
Kitchen with eating space
- Level: Main
Utility room
- Level: Main
Heating
- Fireplace, 90%+ High Efficiency, Forced Air, Electric, Natural Gas
Cooling
- Forced Air
Appliances
- Included: Dishwasher, Disposal, Dryer, Microwave, Refrigerator, See Remarks, Stove(s)/Range(s), Washer, Dishwasher(s), Dryer(s), Garbage Disposal, Microwave(s), Refrigerator(s), Washer(s)
Features
- Dining Room, High Tech Cabling, Loft
- Flooring: Ceramic Tile, Vinyl Plank, Carpet
- Basement: None
- Number of fireplaces: 1
- Fireplace features: Gas, Main Level: 1, Fireplace
Interior area
- Total structure area: 2,174
- Total interior livable area: 2,174 sqft
Property
Parking
- Total spaces: 2
- Parking features: Attached Garage
- Has attached garage: Yes
- Covered spaces: 2
Features
- Levels: One and One Half
- Stories: 1
- Entry location: Main
- Patio & porch: Dining Room, Fireplace, High Tech Cabling, Loft, Sprinkler System, Wine/Beverage Refrigerator
- Has spa: Yes
- Has view: Yes
- View description: See Remarks, Territorial
Lot
- Size: 8,712 Square Feet
- Features: Dead End Street, Paved, Gas Available, High Speed Internet, Hot Tub/Spa, Irrigation, Patio
- Topography: Level
Details
- Parcel number: 951228
- Special conditions: Standard
Construction
Type & style
- Home type: SingleFamily
- Architectural style: 1 1/2 Story
- Property subtype: Single Family Residence
Materials
- Stone, Wood Siding
- Foundation: Poured Concrete
- Roof: Composition
Condition
- Year built: 2016
- Major remodel year: 2016
Utilities & green energy
- Electric: Company: PSE
- Sewer: Sewer Connected, Company: Suncadia Environmental Company
- Water: Private, Company: Suncadia Water Company
- Utilities for property: Atlas Networks
Community & HOA
Community
- Features: CCRs, Golf, Park, Playground, Trail(s)
- Subdivision: Suncadia
HOA
- Services included: Common Area Maintenance, Maintenance Grounds, Road Maintenance, Snow Removal
- HOA fee: $2,535 semi-annually
- HOA phone: 509-649-6270
Location
- Region: Elum
Financial & listing details
- Price per square foot: $550/sqft
- Annual tax amount: $7,514
- Date on market: 8/15/2026
- Listing terms: Conventional
- Inclusions: Dishwasher(s), Dryer(s), Garbage Disposal, Microwave(s), Refrigerator(s), See Remarks, Stove(s)/Range(s), Washer(s)
Estimated market value
Not available
Estimated sales range
Not available
Not available
Price history
| Date | Event | Price |
|---|---|---|
| 8/15/2026 | Listed for sale | $1,195,000+29.9%$550/sqft |
Source:  NWMLS as distributed by MLS GRID #2569828 Report a problem NWMLS as distributed by MLS GRID #2569828 Report a problem | ||
| 10/23/2020 | Sold | $920,000+29.6%$423/sqft |
Source: NWMLS as distributed by MLS GRID #1664694 Report a problem | ||
| 3/27/2019 | Sold | $710,000+29.1%$327/sqft |
Source: NWMLS as distributed by MLS GRID #1338140 Report a problem | ||
| 6/14/2016 | Sold | $549,900+816.5%$253/sqft |
Source: NWMLS as distributed by MLS GRID #871247 Report a problem | ||
| 3/28/2013 | Sold | $60,000$28/sqft |
Source: NWMLS as distributed by MLS GRID #406105 Report a problem | ||
Public tax history
Tax history is unavailable.
Monthly payment
Est. payment
Payment breakdown
Explore the cost of this home by adjusting the details. Changes won't be saved.Climate risks
Neighborhood: 98922
Nearby schools
Schools provided by the listing agent
- Elementary: Cle Elum Roslyn Elem
- Middle: Walter Strom Jnr
- High: Cle Elum Roslyn High
Source: NWMLS as distributed by MLS GRID. This data may not be complete. We recommend contacting the local school district to confirm school assignments for this home.
- $1,380,3004 bd4 ba2.7k sqft2392 Suncadia Trail Cle, Elum, WA 98922Off Market

- $1,378,3003 bd4 ba2.5k sqft24 Sweet Shop Lane Cle, Elum, WA 98922Off Market
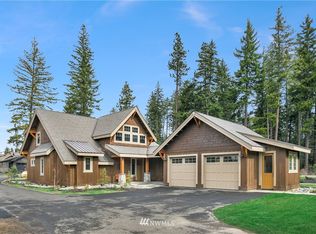
- $1,386,3003 bd4 ba2.6k sqft2394 Suncadia Trail Cle, Elum, WA 98922Off Market
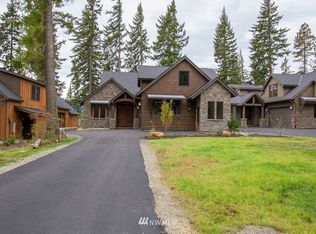
- $1,473,8003 bd5 ba2.6k sqft22 Sweet Shop Lane Cle, Elum, WA 98922Off Market

Similar homes
- $1,299,0003 bd3 ba2.3k sqftBlack Nugget/Suncadia, Cle Elum, WA 98922Active
 MLS ID #2585008, Katie Stephens. NWMLS as distributed by MLS GRID
 - $1,150,0003 bd4 ba2.9k sqft363 Sweet Shop Lane, Cle Elum, WA 98922Active
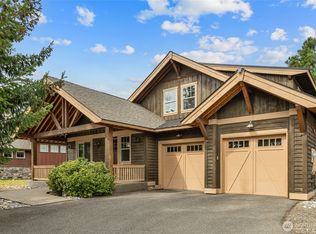 MLS ID #2582224, Michelle Santa. NWMLS as distributed by MLS GRID
 - $1,195,0003 bd4 ba2.3k sqftSuncadia, Cle Elum, WA 98922Active
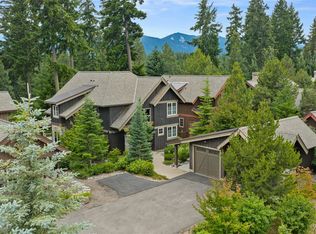 MLS ID #2548802, Sean Nielsen. NWMLS as distributed by MLS GRID
 - $1,388,0004 bd4 ba2.3k sqftMountain Star, Ph 1, Div 2, Cle Elum, WA 98922Active
 MLS ID #2566118, Candi Shults. NWMLS as distributed by MLS GRID
