Nestled in the highly sought-after Cabins at the Farm neighborhood, this beautifully upgraded 3-bedroom, 3.5-bath retreat offers the perfect blend of comfort, privacy, and year-round recreation. A rare find, each bedroom features its own private ensuite bath, making it ideal for hosting friends. Located just a short stroll from Nelson Farm, Nelson Park, and the members-only Nelson Pool, you'll enjoy easy access to some of Suncadia's most popular amenities. With an open field across the street, low HOA dues, thoughtful upgrades throughout, and all furniture included in the sale, this turnkey cabin is ready for you to start making memories from day one.
Active
Listed by: Pellego, Inc. • Bao Phung
$1,175,000
131 Panorama Drive, Cle Elum, WA 98922
3beds
1,768sqft
:
Get pre-qualified$6,978/mo
Single Family Residence
Built in 2022
7,405 Square Feet Lot
$-- Zestimate®
$665/sqft
$248/mo HOA
What's special
Thoughtful upgrades throughout
- 55 days |
- 303 |
- 19 |
Zillow last checked:
Listing updated:
Listed by:
Bao Phung,
Pellego, Inc.
Source: NWMLS as distributed by MLS GRID,MLS#: 2532743
Facts & features
Interior
Bedrooms & bathrooms
- Bedrooms: 3
- Bathrooms: 4
- Full bathrooms: 3
- 1/2 bathrooms: 1
- Main level bathrooms: 2
- Main level bedrooms: 1
Primary bedroom
- Level: Second
Bedroom
- Level: Main
Bedroom
- Level: Second
Bathroom full
- Level: Main
Bathroom full
- Level: Second
Bathroom full
- Level: Second
Other
- Level: Main
Entry hall
- Level: Main
Family room
- Level: Main
Kitchen with eating space
- Level: Main
Utility room
- Level: Second
Heating
- Fireplace, 90%+ High Efficiency, Electric
Cooling
- 90%+ High Efficiency
Appliances
- Included: Dishwasher, Disposal, Dryer, Microwave, Refrigerator, Stove(s)/Range(s), Washer, Dishwasher(s), Dryer(s), Garbage Disposal, Microwave(s), Refrigerator(s), Washer(s), Water Heater: Gas, Water Heater Location: Attic
Features
- Bath Off Primary, Dining Room, High Tech Cabling
- Flooring: Ceramic Tile, Laminate, Carpet
- Windows: Dbl Pane/Storm Window
- Basement: None
- Number of fireplaces: 1
- Fireplace features: Gas, Main Level: 1, Fireplace
Interior area
- Total structure area: 1,768
- Total interior livable area: 1,768 sqft
Video & virtual tour
Property
Parking
- Total spaces: 4
- Parking features: Driveway, Attached Garage
- Has attached garage: Yes
- Covered spaces: 2
- Uncovered spaces: 2
Features
- Levels: Two
- Stories: 2
- Entry location: Main
- Patio & porch: Second Primary Bedroom, Bath Off Primary, Dbl Pane/Storm Window, Dining Room, Fireplace, High Tech Cabling, Walk-In Closet(s), Water Heater, Wine/Beverage Refrigerator
Lot
- Size: 7,405 Square Feet
- Features: Dead End Street, Open Lot, Paved
- Topography: Level
Details
- Parcel number: 961531
- Zoning description: Jurisdiction: County
- Special conditions: Standard
Construction
Type & style
- Home type: SingleFamily
- Architectural style: Cabin,2 Story
- Property subtype: Single Family Residence
Materials
- Wood Siding
- Foundation: Poured Concrete
- Roof: Composition
Condition
- Very Good
- Year built: 2022
- Major remodel year: 2022
Details
- Builder name: Envision Homes
Utilities & green energy
- Electric: Company: PSE
- Sewer: Sewer Connected, Company: Suncadia Environmental Co.
- Water: Public, Company: Suncadia Water Co.
- Utilities for property: Atlas, Atlas
Community & HOA
Community
- Features: Athletic Court, CCRs, Clubhouse, Gated, Golf, Park, Playground, Trail(s)
- Subdivision: Suncadia
HOA
- Services included: Common Area Maintenance
- HOA fee: $1,490 semi-annually
- HOA phone: 509-649-6270
Location
- Region: Cle Elum
Financial & listing details
- Price per square foot: $665/sqft
- Tax assessed value: $1,166,740
- Annual tax amount: $6,911
- Date on market: 6/4/2026
- Cumulative days on market: 57 days
- Listing terms: Conventional
- Inclusions: Dishwasher(s), Dryer(s), Garbage Disposal, Microwave(s), Refrigerator(s), Stove(s)/Range(s), Washer(s)
Estimated market value
Not available
Estimated sales range
Not available
Not available
Price history
| Date | Event | Price |
|---|---|---|
| 6/5/2026 | Listed for sale | $1,175,000+6.5%$665/sqft |
Source:  NWMLS as distributed by MLS GRID #2532743 Report a problem NWMLS as distributed by MLS GRID #2532743 Report a problem | ||
| 7/1/2022 | Sold | $1,103,785$624/sqft |
Source: NWMLS as distributed by MLS GRID #1963666 Report a problem | ||
Public tax history
| Year | Property taxes | Tax assessment |
|---|---|---|
| 2024 | $7,007 +4.4% | $1,166,740 -2.7% |
| 2023 | $6,715 +0.9% | $1,199,120 +12.6% |
| 2022 | $6,656 +563.8% | $1,064,470 +2380.1% |
| 2021 | $1,003 | $42,920 |
Find assessor info on the county website
Monthly payment
Est. payment
Payment breakdown
Explore the cost of this home by adjusting the details. Changes won't be saved.Climate risks
Neighborhood: 98922
Nearby schools
GreatSchools rating
- 8/10Cle Elum Roslyn Elementary SchoolGrades: PK-5Distance: 2.6 mi
- 7/10Walter Strom Middle SchoolGrades: 6-8Distance: 2.7 mi
- 6/10Cle Elum Roslyn High SchoolGrades: 9-12Distance: 2.6 mi
Schools provided by the listing agent
- Elementary: Cle Elum Roslyn Elem
- Middle: Walter Strom Jnr
- High: Cle Elum Roslyn High
Source: NWMLS as distributed by MLS GRID. This data may not be complete. We recommend contacting the local school district to confirm school assignments for this home.
- $1,030,0004 bd4 ba2.3k sqft141 Panorama Dr, Cle Elum, WA 98922Sold

- $1,275,0004 bd4 ba2.1k sqft121 Panorama Dr, Cle Elum, WA 98922For Sale
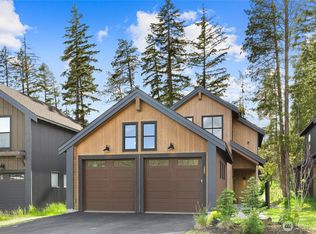
- $1,150,0003 bd3 ba1.8k sqft171 Panorama Dr, Cle Elum, WA 98922Sold

- $1,298,0004 bd4 ba2.3k sqft201 Panorama Dr, Cle Elum, WA 98922For Sale
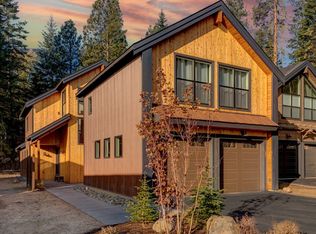
- $1,280,0005 bd5 ba3.3k sqft71 Panorama Dr, Cle Elum, WA 98922Sold
- $1,200,0003 bd4 ba2.3k sqft51 Panorama Dr, Cle Elum, WA 98922Sold
- $1,405,0004 bd5 ba2.7k sqft44 Symphony Ct, Cle Elum, WA 98922Sold
- $975,0002 bd2 ba1.2k sqft61 Harmony Ct, Cle Elum, WA 98922Sold
A local agent can set up tours, give advice and negotiate with sellers.
A local lender can help you make sure your offer is ready when you are.
Similar homes
- $1,275,0004 bd4 ba2.1k sqftThe Cabins At The Farm / Suncadia, Cle Elum, WA 98922ActiveMLS ID #2490941, Kimberly Boznak. NWMLS as distributed by MLS GRID
- $1,149,0003 bd3 ba1.6k sqftTalisman Village, Cle Elum, WA 98922Active
 MLS ID #2540930, Danny Peterson. NWMLS as distributed by MLS GRID
 - $1,298,0004 bd4 ba2.3k sqftCabins At The Farm, Cle Elum, WA 98922ActiveMLS ID #2480959, Corey L Atherton. NWMLS as distributed by MLS GRID
- $1,195,0003 bd4 ba2.3k sqftSuncadia, Cle Elum, WA 98922Active
 MLS ID #2548802, Sean Nielsen. NWMLS as distributed by MLS GRID
 - $1,290,0003 bd4 ba2k sqftSec 19, Twp 20, Rge 15, Cle Elum, WA 98922ActiveMLS ID #2521451, Elizabeth Mead. NWMLS as distributed by MLS GRID
- $1,049,0003 bd3 ba1.5k sqftTalisman Village, Cle Elum, WA 98922ActiveMLS ID #2498348, Jeff Rau. NWMLS as distributed by MLS GRID
- $1,275,0003 bd4 ba2k sqftProspector's Reach, Cle Elum, WA 98922ActiveMLS ID #2481330, Chris Nelson. NWMLS as distributed by MLS GRID
- $1,375,0003 bd3 ba2.3k sqftBlack Nugget/Suncadia, Cle Elum, WA 98922ActiveMLS ID #2512607, Katie Stephens. NWMLS as distributed by MLS GRID
- $1,125,0003 bd3 ba1.9k sqft240 Snow Ridge Drive, Cle Elum, WA 98922ActiveMLS ID #2499307, Kristi Graham. NWMLS as distributed by MLS GRID
- $1,125,0004 bd5 ba2.2k sqft3632 Suncadia Trail, Cle Elum, WA 98922ActiveMLS ID #2553168, Terry Jones. NWMLS as distributed by MLS GRID
- $1,395,0004 bd3 ba2.2k sqftSuncadia, Cle Elum, WA 98922ActiveMLS ID #2521396, Sean Nielsen. NWMLS as distributed by MLS GRID
- $1,315,0003 bd4 ba2.1k sqftProspector's Reach, Cle Elum, WA 98922ActiveMLS ID #2438792, Danny Peterson. NWMLS as distributed by MLS GRID
- $945,2503 bd3 ba1.6k sqftWestside Heights, Cle Elum, WA 98922ActiveMLS ID #2536742, Renee Vanous. NWMLS as distributed by MLS GRID
- $1,429,0003 bd3 ba2.2k sqftSuncadia Ph3, Div 1-5, Cle Elum, WA 98922ActiveMLS ID #2495282, Susan West. NWMLS as distributed by MLS GRID
- $1,089,5004 bd5 ba2.2k sqft3630 Suncadia Trail, Cle Elum, WA 98922ActiveMLS ID #2553114, Terry Jones. NWMLS as distributed by MLS GRID
- $999,9003 bd3 ba2.3k sqft7883 Westside Road, Cle Elum, WA 98922ActiveMLS ID #2504861, Colton Riblett. NWMLS as distributed by MLS GRID
- $995,0002 bd3 ba1.9k sqft140 Big Rock Lane, Cle Elum, WA 98922ActiveMLS ID #2459662, Colette Graham. NWMLS as distributed by MLS GRID
- $979,0003 bd3 ba2k sqft691 Pebble Beach Drive, Cle Elum, WA 98922ActiveMLS ID #2554107, Gokce Karakucuk. NWMLS as distributed by MLS GRID
- $1,525,0003 bd3 ba2.1k sqftSuncadia, Cle Elum, WA 98922ActiveMLS ID #2534887, Sean Nielsen. NWMLS as distributed by MLS GRID
- $999,9993 bd3 ba2.3k sqftLittle Creek Ranches, Cle Elum, WA 98922ActiveMLS ID #2544105, Tracy Larsen. NWMLS as distributed by MLS GRID
