Spectacular Golf Course Home on an Expansive Double Lot with Pond Views! Welcome to your turnkey mountain-side retreat in the highly desirable Sun Country community, located just over an hour east of Seattle. Uniquely built across two sprawling lots, this exceptional property provides extraordinary space, privacy and serene, picturesque pond and fairway views. Inside, an open-concept layout bathed in natural light showcases soaring vaulted ceilings and gorgeous red oak floors. The gourmet kitchen features custom maple cabinetry, premium granite countertops, and unique built-in breadboards. The thoughtful main level offers two bedrooms, a full bath, and a versatile loft office above. Upstairs, the massive primary suite is a true private oasis, boasting vaulted wood ceilings, dramatic custom windows, and its own private deck. The luxury ensuite features a walk-in shower, soaking jetted tub, and custom closet organization. Enjoy ultimate peace of mind with extensive recent upgrades, including a new roof, a beautifully updated deck (2022), a brand-new furnace, and a new backup generator. Outside, unwind in your private hot tub while taking in the expansive double-lot grounds and peaceful water views. Bring all your toys—the attached 2+ car garage includes a dedicated golf cart bay, a functional shop area, and expansive attic storage. Live where you play with private Yakima River access and an on-site golf course, all just minutes from historic Roslyn, Lake Cle Elum, and Suncadia!
Active
Listed by: Real Broker LLC • Gokce Karakucuk
$979,000
691 Pebble Beach Drive, Cle Elum, WA 98922
3beds
2,081sqft
:
Get pre-qualified$6,052/mo
Single Family Residence
Built in 1995
0.39 Acres Lot
$-- Zestimate®
$470/sqft
$189/mo HOA
What's special
- 4 days |
- 386 |
- 12 |
Likely to sell faster than
Zillow last checked:
Listing updated:
Listed by:
Gokce Karakucuk,
Real Broker LLC
Source: NWMLS as distributed by MLS GRID,MLS#: 2554107
Facts & features
Interior
Bedrooms & bathrooms
- Bedrooms: 3
- Bathrooms: 3
- Full bathrooms: 2
- 1/2 bathrooms: 1
- Main level bathrooms: 2
- Main level bedrooms: 1
Primary bedroom
- Level: Second
Bedroom
- Level: Second
Bedroom
- Level: Main
Bathroom full
- Level: Second
Bathroom full
- Level: Main
Other
- Level: Main
Den office
- Level: Second
Entry hall
- Level: Main
Kitchen with eating space
- Level: Main
Living room
- Level: Main
Heating
- Fireplace, Forced Air, Electric, Propane, Wood
Cooling
- None
Appliances
- Included: Dishwasher, Disposal, Dryer, Microwave, Refrigerator, Stove(s)/Range(s), Washer, Dishwasher(s), Dryer(s), Garbage Disposal, Microwave(s), Refrigerator(s), Washer(s)
Features
- Bath Off Primary, Ceiling Fan(s), Loft, Pantry
- Flooring: Ceramic Tile, Hardwood, Carpet
- Windows: Dbl Pane/Storm Window
- Basement: None
- Number of fireplaces: 1
- Fireplace features: Wood Burning, Main Level: 1, Fireplace
Interior area
- Total structure area: 2,081
- Total interior livable area: 2,081 sqft
Property
Parking
- Total spaces: 2
- Parking features: Driveway, Attached Garage, RV Parking
- Has attached garage: Yes
- Covered spaces: 2
Features
- Levels: One and One Half
- Stories: 1
- Entry location: Main
- Patio & porch: Bath Off Primary, Ceiling Fan(s), Dbl Pane/Storm Window, Fireplace, Jetted Tub, Loft, Pantry, Security System, Vaulted Ceiling(s), Wired for Generator
- Has spa: Yes
- Spa features: Bath
- Has view: Yes
- View description: Golf Course, Mountain(s), Pond, See Remarks, Territorial
- Has water view: Yes
- Water view: Pond
Lot
- Size: 0.39 Acres
- Features: Corner Lot, Paved, Deck, Hot Tub/Spa, Irrigation, Propane, RV Parking, Sprinkler System
- Topography: Level
- Residential vegetation: Garden Space, Wooded
Details
- Parcel number: 935934
- Special conditions: Standard
- Other equipment: Wired for Generator
Construction
Type & style
- Home type: SingleFamily
- Architectural style: 1 1/2 Story
- Property subtype: Single Family Residence
Materials
- Cement Planked, Cement Plank
- Foundation: Poured Concrete
- Roof: Composition
Condition
- Good
- Year built: 1995
- Major remodel year: 1995
Utilities & green energy
- Electric: Company: Puget Sound Energy
- Sewer: Septic Tank, Company: Septic
- Water: Community, Private, Company: Sun Country Maintenance Association
- Utilities for property: Centurylink
Community & HOA
Community
- Features: Golf, Park
- Security: Security System
- Subdivision: Sun Country
HOA
- Services included: Common Area Maintenance, Road Maintenance, Snow Removal, Water
- HOA fee: $189 monthly
Location
- Region: Cle Elum
Financial & listing details
- Price per square foot: $470/sqft
- Tax assessed value: $766,790
- Annual tax amount: $4,784
- Date on market: 7/22/2026
- Cumulative days on market: 6 days
- Listing terms: Conventional,VA Loan
- Inclusions: Dishwasher(s), Dryer(s), Garbage Disposal, Microwave(s), Refrigerator(s), Stove(s)/Range(s), Washer(s)
Estimated market value
Not available
Estimated sales range
Not available
Not available
Price history
| Date | Event | Price |
|---|---|---|
| 7/23/2026 | Listed for sale | $979,000+8.2%$470/sqft |
Source:  NWMLS as distributed by MLS GRID #2554107 Report a problem NWMLS as distributed by MLS GRID #2554107 Report a problem | ||
| 10/31/2022 | Sold | $905,000$435/sqft |
Source: Public Record Report a problem | ||
| 9/12/2022 | Pending sale | $905,000$435/sqft |
Source: NWMLS as distributed by MLS GRID #1991846 Report a problem | ||
| 9/6/2022 | Listed for sale | $905,000$435/sqft |
Source: NWMLS as distributed by MLS GRID #1991846 Report a problem | ||
Public tax history
| Year | Property taxes | Tax assessment |
|---|---|---|
| 2024 | $4,738 +4.8% | $766,790 -2% |
| 2023 | $4,523 +6.4% | $782,550 +20.2% |
| 2022 | $4,250 +16.2% | $650,810 +32.8% |
| 2021 | $3,658 +5.4% | $490,240 +25.3% |
| 2019 | $3,469 +40.6% | $391,340 +28% |
| 2018 | $2,467 | $305,700 |
| 2017 | $2,467 | $305,700 -4.9% |
| 2016 | $2,467 | $321,550 |
| 2015 | $2,467 -5.1% | $321,550 +1% |
| 2013 | $2,601 | $318,520 -31.6% |
| 2010 | -- | $465,340 |
| 2009 | -- | $465,340 |
Find assessor info on the county website
Monthly payment
Est. payment
Payment breakdown
Explore the cost of this home by adjusting the details. Changes won't be saved.Climate risks
Neighborhood: 98922
Nearby schools
GreatSchools rating
- 8/10Cle Elum Roslyn Elementary SchoolGrades: PK-5Distance: 3.9 mi
- 7/10Walter Strom Middle SchoolGrades: 6-8Distance: 4 mi
- 6/10Cle Elum Roslyn High SchoolGrades: 9-12Distance: 3.9 mi
Schools provided by the listing agent
- Elementary: Cle Elum Roslyn Elem
- Middle: Walter Strom Jnr
- High: Cle Elum Roslyn High
Source: NWMLS as distributed by MLS GRID. This data may not be complete. We recommend contacting the local school district to confirm school assignments for this home.
- $85,0000.33 Acres7 Kuhuku Ct, Cle Elum, WA 98922Lot/Land

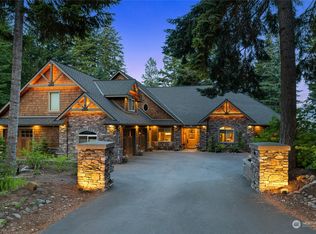
- $1,435,0003 bd5 ba3.8k sqft330 Hermitage Dr, Cle Elum, WA 98922Sold
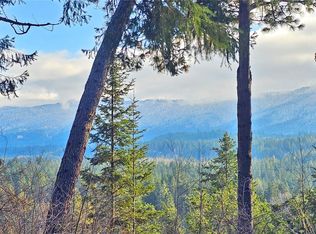
- $285,0003 Acres0 Nka Hermitage Dr, Cle Elum, WA 98922Sold
- $665,0003 bd2 ba1.7k sqft491 Pebble Beach Dr, Cle Elum, WA 98922Sold

- $315,0000.57 Acres0 Hermitage Dr, Cle Elum, WA 98922Sold
- $320,0002 bd1 ba840 sqft590 Oakmont Dr, Cle Elum, WA 98922Pending
- $580,0003 bd2 ba1.6k sqft240 Hermitage Dr, Cle Elum, WA 98922Sold
- $879,0002 bd1 ba2.5k sqft1060 Pebble Beach Dr, Cle Elum, WA 98922Sold
A local agent can set up tours, give advice and negotiate with sellers.
A local lender can help you make sure your offer is ready when you are.
Similar homes
- $875,0003 bd3 ba1.8k sqftSun Country Estates-3rd Addition, Cle Elum, WA 98922Active
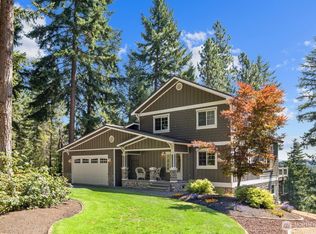 MLS ID #2512557, Tommy Savage. NWMLS as distributed by MLS GRID
 - $950,0002 bd3 ba2k sqft1095 Wood Duck Road, Cle Elum, WA 98922Active
 MLS ID #2542938, Teri Herrera. NWMLS as distributed by MLS GRID
 - $999,9993 bd3 ba2.3k sqftLittle Creek Ranches, Cle Elum, WA 98922Active
 MLS ID #2544105, Tracy Larsen. NWMLS as distributed by MLS GRID
 - $975,0002 bd2 ba2.4k sqft1511 Oakmont Drive, Cle Elum, WA 98922Active
 MLS ID #2493877, Colette Rarden. NWMLS as distributed by MLS GRID
 - $945,2503 bd3 ba1.6k sqftWestside Heights, Cle Elum, WA 98922ActiveMLS ID #2536742, Renee Vanous. NWMLS as distributed by MLS GRID
- $975,0003 bd3 ba2.8k sqft1175 FS 4517 Road, Cle Elum, WA 98922ActiveMLS ID #2500178, Kitty Wallace. NWMLS as distributed by MLS GRID
- $775,0003 bd3 ba2.1k sqft520 Canyon Heights Drive, Cle Elum, WA 98922ActiveMLS ID #2549823, Lorian Carolyn Maddox. NWMLS as distributed by MLS GRID
- $1,125,0003 bd3 ba1.9k sqft240 Snow Ridge Drive, Cle Elum, WA 98922ActiveMLS ID #2499307, Kristi Graham. NWMLS as distributed by MLS GRID
- $699,0002 bd4 ba1.8k sqft60 Balastrol Place, Cle Elum, WA 98922ActiveMLS ID #2526829, Kitty Wallace. NWMLS as distributed by MLS GRID
- $839,0002 bd2 ba1.9k sqft462 Graham Rd, Cle Elum, WA 98922ActiveMLS ID #2544090, Brandyce Giustetti. NWMLS as distributed by MLS GRID
- $1,234,0003 bd3 ba2.8k sqft644 Masterson Road, Cle Elum, WA 98922ActiveMLS ID #2558671, Stephen Sanelli. NWMLS as distributed by MLS GRID
- $999,9996 bd4 ba3k sqftTennert Short Plat, Cle Elum, WA 98922ActiveMLS ID #2531598, Stephanie Zipperer. NWMLS as distributed by MLS GRID
- $1,049,0003 bd3 ba1.5k sqftTalisman Village, Cle Elum, WA 98922ActiveMLS ID #2498348, Jeff Rau. NWMLS as distributed by MLS GRID
- $899,0004 bd3 ba2.2k sqftCoyote Creek, Cle Elum, WA 98922ActiveMLS ID #2467194, Joe Platz. NWMLS as distributed by MLS GRID
- $595,0002 bd2 ba1.5k sqftSun Country Estates, Cle Elum, WA 98922ActiveMLS ID #2543429, Kim Lohnes. NWMLS as distributed by MLS GRID
- $995,0002 bd3 ba1.9k sqft140 Big Rock Lane, Cle Elum, WA 98922ActiveMLS ID #2459662, Colette Graham. NWMLS as distributed by MLS GRID
- $1,295,0003 bd4 ba2.3k sqftSuncadia, Cle Elum, WA 98922ActiveMLS ID #2548802, Sean Nielsen. NWMLS as distributed by MLS GRID
- $1,149,0003 bd3 ba1.6k sqftTalisman Village, Cle Elum, WA 98922ActiveMLS ID #2540930, Danny Peterson. NWMLS as distributed by MLS GRID
- $739,9502 bd2 ba1.8k sqftPine Loch Sun 3, Ronald, WA 98940ActiveMLS ID #2551120, Kimbrough Kendall. NWMLS as distributed by MLS GRID
- $850,0003 bd2 ba1.8k sqft351 McKee Lane, Cle Elum, WA 98922ActiveMLS ID #2500387, Jordan P Nikolov. NWMLS as distributed by MLS GRID
