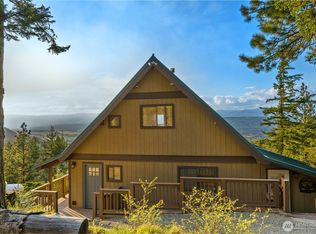
Refreshed price! Check out this charming Pacific Northwest log home offering the perfect blend of rustic warmth & modern upgrades. Tucked away on a quiet, serene lot in upper Sun Country Golf Estates. Brand new furnace, home has been impecably well maintained. Perfect year around recreational home! Bike, hike, snowmobile or take a golf cart right out your back door and have fun in the 4 seasons of weather this area provides. Spend your evenings soaking in the 6 person, hot springs, salt water hot tub...there is no better way to spend the "perfect day" in paradise. Set on a peaceful, serene lot just moments away from the Yakima River & Palouse to Cascades Trail system. Convenient access to I-90 for an easy commute. 9 Iron Restaurant just down the hill for the perfect dinner. Inside you will find thoughtful updates througout, including newer flooring, new kitchen countertops/backsplash/sink, upgraded toilets, new washer & dishwasher & stylish updated light fixtures.The inviting interior pairs beautifully with the natural log aesthetic, creating a cozy yet refreshed living space. Step outside, enjoy covered back porch & dedicated outdoor entertaining area, perfect for gatherings or quiet evenings under the stars. Additional features include wood shed & versatile 10x20 storage shed with 2 lofts, offering ample space for gear, tools or recreational equipment. Whether you are seeking a full time residence, vacation getaway or investment op, this is the true essence of the PNW.
Active
Listed by: Coldwell Banker Bain • Kim Lohnes
Price cut: $55K (7/15)
$595,000
1141 Oakmont Drive, Cle Elum, WA 98922
2beds
1,599sqft
:
Get pre-qualified$3,658/mo
Single Family Residence
Built in 1989
9,147 Square Feet Lot
$579,900 Zestimate®
$372/sqft
$95/mo HOA
What's special
Stylish updated light fixturesPeaceful serene lotNew washer and dishwasherDedicated outdoor entertaining areaUpgraded toiletsNewer flooringQuiet serene lot
- 52 days |
- 932 |
- 41 |
Likely to sell faster than
Zillow last checked:
Listing updated:
Listed by:
Kim Lohnes,
Coldwell Banker Bain
Source: NWMLS as distributed by MLS GRID,MLS#: 2543429
Facts & features
Interior
Bedrooms & bathrooms
- Bedrooms: 2
- Bathrooms: 2
- Full bathrooms: 1
- 1/2 bathrooms: 1
- Main level bathrooms: 1
- Main level bedrooms: 1
Primary bedroom
- Level: Main
Bedroom
- Level: Second
Bathroom full
- Level: Main
Other
- Level: Lower
Other
- Level: Second
Dining room
- Level: Main
Entry hall
- Level: Main
Kitchen without eating space
- Level: Main
Living room
- Level: Main
Utility room
- Level: Main
Heating
- Fireplace, Forced Air, Wall Furnace, Electric, Propane, Wood
Cooling
- None
Appliances
- Included: Dishwasher, Dryer, Microwave, Refrigerator, Stove(s)/Range(s), Washer, Dishwasher(s), Dryer(s), Microwave(s), Refrigerator(s), Washer(s), Water Heater Location: laundry area
Features
- Bath Off Primary, Ceiling Fan(s), Dining Room, Loft
- Flooring: Laminate, Softwood, Carpet
- Windows: Dbl Pane/Storm Window
- Basement: Finished
- Number of fireplaces: 1
- Fireplace features: Wood Burning, Main Level: 1, Fireplace
Interior area
- Total structure area: 1,599
- Total interior livable area: 1,599 sqft
Property
Parking
- Total spaces: 3
- Parking features: Driveway
- Uncovered spaces: 3
Features
- Levels: Two
- Stories: 2
- Entry location: Main
- Patio & porch: Bath Off Primary, Ceiling Fan(s), Dbl Pane/Storm Window, Dining Room, Fireplace, Hot Tub/Spa, Loft, Walk-In Closet(s)
- Has spa: Yes
- Spa features: Indoor
- Has view: Yes
- View description: Mountain(s), Territorial
Lot
- Size: 9,147 Square Feet
- Features: Paved, Deck, Fenced-Partially, High Speed Internet, Hot Tub/Spa, Outbuildings, Patio, Propane
- Topography: Level
- Residential vegetation: Garden Space
Details
- Parcel number: 726434
- Zoning description: Jurisdiction: County
- Special conditions: Standard
Construction
Type & style
- Home type: SingleFamily
- Architectural style: 2 Stories w/Bsmnt
- Property subtype: Single Family Residence
Materials
- Log
- Foundation: Poured Concrete
- Roof: Metal
Condition
- Very Good
- Year built: 1989
- Major remodel year: 1989
Utilities & green energy
- Electric: Company: Puget Sound Energy
- Sewer: Septic Tank
- Water: Community, Company: S.C.M.A.
- Utilities for property: Evergem
Community & HOA
Community
- Features: CCRs
- Subdivision: Sun Country
HOA
- Services included: Road Maintenance, Snow Removal, Water
- HOA fee: $1,135 annually
Location
- Region: Cle Elum
Financial & listing details
- Price per square foot: $372/sqft
- Tax assessed value: $605,430
- Annual tax amount: $3,721
- Date on market: 6/19/2026
- Cumulative days on market: 54 days
- Listing terms: Conventional,VA Loan
- Inclusions: Dishwasher(s), Dryer(s), Microwave(s), Refrigerator(s), Stove(s)/Range(s), Washer(s)
Estimated market value
$579,900
$551,000 - $609,000
$2,707/mo
Price history
| Date | Event | Price |
|---|---|---|
| 7/15/2026 | Price change | $595,000-8.5%$372/sqft |
Source:  NWMLS as distributed by MLS GRID #2543429 Report a problem NWMLS as distributed by MLS GRID #2543429 Report a problem | ||
| 6/21/2026 | Listed for sale | $649,950-4.3%$406/sqft |
Source: NWMLS as distributed by MLS GRID #2543429 Report a problem | ||
| 5/17/2021 | Sold | $679,000$425/sqft |
Source: NWMLS as distributed by MLS GRID #1740043 Report a problem | ||
| 3/26/2021 | Pending sale | $679,000$425/sqft |
Source: NWMLS as distributed by MLS GRID #1740043 Report a problem | ||
| 3/10/2021 | Listed for sale | $679,000$425/sqft |
Source: NWMLS as distributed by MLS GRID #1740043 Report a problem | ||
Public tax history
| Year | Property taxes | Tax assessment |
|---|---|---|
| 2024 | $3,741 +5.4% | $605,430 -1.5% |
| 2023 | $3,551 +9.6% | $614,440 +23.6% |
| 2022 | $3,240 +13.3% | $497,100 +29% |
| 2021 | $2,859 +11.2% | $385,380 +34.4% |
| 2019 | $2,571 +41.9% | $286,820 +27.5% |
| 2018 | $1,812 | $225,010 |
| 2017 | $1,812 | $225,010 -4.8% |
| 2016 | $1,812 | $236,380 |
| 2015 | $1,812 -5.1% | $236,380 +1.3% |
| 2013 | $1,909 | $233,320 -30.8% |
| 2010 | -- | $337,230 |
| 2009 | -- | $337,230 |
Find assessor info on the county website
Monthly payment
Est. payment
Payment breakdown
Explore the cost of this home by adjusting the details. Changes won't be saved.Climate risks
Neighborhood: 98922
Nearby schools
GreatSchools rating
- 8/10Cle Elum Roslyn Elementary SchoolGrades: PK-5Distance: 4.1 mi
- 7/10Walter Strom Middle SchoolGrades: 6-8Distance: 4.2 mi
- 6/10Cle Elum Roslyn High SchoolGrades: 9-12Distance: 4.1 mi
Schools provided by the listing agent
- Elementary: Cle Elum Roslyn Elem
- Middle: Walter Strom Jnr
- High: Cle Elum Roslyn High
Source: NWMLS as distributed by MLS GRID. This data may not be complete. We recommend contacting the local school district to confirm school assignments for this home.
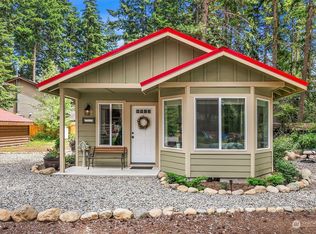
- $465,0002 bd1 ba843 sqft1143 Oakmont Dr, Cle Elum, WA 98922Sold
- $409,0002 bd1 ba960 sqft61 Greenbrier Pl, Cle Elum, WA 98922Sold
- $590,0002 bd2 ba1.3k sqft91 Troon Ct, Cle Elum, WA 98922Sold
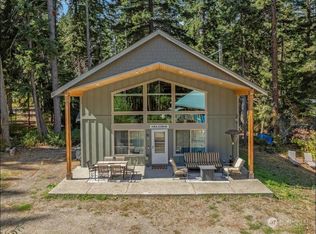
- $570,0003 bd3 ba1.6k sqft1031 Oakmont Dr, Cle Elum, WA 98922Sold
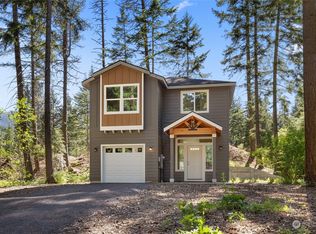
- $975,0002 bd2 ba2.4k sqft1511 Oakmont Dr, Cle Elum, WA 98922For Sale
- $527,6253 bd2 ba1.2k sqft1270 Oakmont Dr, Cle Elum, WA 98922Sold
- $312,5001 bd1 ba384 sqft991 Oakmont Dr, Cle Elum, WA 98922Sold
- $517,5002 bd1 ba1.1k sqft101 Pecon Valley Pl, Cle Elum, WA 98922Sold
A local agent can set up tours, give advice and negotiate with sellers.
A local lender can help you make sure your offer is ready when you are.
Similar homes
- $699,0002 bd4 ba1.8k sqft60 Balastrol Place, Cle Elum, WA 98922Active
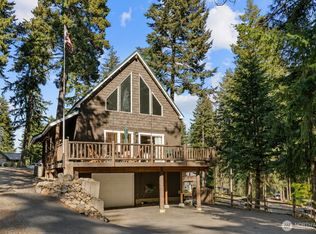 MLS ID #2526829, Kitty Wallace. NWMLS as distributed by MLS GRID
 - $595,0002 bd2 ba1.4k sqftDivision 7, Cle Elum, WA 98922Active
 MLS ID #2516438, Michelle Santa. NWMLS as distributed by MLS GRID
 - $560,0002 bd2 ba1.2k sqft2431 SR 970 Highway, Cle Elum, WA 98922Active
 MLS ID #2555123, Kitty Wallace. NWMLS as distributed by MLS GRID
 - $699,0002 bd2 ba1.6k sqft1093 Wood Duck Road, Cle Elum, WA 98922Active
 MLS ID #2558233, Teri Herrera. NWMLS as distributed by MLS GRID
 - $595,0002 bd4 ba1.4k sqft40 Lake Cle Elum Dam Road, Ronald, WA 98940ActiveMLS ID #2557400, Casey Ross. NWMLS as distributed by MLS GRID
- $875,0003 bd3 ba1.8k sqftSun Country Estates-3rd Addition, Cle Elum, WA 98922ActiveMLS ID #2512557, Tommy Savage. NWMLS as distributed by MLS GRID
- $665,0002 bd1 ba1k sqftElk Meadows Park Ii, Cle Elum, WA 98922ActiveMLS ID #2548851, Justine Peshette. NWMLS as distributed by MLS GRID
- $799,0003 bd2 ba1.7k sqft291 Nelson Creek Road, Cle Elum, WA 98922ActiveMLS ID #2562175, Marla Popejoy. NWMLS as distributed by MLS GRID
- $834,0002 bd2 ba1.9k sqft462 Graham Rd, Cle Elum, WA 98922ActiveMLS ID #2544090, Brandyce Giustetti. NWMLS as distributed by MLS GRID
- $749,0002 bd3 ba1.8k sqft4201 Westside Road, Cle Elum, WA 98922ActiveMLS ID #2556317, Brandy McFall. NWMLS as distributed by MLS GRID
- $650,0003 bd2 ba1.8k sqft91 Tillman creek Road, Cle Elum, WA 98922ActiveMLS ID #2535371, Clinton Potter. NWMLS as distributed by MLS GRID
- $629,0001 bd1 ba1.1k sqftSky Meadows 5, Cle Elum, WA 98922ActiveMLS ID #2514114, Jon L. Newton. NWMLS as distributed by MLS GRID
- $560,0003 bd2 ba1.8k sqftCle Elum Original Addition, Cle Elum, WA 98922ActiveMLS ID #2551920, Wanda Eaton. NWMLS as distributed by MLS GRID
- $449,0003 bd2 ba1k sqft800 Timber Mountain Loop, Cle Elum, WA 98922ActiveMLS ID #2543945, Lindsey Flowers. NWMLS as distributed by MLS GRID
- $599,0002 bd2 ba1.4k sqftTrailhead Condos, Cle Elum, WA 98922ActiveMLS ID #2513180, Danny Peterson. NWMLS as distributed by MLS GRID
- $579,0002 bd2 ba1.6k sqft712 S A Street, Roslyn, WA 98941ContingentMLS ID #2545958, Kitty Wallace. NWMLS as distributed by MLS GRID
- $750,0003 bd3 ba2.1k sqft520 Canyon Heights Drive, Cle Elum, WA 98922ActiveMLS ID #2549823, Lorian Carolyn Maddox. NWMLS as distributed by MLS GRID
- $425,0002 bd1 ba944 sqft390 Tillman Creek Road, Cle Elum, WA 98922ActiveMLS ID #2564035, Ankie Stroes. NWMLS as distributed by MLS GRID
- $495,0002 bd2 ba1.2k sqftTrailhead Condos, Cle Elum, WA 98922ActiveMLS ID #2566216, Jeff Rau. NWMLS as distributed by MLS GRID
- $659,0002 bd2 ba1.2k sqftCle Elum River Trails Div #1, Ronald, WA 98940ActiveMLS ID #2523944, Ken A Everaert. NWMLS as distributed by MLS GRID
