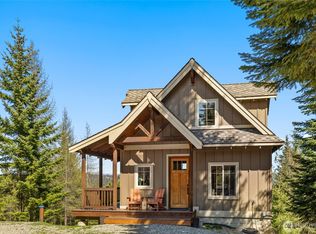
Tucked among the evergreens in the desirable Sun Country Golf Community, this inviting 2-bedroom, 2-bath home with office and flexible bonus spaces blends rustic charm with comfort and memorable indoor-outdoor living. Sleeping up to 10, it’s ideal for full-time living, a mountain getaway, or continuing as a short-term rental with extra income potential. The main level opens to a spacious deck overlooking the trees—perfect for morning coffee or relaxing evenings. Just beyond, a welcoming outdoor living area features a BBQ and cozy firepit, creating the perfect setting for gathering, storytelling, and stargazing. Relax in the spacious 5 person hot tub with covered gazebo for year round enjoyment. Freshly remodeled inside, custom woodwork adds warmth throughout, while the kitchen offers stainless steel appliances, a gas stove and live edge countertops. The primary loft suite is a peaceful retreat with a spa-inspired bath and a walk-in shower. A full bath on the main level adds convenience for guests. The daylight basement is built for entertaining with a pool table and custom bar, while the separate bunkhouse/flex space provides room for guests, hobbies, or work-from-home needs. Rest assured, this home comes equipped with a whole house generator for your own peace of mind.A rare opportunity to enjoy comfort, character, and the Sun Country lifestyle—with built-in flexibility for personal use or rental income.
Active
Listed by: RE/MAX, The Collective • Colette Rarden
$975,000
1511 Oakmont Drive, Cle Elum, WA 98922
2beds
2,470sqft
Single Family Residence
Built in 2000
9,147 Square Feet Lot
$928,200 Zestimate®
$395/sqft
$95/mo HOA
What's special
Walk-in showerLive edge countertopsSpa-inspired bathGas stoveBbq and cozy firepitTucked among the evergreensFreshly remodeled inside
- 156 days |
- 87 |
- 6 |
Zillow last checked:
Listing updated:
Listed by:
Colette Rarden,
RE/MAX, The Collective,
Kitty Wallace,
RE/MAX, The Collective
Source: NWMLS as distributed by MLS GRID,MLS#: 2493877
Facts & features
Interior
Bedrooms & bathrooms
- Bedrooms: 2
- Bathrooms: 2
- Full bathrooms: 1
- 3/4 bathrooms: 1
- Main level bathrooms: 1
- Main level bedrooms: 1
Primary bedroom
- Level: Second
Bedroom
- Level: Main
Bathroom full
- Level: Main
Bathroom three quarter
- Level: Second
Den office
- Level: Main
Family room
- Level: Lower
Kitchen with eating space
- Level: Main
Living room
- Level: Main
Rec room
- Level: Lower
Utility room
- Level: Main
Heating
- Baseboard, Heat Pump, High Efficiency (Unspecified), Electric, Propane
Cooling
- Window Unit(s)
Appliances
- Included: Dishwasher, Dryer, Microwave, Refrigerator, Stove(s)/Range(s), Washer, Dishwasher(s), Dryer(s), Microwave(s), Refrigerator(s), Washer(s)
Features
- Bath Off Primary, Ceiling Fan(s), Loft
- Flooring: Ceramic Tile, Hardwood, Vinyl Plank
- Windows: Dbl Pane/Storm Window
- Basement: Daylight,Finished
- Has fireplace: No
- Fireplace features: Gas
Interior area
- Total structure area: 2,470
- Total interior livable area: 2,470 sqft
Video & virtual tour
Property
Parking
- Total spaces: 1
- Parking features: Attached Carport, Driveway, Off Street
- Has carport: Yes
- Covered spaces: 1
Features
- Levels: One and One Half
- Stories: 1
- Entry location: Main
- Patio & porch: Bath Off Primary, Ceiling Fan(s), Dbl Pane/Storm Window, Hot Tub/Spa, Loft, Vaulted Ceiling(s), Wired for Generator
- Has spa: Yes
- Spa features: Indoor
- Has view: Yes
- View description: Territorial
Lot
- Size: 9,147 Square Feet
- Features: Paved, Cabana/Gazebo, Deck, Electric Car Charging, Fenced-Partially, High Speed Internet, Hot Tub/Spa, Outbuildings, Propane, Sprinkler System
- Topography: Level,Partial Slope
- Residential vegetation: Wooded
Details
- Parcel number: 596434
- Special conditions: Standard
- Other equipment: Wired for Generator
Construction
Type & style
- Home type: SingleFamily
- Architectural style: 1 1/2 Stry w/Bsmt
- Property subtype: Single Family Residence
Materials
- Stone, Wood Products
- Foundation: Poured Concrete
- Roof: Composition
Condition
- Year built: 2000
Utilities & green energy
- Electric: Company: PSE
- Sewer: Septic Tank, Company: Septic
- Water: Community, Company: Sun Country Community
Community & HOA
Community
- Features: CCRs, Golf
- Subdivision: Sun Country
HOA
- Services included: Common Area Maintenance, Snow Removal
- HOA fee: $1,135 annually
Location
- Region: Cle Elum
Financial & listing details
- Price per square foot: $395/sqft
- Tax assessed value: $622,190
- Annual tax amount: $3,951
- Date on market: 3/18/2026
- Cumulative days on market: 157 days
- Listing terms: Conventional
- Inclusions: Dishwasher(s), Dryer(s), Microwave(s), Refrigerator(s), Stove(s)/Range(s), Washer(s)
Estimated market value
$928,200
$882,000 - $975,000
$3,146/mo
Price history
| Date | Event | Price |
|---|---|---|
| 3/18/2026 | Listed for sale | $975,000+30%$395/sqft |
Source:  NWMLS as distributed by MLS GRID #2493877 Report a problem NWMLS as distributed by MLS GRID #2493877 Report a problem | ||
| 3/18/2022 | Sold | $750,000+100%$304/sqft |
Source: Public Record Report a problem | ||
| 7/13/2018 | Sold | $375,000$152/sqft |
Source: NWMLS as distributed by MLS GRID #1311631 Report a problem | ||
| 6/19/2018 | Pending sale | $375,000$152/sqft |
Source: John L Scott Real Estate #1311631 Report a problem | ||
| 6/16/2018 | Listed for sale | $375,000$152/sqft |
Source: John L Scott Real Estate #1311631 Report a problem | ||
Public tax history
| Year | Property taxes | Tax assessment |
|---|---|---|
| 2025 | $3,901 -3% | $622,190 -4.4% |
| 2024 | $4,020 +8.2% | $650,580 +1.2% |
| 2023 | $3,717 +9.6% | $643,140 +24.1% |
| 2022 | $3,393 +8.3% | $518,070 +24.8% |
| 2021 | $3,134 +15.1% | $415,260 +38.6% |
| 2019 | $2,723 +57.6% | $299,630 +40.9% |
| 2018 | $1,727 | $212,620 |
| 2017 | $1,727 | $212,620 -6.1% |
| 2016 | $1,727 | $226,450 |
| 2015 | $1,727 -6.2% | $226,450 +0.3% |
| 2013 | $1,842 | $225,860 -35.1% |
| 2010 | -- | $347,790 |
| 2009 | -- | $347,790 |
Find assessor info on the county website
Monthly payment
Est. payment
Payment breakdown
Explore the cost of this home by adjusting the details. Changes won't be saved.Climate risks
Neighborhood: 98922
Nearby schools
GreatSchools rating
- 8/10Cle Elum Roslyn Elementary SchoolGrades: PK-5Distance: 4.1 mi
- 7/10Walter Strom Middle SchoolGrades: 6-8Distance: 4.1 mi
- 6/10Cle Elum Roslyn High SchoolGrades: 9-12Distance: 4.1 mi
Schools provided by the listing agent
- Elementary: Cle Elum Roslyn Elem
- Middle: Walter Strom Jnr
- High: Cle Elum Roslyn High
Source: NWMLS as distributed by MLS GRID. This data may not be complete. We recommend contacting the local school district to confirm school assignments for this home.
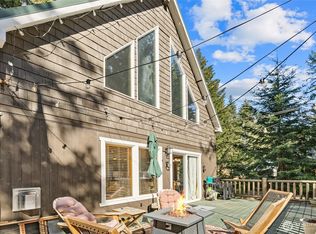
- $409,0002 bd1 ba960 sqft61 Greenbrier Pl, Cle Elum, WA 98922Sold
- $699,0002 bd4 ba1.8k sqft60 Balastrol Pl, Cle Elum, WA 98922For Sale
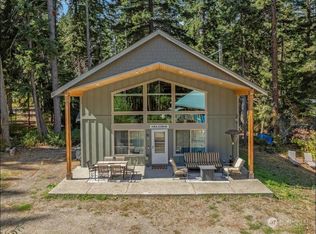
- $590,0002 bd2 ba1.3k sqft91 Troon Ct, Cle Elum, WA 98922Sold
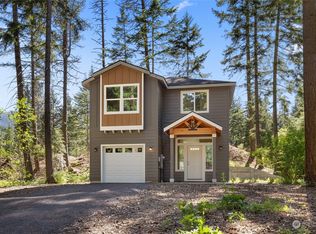
- $570,0003 bd3 ba1.6k sqft1031 Oakmont Dr, Cle Elum, WA 98922Sold
- $312,5001 bd1 ba384 sqft991 Oakmont Dr, Cle Elum, WA 98922Sold
- $430,0003 bd2 ba1.2k sqft921 Oakmont Dr, Cle Elum, WA 98922Sold
- $465,0002 bd1 ba843 sqft1143 Oakmont Dr, Cle Elum, WA 98922Sold
- $224,9500.26 acres1380 Oakmont Dr, Cle Elum, WA 98922Lot/Land
A local agent can set up tours, give advice and negotiate with sellers.
A local lender can help you make sure your offer is ready when you are.
Similar homes
- $949,0003 bd3 ba2k sqft691 Pebble Beach Drive, Cle Elum, WA 98922Active
 MLS ID #2554107, Gokce Karakucuk. NWMLS as distributed by MLS GRID
 - $975,0003 bd3 ba2.8k sqft1175 FS 4517 Road, Cle Elum, WA 98922Active
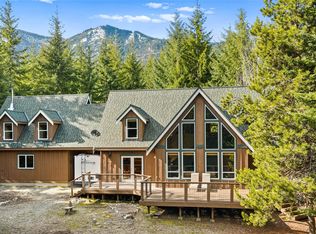 MLS ID #2500178, Kitty Wallace. NWMLS as distributed by MLS GRID
 - $945,2503 bd3 ba1.6k sqftWestside Heights, Cle Elum, WA 98922Active
 MLS ID #2536742, Renee Vanous. NWMLS as distributed by MLS GRID
 - $999,9993 bd3 ba2.3k sqftLittle Creek Ranches, Cle Elum, WA 98922Active
 MLS ID #2544105, Tracy Larsen. NWMLS as distributed by MLS GRID
 - $1,015,0003 bd3 ba1.9k sqft240 Snow Ridge Drive, Cle Elum, WA 98922ActiveMLS ID #2499307, Kristi Graham. NWMLS as distributed by MLS GRID
- $699,0002 bd4 ba1.8k sqft60 Balastrol Place, Cle Elum, WA 98922ActiveMLS ID #2526829, Kitty Wallace. NWMLS as distributed by MLS GRID
- $899,9003 bd3 ba2.3k sqft7883 Westside Road, Cle Elum, WA 98922ActiveMLS ID #2504861, Colton Riblett. NWMLS as distributed by MLS GRID
- $910,0003 bd4 ba3.4k sqft4203 Westside Road, Cle Elum, WA 98922ActiveMLS ID #2546682, Roxanne Williams. NWMLS as distributed by MLS GRID
- $939,0004 bd3 ba3.4k sqft6151 Nelson Siding Road, Cle Elum, WA 98922ActiveMLS ID #2545759, Kitty Wallace. NWMLS as distributed by MLS GRID
- $959,0002 bd3 ba1.7k sqftProspector's Reach, Cle Elum, WA 98922ActiveMLS ID #2564393, Jeff Rau. NWMLS as distributed by MLS GRID
- $799,0003 bd2 ba1.7k sqft291 Nelson Creek Road, Cle Elum, WA 98922ActiveMLS ID #2562175, Marla Popejoy. NWMLS as distributed by MLS GRID
- $935,0003 bd3 ba2.2k sqft330 Pioneer Trail Road, Cle Elum, WA 98922ActiveMLS ID #2566091, Roxanne Williams. NWMLS as distributed by MLS GRID
- $834,0002 bd2 ba1.9k sqft462 Graham Rd, Cle Elum, WA 98922ActiveMLS ID #2544090, Brandyce Giustetti. NWMLS as distributed by MLS GRID
- $749,0002 bd3 ba1.8k sqft4201 Westside Road, Cle Elum, WA 98922ActiveMLS ID #2556317, Brandy McFall. NWMLS as distributed by MLS GRID
- $1,195,0003 bd3 ba2.1k sqftProspector's Reach, Cle Elum, WA 98922ActiveMLS ID #2569828, Mark Rau. NWMLS as distributed by MLS GRID
- $995,0002 bd3 ba1.9k sqft140 Big Rock Lane, Cle Elum, WA 98922ActiveMLS ID #2459662, Colette Graham. NWMLS as distributed by MLS GRID
- $899,9002 bd1 ba1.4k sqft9940 Hwy 970, Cle Elum, WA 98922ActiveMLS ID #2556752, Traci Schiffner. NWMLS as distributed by MLS GRID
- $899,0004 bd3 ba2.2k sqftCoyote Creek, Cle Elum, WA 98922ActiveMLS ID #2467194, Joe Platz. NWMLS as distributed by MLS GRID
- $1,399,0004 bd3 ba3.6k sqft11474 Westside Road, Cle Elum, WA 98922ActiveMLS ID #2536640, Ray Koltermann. NWMLS as distributed by MLS GRID
- $889,0002 bd2 ba1.6k sqft1061 Lauderdale Lane, Cle Elum, WA 98922ActiveMLS ID #2520640, Tina Cavallini. NWMLS as distributed by MLS GRID
