Welcome to your private country retreat! Situated on 2.17 acres with stunning Cascade mountain views, this 3-bedroom, 2.75-bath home offers the perfect blend of peaceful rural living and convenient access to Cle Elum. The home has been thoroughly updated with a new metal roof (2023), fresh interior and exterior paint, new deck, newer appliances, a new furnace and an energy-efficient heat pump (2026), providing comfort and peace of mind for years to come. A private well and generator add to the property's self-sufficiency and reliability. A standout feature is the nearly 3,000 square feet of garage and shop space, offering endless possibilities for hobbyists, mechanics, contractors, RV or boat storage, or anyone needing exceptional workspace and storage.As an added bonus, the sale includes a truck equipped with a snow plow, making winter maintenance easy and convenient. Enjoy the serenity of country living with room to spread out, incredible mountain views, and all the conveniences of town just minutes away. Outdoor enthusiasts will find an abundance of opportunities to enjoy of hiking, fishing, snowmobiling, and exceptional beauty of the surrounding mountains. This rare property combines space, functionality, and modern updates in one exceptional package.
Active
Listed by: Coldwell Banker Danforth • Lorian Carolyn Maddox
Price cut: $25K (7/30)
$750,000
520 Canyon Heights Drive, Cle Elum, WA 98922
3beds
2,176sqft
:
Get pre-qualified$4,436/mo
Single Family Residence
Built in 1991
2.17 Acres Lot
$732,700 Zestimate®
$345/sqft
$-- HOA
What's special
Incredible mountain viewsStunning cascade mountain viewsNew furnaceNew deckNewer appliances
- 38 days |
- 1,146 |
- 43 |
Likely to sell faster than
Zillow last checked:
Listing updated:
Listed by:
Lorian Carolyn Maddox,
Coldwell Banker Danforth
Source: NWMLS as distributed by MLS GRID,MLS#: 2549823
Facts & features
Interior
Bedrooms & bathrooms
- Bedrooms: 3
- Bathrooms: 3
- Full bathrooms: 2
- 3/4 bathrooms: 1
- Main level bathrooms: 2
- Main level bedrooms: 2
Primary bedroom
- Level: Main
Bedroom
- Level: Lower
Bedroom
- Level: Main
Bathroom full
- Level: Main
Bathroom full
- Level: Main
Bathroom three quarter
- Level: Lower
Den office
- Level: Lower
Dining room
- Level: Main
Entry hall
- Level: Main
Kitchen with eating space
- Level: Main
Living room
- Level: Main
Utility room
- Level: Main
Heating
- Fireplace, Forced Air, Heat Pump, High Efficiency (Unspecified), Stove/Free Standing, Electric, Wood
Cooling
- Forced Air, Heat Pump
Appliances
- Included: Dishwasher, Dryer, Microwave, Refrigerator, Stove(s)/Range(s), Washer, Dishwasher(s), Dryer(s), Microwave(s), Refrigerator(s), Washer(s), Water Heater: Electric
Features
- Bath Off Primary, Ceiling Fan(s), Dining Room, High Tech Cabling
- Flooring: Ceramic Tile, Engineered Hardwood, Laminate, Vinyl, Vinyl Plank, Carpet
- Windows: Dbl Pane/Storm Window
- Basement: Daylight,Finished
- Number of fireplaces: 1
- Fireplace features: Wood Burning, Main Level: 1, Fireplace
Interior area
- Total structure area: 2,176
- Total interior livable area: 2,176 sqft
Property
Parking
- Total spaces: 8
- Parking features: Driveway, Attached Garage, Detached Garage, Off Street, RV Parking
- Has attached garage: Yes
- Covered spaces: 8
Features
- Levels: One
- Stories: 1
- Entry location: Main
- Patio & porch: Bath Off Primary, Ceiling Fan(s), Dbl Pane/Storm Window, Dining Room, Fireplace, High Tech Cabling, Security System, Vaulted Ceiling(s), Walk-In Closet(s), Water Heater, Wired for Generator
- Has view: Yes
- View description: Mountain(s), Territorial
Lot
- Size: 2.17 Acres
- Features: Dead End Street, Secluded, Cabana/Gazebo, Deck, High Speed Internet, Outbuildings, RV Parking, Shop
- Topography: Level,Steep Slope
- Residential vegetation: Wooded
Details
- Parcel number: 630236
- Special conditions: Standard
- Other equipment: Leased Equipment: None, Wired for Generator
Construction
Type & style
- Home type: SingleFamily
- Architectural style: Traditional,1 Story w/Bsmnt.
- Property subtype: Single Family Residence
Materials
- Wood Siding
- Foundation: Poured Concrete
- Roof: Metal
Condition
- Very Good
- Year built: 1991
Utilities & green energy
- Electric: Company: PSE
- Sewer: Septic Tank, Company: Septic
- Water: Private, Company: Well
- Utilities for property: N/A, Tmobile/Starlink/Verizon
Community & HOA
Community
- Security: Security System
- Subdivision: South Cle Elum
Location
- Region: Cle Elum
Financial & listing details
- Price per square foot: $345/sqft
- Tax assessed value: $658,510
- Annual tax amount: $4,141
- Date on market: 7/5/2026
- Cumulative days on market: 39 days
- Listing terms: Conventional,FHA,VA Loan
- Inclusions: Dishwasher(s), Dryer(s), Leased Equipment, Microwave(s), Refrigerator(s), Stove(s)/Range(s), Washer(s)
- Road surface type: Dirt
Estimated market value
$732,700
$696,000 - $769,000
$3,737/mo
Price history
| Date | Event | Price |
|---|---|---|
| 7/30/2026 | Price change | $750,000-3.2%$345/sqft |
Source:  NWMLS as distributed by MLS GRID #2549823 Report a problem NWMLS as distributed by MLS GRID #2549823 Report a problem | ||
| 7/6/2026 | Listed for sale | $775,000+32%$356/sqft |
Source: NWMLS as distributed by MLS GRID #2549823 Report a problem | ||
| 9/15/2020 | Sold | $587,000+0.3%$270/sqft |
Source: NWMLS as distributed by MLS GRID #1636693 Report a problem | ||
| 8/18/2020 | Pending sale | $585,000$269/sqft |
Source: John L Scott Real Estate #1636693 Report a problem | ||
| 7/29/2020 | Listed for sale | $585,000$269/sqft |
Source: John L Scott Real Estate #1636693 Report a problem | ||
Public tax history
| Year | Property taxes | Tax assessment |
|---|---|---|
| 2024 | $4,069 +7.6% | $658,510 +0.6% |
| 2023 | $3,782 0% | $654,480 +13.1% |
| 2022 | $3,784 +9.3% | $578,620 +31.4% |
| 2021 | $3,461 +172% | $440,230 +33.8% |
| 2019 | $1,273 +80.8% | $328,910 +20.5% |
| 2018 | $704 | $272,980 |
| 2017 | $704 | $272,980 |
| 2016 | $704 | $272,980 |
| 2015 | $704 +0.5% | $272,980 +0.4% |
| 2013 | $700 | $272,010 -11.1% |
| 2010 | -- | $305,940 |
| 2009 | -- | $305,940 |
Find assessor info on the county website
Monthly payment
Est. payment
Payment breakdown
Explore the cost of this home by adjusting the details. Changes won't be saved.Climate risks
Neighborhood: 98922
Getting around
0 / 100
Car-DependentNearby schools
GreatSchools rating
- 8/10Cle Elum Roslyn Elementary SchoolGrades: PK-5Distance: 2.2 mi
- 7/10Walter Strom Middle SchoolGrades: 6-8Distance: 2.1 mi
- 6/10Cle Elum Roslyn High SchoolGrades: 9-12Distance: 2.2 mi
- $360,0003 bd2 ba1.2k sqft391 Canyon Heights Dr, Cle Elum, WA 98922Pending

- $190,0001.97 acres581 Canyon Heights Dr, Cle Elum, WA 98922Sold
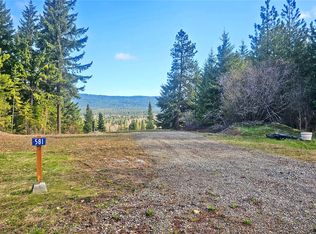
- $--3.21 acresLOT Five Canyon Heights Dr, Cle Elum, WA 98922Off Market
- $850,0003 bd2 ba1.9k sqft371 Pinnacle Lane Cle, Elum, WA 98922Sold
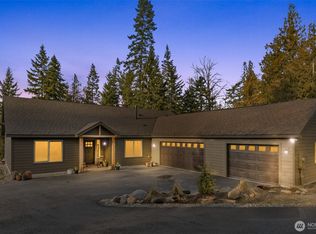
- $--3.03 acresLOT 13 Pinnacle Ln, Cle Elum, WA 98922Off Market
- $750,0002 bd2 ba1.5k sqft1841 Westside Rd, Cle Elum, WA 98922Sold
- $32,0000.74 acres0 Mohar Rd, Cle Elum, WA 98922Sold
- $--4.27 acres3B Winchester Dr, Cle Elum, WA 98922Off Market
A local agent can set up tours, give advice and negotiate with sellers.
A local lender can help you make sure your offer is ready when you are.
Similar homes
- $749,0002 bd3 ba1.8k sqft4201 Westside Road, Cle Elum, WA 98922Active
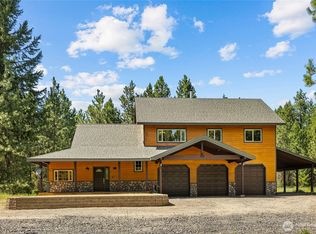 MLS ID #2556317, Brandy McFall. NWMLS as distributed by MLS GRID
 - $699,0002 bd2 ba1.6k sqft1093 Wood Duck Road, Cle Elum, WA 98922Active
 MLS ID #2558233, Teri Herrera. NWMLS as distributed by MLS GRID
 - $799,0003 bd2 ba1.7k sqft291 Nelson Creek Road, Cle Elum, WA 98922Active
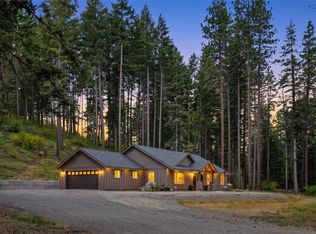 MLS ID #2562175, Marla Popejoy. NWMLS as distributed by MLS GRID
 - $750,0003 bd2 ba1.7k sqftKendrick Station, Cle Elum, WA 98922Active
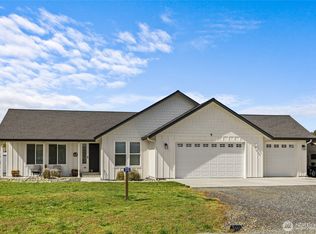 MLS ID #2512936, Stephanie Zipperer. NWMLS as distributed by MLS GRID
 - $749,9003 bd3 ba2.8k sqft960 Forest Grove, Cle Elum, WA 98922ActiveMLS ID #2507018, Colleen Walker. NWMLS as distributed by MLS GRID
- $899,9002 bd3 ba2k sqft1095 Wood Duck Road, Cle Elum, WA 98922ActiveMLS ID #2542938, Teri Herrera. NWMLS as distributed by MLS GRID
- $834,0002 bd2 ba1.9k sqft462 Graham Rd, Cle Elum, WA 98922ActiveMLS ID #2544090, Brandyce Giustetti. NWMLS as distributed by MLS GRID
- $715,0005 bd3 ba2.8k sqft1014 Denny Avenue, Cle Elum, WA 98922ActiveMLS ID #2549473, Danny Peterson. NWMLS as distributed by MLS GRID
- $945,2503 bd3 ba1.6k sqftWestside Heights, Cle Elum, WA 98922ActiveMLS ID #2536742, Renee Vanous. NWMLS as distributed by MLS GRID
- $935,0003 bd3 ba2.2k sqft330 Pioneer Trail Road, Cle Elum, WA 98922ActiveMLS ID #2566091, Roxanne Williams. NWMLS as distributed by MLS GRID
- $799,0003 bd2 ba2.2k sqft90 Pebble Beach Drive, Cle Elum, WA 98922ActiveMLS ID #2520930, Kitty Wallace. NWMLS as distributed by MLS GRID
- $999,9993 bd3 ba2.3k sqftLittle Creek Ranches, Cle Elum, WA 98922ActiveMLS ID #2544105, Tracy Larsen. NWMLS as distributed by MLS GRID
- $875,0003 bd3 ba1.8k sqftSun Country Estates-3rd Addition, Cle Elum, WA 98922ActiveMLS ID #2512557, Tommy Savage. NWMLS as distributed by MLS GRID
- $975,0003 bd3 ba2.8k sqft1175 FS 4517 Road, Cle Elum, WA 98922ActiveMLS ID #2500178, Kitty Wallace. NWMLS as distributed by MLS GRID
- $750,0005 bd4 ba2.5k sqft230 Shady Glen Drive, Easton, WA 98925ActiveMLS ID #2548224, Daniel Mellor. NWMLS as distributed by MLS GRID
- $699,0002 bd4 ba1.8k sqft60 Balastrol Place, Cle Elum, WA 98922ActiveMLS ID #2526829, Kitty Wallace. NWMLS as distributed by MLS GRID
- $979,0003 bd3 ba2k sqft691 Pebble Beach Drive, Cle Elum, WA 98922ActiveMLS ID #2554107, Gokce Karakucuk. NWMLS as distributed by MLS GRID
- $999,9996 bd4 ba3k sqftTennert Short Plat, Cle Elum, WA 98922ActiveMLS ID #2531598, Stephanie Zipperer. NWMLS as distributed by MLS GRID
- $699,0002 bd1 ba1.4k sqft71 Middle Fork Lane, Cle Elum, WA 98922ActiveMLS ID #2472273, Kitty Wallace. NWMLS as distributed by MLS GRID
- $560,0002 bd2 ba1.2k sqft2431 SR 970 Highway, Cle Elum, WA 98922ActiveMLS ID #2555123, Kitty Wallace. NWMLS as distributed by MLS GRID
