Nestled on a shy 3-acre hillside lot, this Cle Elum property offers the perfect "live where you play" opportunity. Ideal as a starter home or a basecamp while you design a custom mountain estate, the existing manufactured home features a newly updated primary bathroom, a cozy new wood stove, and excellent potential for sweat equity. Bring your vision to life and unlock panoramic views of the valley, the Stuart Range, and the Cascades to the northwest with just a bit of selective tree clearing or limbing. Outdoor enthusiasts will love the private ATV road already carved out on the hillside, creating your own personal trail system. Practical features abound, including a private well, a new high-efficiency heat pump with A/C, and a detached two-car garage equipped with a shop. Don't miss this rare blend of immediate utility and incredible future development potential!
Pending inspection
Listed by: Windermere West Metro • Scott Burbidge
Price cut: $40K (8/1)
$360,000
391 Canyon Heights Drive, Cle Elum, WA 98922
3beds
1,296sqft
Manufactured Home, Manufactured On Land
Built in 1992
2.8 Acres Lot
$348,900 Zestimate®
$278/sqft
$-- HOA
What's special
Newly updated primary bathroomCozy new wood stove
- 27 days |
- 3,552 |
- 239 |
Likely to sell faster than
Zillow last checked:
Listing updated:
Listed by:
Scott Burbidge,
Windermere West Metro
Source: NWMLS as distributed by MLS GRID,MLS#: 2551696
Facts & features
Interior
Bedrooms & bathrooms
- Bedrooms: 3
- Bathrooms: 2
- Full bathrooms: 1
- 3/4 bathrooms: 1
- Main level bathrooms: 2
- Main level bedrooms: 3
Primary bedroom
- Level: Main
Bedroom
- Level: Main
Bedroom
- Level: Main
Bathroom full
- Level: Main
Bathroom three quarter
- Level: Main
Entry hall
- Level: Main
Kitchen with eating space
- Level: Main
Living room
- Level: Main
Utility room
- Level: Main
Heating
- Fireplace, Forced Air, Heat Pump, High Efficiency (Unspecified), Electric, Wood
Cooling
- High Efficiency (Unspecified)
Appliances
- Included: Dryer, Microwave, Refrigerator, Stove(s)/Range(s), Washer, Dryer(s), Microwave(s), Refrigerator(s), Washer(s), Water Heater: Tank, Water Heater Location: Closet
Features
- Flooring: Ceramic Tile, Vinyl, Carpet
- Basement: None
- Number of fireplaces: 1
- Fireplace features: Wood Burning, Main Level: 1, Fireplace
Interior area
- Total structure area: 1,296
- Total interior livable area: 1,296 sqft
Property
Parking
- Total spaces: 8
- Parking features: Driveway, Detached Garage, RV Parking
- Has garage: Yes
- Covered spaces: 2
- Uncovered spaces: 6
Features
- Levels: One
- Stories: 1
- Entry location: Main
- Patio & porch: Fireplace, Water Heater
- Has view: Yes
- View description: Mountain(s), Territorial
Lot
- Size: 2.8 Acres
- Features: Dead End Street, Secluded, Value In Land, Deck, RV Parking, Shop
- Topography: Level,Partial Slope,Steep Slope
- Residential vegetation: Wooded
Details
- Parcel number: 130236
- Special conditions: Standard
Construction
Type & style
- Home type: MobileManufactured
- Architectural style: Manuf-Double Wide
- Property subtype: Manufactured Home, Manufactured On Land
Materials
- Metal/Vinyl
- Roof: Metal
Condition
- Fair
- Year built: 1992
Details
- Builder model: 4483L
Utilities & green energy
- Electric: Company: PSE
- Sewer: Septic Tank, Company: Septic
- Water: Individual Well, Company: Well
- Utilities for property: N/A, Starlink/T-Mobile/Verizon
Community & HOA
Community
- Subdivision: Westside Road
Location
- Region: Cle Elum
Financial & listing details
- Price per square foot: $278/sqft
- Tax assessed value: $423,900
- Annual tax amount: $2,633
- Date on market: 7/15/2026
- Cumulative days on market: 28 days
- Listing terms: Conventional
- Inclusions: Dryer(s), Microwave(s), Refrigerator(s), Stove(s)/Range(s), Washer(s)
- Road surface type: Dirt
- Body type: Double Wide
Estimated market value
$348,900
$331,000 - $366,000
$2,569/mo
Price history
| Date | Event | Price |
|---|---|---|
| 8/7/2026 | Pending sale | $360,000$278/sqft |
Source:  NWMLS as distributed by MLS GRID #2551696 Report a problem NWMLS as distributed by MLS GRID #2551696 Report a problem | ||
| 8/1/2026 | Price change | $360,000-10%$278/sqft |
Source: NWMLS as distributed by MLS GRID #2551696 Report a problem | ||
| 7/15/2026 | Listed for sale | $400,000$309/sqft |
Source: NWMLS as distributed by MLS GRID #2551696 Report a problem | ||
Public tax history
| Year | Property taxes | Tax assessment |
|---|---|---|
| 2024 | $2,619 +5% | $423,900 -1.8% |
| 2023 | $2,494 +2.7% | $431,480 +17% |
| 2022 | $2,429 +5.3% | $368,840 +33.2% |
| 2021 | $2,307 +21.1% | $276,910 +31.8% |
| 2019 | $1,905 +30.6% | $210,080 +17.5% |
| 2018 | $1,459 | $178,860 |
| 2017 | $1,459 | $178,860 |
| 2016 | $1,459 | $178,860 |
| 2015 | $1,459 -0.2% | $178,860 -2.9% |
| 2013 | $1,462 | $184,210 -0.3% |
| 2010 | -- | $184,730 |
| 2009 | -- | $184,730 |
Find assessor info on the county website
Monthly payment
Climate risks
Neighborhood: 98922
Getting around
0 / 100
Car-DependentNearby schools
GreatSchools rating
- 8/10Cle Elum Roslyn Elementary SchoolGrades: PK-5Distance: 2.2 mi
- 7/10Walter Strom Middle SchoolGrades: 6-8Distance: 2.2 mi
- 6/10Cle Elum Roslyn High SchoolGrades: 9-12Distance: 2.2 mi
Schools provided by the listing agent
- Elementary: Cle Elum Roslyn Elem
- Middle: Walter Strom Jnr
- High: Cle Elum Roslyn High
Source: NWMLS as distributed by MLS GRID. This data may not be complete. We recommend contacting the local school district to confirm school assignments for this home.
- $750,0003 bd3 ba2.1k sqft520 Canyon Heights Dr, Cle Elum, WA 98922For Sale

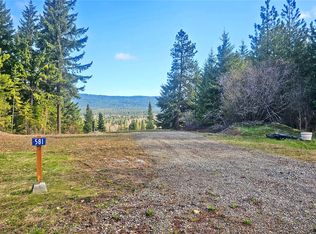
- $190,0001.97 acres581 Canyon Heights Dr, Cle Elum, WA 98922Sold
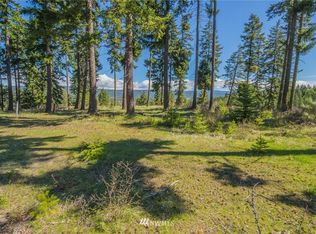
- $--3.03 acresLOT 13 Pinnacle Ln, Cle Elum, WA 98922Off Market
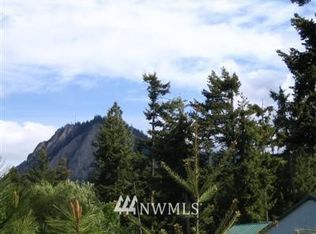
- $--3.21 acresLOT Five Canyon Heights Dr, Cle Elum, WA 98922Off Market
- $850,0003 bd2 ba1.9k sqft371 Pinnacle Lane Cle, Elum, WA 98922Sold
- $750,0002 bd2 ba1.5k sqft1841 Westside Rd, Cle Elum, WA 98922Sold
- $32,0000.74 acres0 Mohar Rd, Cle Elum, WA 98922Sold
- $--4.27 acres3B Winchester Dr, Cle Elum, WA 98922Off Market
A local agent can set up tours, give advice and negotiate with sellers.
A local lender can help you make sure your offer is ready when you are.
Similar homes
- $350,0002 bd1 ba924 sqftTree Haven No. 1, Cle Elum, WA 98922Active
 MLS ID #2547502, Justin Weis. NWMLS as distributed by MLS GRID
 - $349,0002 bd1 ba1.2k sqft70 Hummingbird Lane, Cle Elum, WA 98922Active
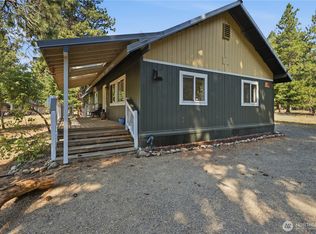 MLS ID #2554589, Shauna Rumel. NWMLS as distributed by MLS GRID
 - $439,0003 bd2 ba1.4k sqftS. Cle Elum Original, Cle Elum, WA 98922Active
 MLS ID #2557067, Kandie L Baker. NWMLS as distributed by MLS GRID
 - $375,0003 bd2 ba1.7k sqft81 Lynx Lane, Cle Elum, WA 98922Active
 MLS ID #2519985, Sarah A Bedsaul. NWMLS as distributed by MLS GRID
 - $425,0002 bd1 ba944 sqft390 Tillman Creek Road, Cle Elum, WA 98922ActiveMLS ID #2564035, Ankie Stroes. NWMLS as distributed by MLS GRID
- $449,0003 bd2 ba1k sqft800 Timber Mountain Loop, Cle Elum, WA 98922ActiveMLS ID #2543945, Lindsey Flowers. NWMLS as distributed by MLS GRID
- $354,0003 bd3 ba1.4k sqft209 Sagebrook Lane, Cle Elum, WA 98922ActiveMLS ID #2512305, Cindy Millsap. NWMLS as distributed by MLS GRID
- $354,0003 bd3 ba1.4k sqft209 Sage Brook Ln, Cle Elum, WA 98922For SaleBHHS broker feed
- $385,0002 bd1 ba800 sqftElk Meadows Park #2, Cle Elum, WA 98922ActiveMLS ID #2552264, Renee Vanous. NWMLS as distributed by MLS GRID
- $435,0003 bd2 ba1.7k sqft121 Lynx Lane, Cle Elum, WA 98922ContingentMLS ID #2515395, Luba Mironets. NWMLS as distributed by MLS GRID
- $329,9502 bd2 ba1.2k sqftGarden Court Condo, Cle Elum, WA 98922ActiveMLS ID #2540748, Robert G. Johnson. NWMLS as distributed by MLS GRID
- $450,0003 bd2 ba1.4k sqftSunlight Waters Division Ii, Cle Elum, WA 98922ActiveMLS ID #2432861, Sandra Noll. NWMLS as distributed by MLS GRID
- $379,9992 bd2 ba1.1k sqftHazelwood, Cle Elum, WA 98922ActiveMLS ID #2516744, Tamara Hoffman. NWMLS as distributed by MLS GRID
- $339,9502 bd2 ba1.1k sqftGarden Court, Cle Elum, WA 98922ActiveMLS ID #2481130, Amy Thor. NWMLS as distributed by MLS GRID
- $325,0001 bd1 ba856 sqft451 Aspen Springs Road, Cle Elum, WA 98922ActiveMLS ID #2507706, Roxanne Williams. NWMLS as distributed by MLS GRID
- $485,0003 bd2 ba1.2k sqft513 Marie Avenue, South Cle Elum, WA 98943ActiveMLS ID #2552666, Dawn Helmerson. NWMLS as distributed by MLS GRID
- $289,9991 bd1 ba768 sqftElk Meadows !!!, Cle Elum, WA 98922ActiveMLS ID #2543225, Robin Laskody. NWMLS as distributed by MLS GRID
- $339,9991 bd1 ba1.1k sqft130 Horse Heaven Road, Cle Elum, WA 98922ActiveMLS ID #2501071, Jessica Williams. NWMLS as distributed by MLS GRID
- $495,0002 bd2 ba1.2k sqftTrailhead Condos, Cle Elum, WA 98922ActiveMLS ID #2566216, Jeff Rau. NWMLS as distributed by MLS GRID
- $449,0003 bd2 ba1.3k sqftCle Elum, Original Addition, Cle Elum, WA 98922ActiveMLS ID #2515285, Kim Lohnes. NWMLS as distributed by MLS GRID
