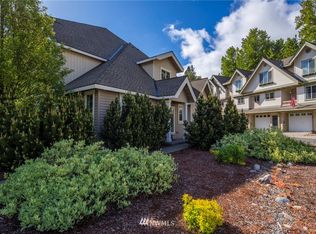
Tucked into one of the most desirable and quiet locations in the community, this end-unit 3 bedroom 2.5 bath townhome backs to a peaceful greenbelt, offering exceptional privacy and a serene setting. Sunlight pours through expansive windows, creating a bright, welcoming space you’ll love coming home to. Fresh interior paint and an open-concept layout make everyday living effortless, while the private patio invites you to relax and enjoy the sights of a beautiful greenbelt and sounds of nature. The spacious primary suite provides a quiet escape, and the attached garage offers plenty of room for vehicles and all your mountain gear. Just minutes from Roslyn, Suncadia, lakes, trails, golf, and year-round recreation, this home is perfectly suited as a full-time residence, weekend retreat, or investment property. Experience the ease of a true Lock-and-Leave lifestyle, just over an hour from Seattle. Virtually staged photos illustrate the home’s potential.
Active
Listed by: BHHS Brick & Mortar RE • Cindy Millsap
Price cut: $15K (7/17)
$354,000
209 Sagebrook Lane, Cle Elum, WA 98922
3beds
1,453sqft
Townhouse, Single Family Residence
Built in 2007
1,555 Square Feet Lot
$351,900 Zestimate®
$244/sqft
$83/mo HOA
What's special
Natural lightBright and welcoming atmosphereFrame the surrounding greenery
- 90 days |
- 427 |
- 9 |
Likely to sell faster than
Zillow last checked:
Listing updated:
Listed by:
Cindy Millsap,
BHHS Brick & Mortar RE
Source: NWMLS as distributed by MLS GRID,MLS#: 2512305
Facts & features
Interior
Bedrooms & bathrooms
- Bedrooms: 3
- Bathrooms: 3
- Full bathrooms: 2
- 1/2 bathrooms: 1
Primary bedroom
- Level: Third
Bedroom
- Level: Third
Bedroom
- Level: Third
Bathroom full
- Level: Third
Bathroom full
- Level: Third
Other
- Level: Second
Kitchen with eating space
- Level: Second
Living room
- Level: Second
Heating
- Wall Furnace, Electric
Cooling
- None
Appliances
- Included: Dishwasher, Disposal, Microwave, Refrigerator, Stove(s)/Range(s), Dishwasher(s), Garbage Disposal, Microwave(s), Refrigerator(s), Water Heater: electric, Water Heater Location: garage
Features
- Bath Off Primary
- Flooring: Laminate
- Windows: Dbl Pane/Storm Window
- Basement: None
- Has fireplace: No
Interior area
- Total structure area: 1,453
- Total interior livable area: 1,453 sqft
Property
Parking
- Total spaces: 1
- Parking features: Attached Garage
- Has attached garage: Yes
- Covered spaces: 1
Features
- Levels: Multi/Split
- Patio & porch: Bath Off Primary, Dbl Pane/Storm Window, Vaulted Ceiling(s), Walk-In Closet(s), Water Heater
Lot
- Size: 1,555 Square Feet
- Features: Cul-De-Sac, Dead End Street, Drought Resistant Landscape, Paved, Sidewalk, High Speed Internet, Patio
- Topography: Level
- Residential vegetation: Wooded
Details
- Parcel number: 952990
- Zoning description: Jurisdiction: City
- Special conditions: Standard
Construction
Type & style
- Home type: Townhouse
- Architectural style: Contemporary,Townhouse
- Property subtype: Townhouse, Single Family Residence
Materials
- Metal/Vinyl
- Foundation: Poured Concrete
- Roof: Composition
Condition
- Average
- Year built: 2007
- Major remodel year: 2007
Utilities & green energy
- Electric: Company: PSE
- Sewer: Available, Company: Town of South Cle Elum
- Water: Public, Company: City of Cle Elum
- Utilities for property: Inland, Inland
Community & HOA
Community
- Features: CCRs
- Subdivision: Cle Elum
HOA
- Services included: Common Area Maintenance, Road Maintenance, Snow Removal
- HOA fee: $994 annually
- HOA phone: 509-907-0531
Location
- Region: Cle Elum
Financial & listing details
- Price per square foot: $244/sqft
- Tax assessed value: $354,140
- Annual tax amount: $2,017
- Date on market: 4/13/2026
- Cumulative days on market: 101 days
- Listing terms: Conventional,FHA,VA Loan
- Inclusions: Dishwasher(s), Garbage Disposal, Microwave(s), Refrigerator(s), Stove(s)/Range(s)
Estimated market value
$351,900
$334,000 - $369,000
$2,095/mo
Price history
| Date | Event | Price |
|---|---|---|
| 7/17/2026 | Price change | $354,000-4.1%$244/sqft |
Source:  NWMLS as distributed by MLS GRID #2512305 Report a problem NWMLS as distributed by MLS GRID #2512305 Report a problem | ||
| 6/16/2026 | Listed for sale | $369,000$254/sqft |
Source: NWMLS as distributed by MLS GRID #2512305 Report a problem | ||
| 5/29/2026 | Pending sale | $369,000$254/sqft |
Source: NWMLS as distributed by MLS GRID #2512305 Report a problem | ||
| 4/23/2026 | Listed for sale | $369,000+212.4%$254/sqft |
Source: NWMLS as distributed by MLS GRID #2512305 Report a problem | ||
| 12/1/2015 | Sold | $118,124-28.9%$81/sqft |
Source: Public Record Report a problem | ||
| 7/15/2015 | Sold | $166,240+0.1%$114/sqft |
Source: Public Record Report a problem | ||
| 9/8/2009 | Sold | $166,000$114/sqft |
Source: NWMLS as distributed by MLS GRID #29056246 Report a problem | ||
Public tax history
| Year | Property taxes | Tax assessment |
|---|---|---|
| 2024 | $2,012 +25.5% | $354,140 +21% |
| 2023 | $1,603 +1.7% | $292,580 +12.4% |
| 2022 | $1,576 -0.9% | $260,310 +19.2% |
| 2021 | $1,590 -0.6% | $218,350 +8.6% |
| 2019 | $1,600 +61.2% | $200,980 +83.4% |
| 2018 | $993 | $109,580 |
| 2017 | $993 | $109,580 |
| 2016 | $993 | $109,580 |
| 2015 | $993 +0.5% | $109,580 |
| 2013 | $988 | $109,580 -44.9% |
| 2010 | -- | $198,890 |
| 2009 | -- | $198,890 |
Find assessor info on the county website
Monthly payment
Est. payment
Payment breakdown
Explore the cost of this home by adjusting the details. Changes won't be saved.Climate risks
Neighborhood: 98922
Nearby schools
GreatSchools rating
- 8/10Cle Elum Roslyn Elementary SchoolGrades: PK-5Distance: 1.9 mi
- 7/10Walter Strom Middle SchoolGrades: 6-8Distance: 1.8 mi
- 6/10Cle Elum Roslyn High SchoolGrades: 9-12Distance: 1.9 mi
Schools provided by the listing agent
- Elementary: Cle Elum Roslyn Elem
- Middle: Walter Strom Jnr
- High: Cle Elum Roslyn High
Source: NWMLS as distributed by MLS GRID. This data may not be complete. We recommend contacting the local school district to confirm school assignments for this home.
- $--3 bd3 ba1.6k sqft202 Sagebrook Lane Cle, Elum, WA 98922Off Market
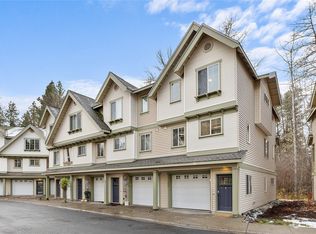
- $335,0002 bd3 ba1.2k sqft217 Sagebrook Lane Cle, Elum, WA 98922Sold
- $--3 bd3 ba1.6k sqft201 Sagebrook Lane Cle, Elum, WA 98922Off Market

- $385,0003 bd3 ba1.6k sqft213 Broadway St, Cle Elum, WA 98922Sold

- $--3 bd3 ba1.4k sqft207 Sagebrook Lane Cle, Elum, WA 98922Off Market
- $--3 bd3 ba1.4k sqft225 Sagebrook Lane Cle, Elum, WA 98922Off Market
- $--3 bd-- ba1.3k sqft231 Sagebrook Lane Cle, Elum, WA 98922Off Market
- $--2 bd-- ba1k sqft221 Sagebrook Lane Cle, Elum, WA 98922Off Market
A local agent can set up tours, give advice and negotiate with sellers.
A local lender can help you make sure your offer is ready when you are.
Similar homes
- $329,9502 bd2 ba1.2k sqftGarden Court Condo, Cle Elum, WA 98922Active
 MLS ID #2540748, Robert G. Johnson. NWMLS as distributed by MLS GRID
 - $339,9502 bd2 ba1.1k sqftGarden Court, Cle Elum, WA 98922Active
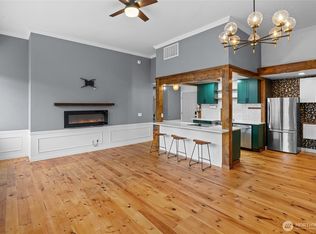 MLS ID #2481130, Amy Thor. NWMLS as distributed by MLS GRID
 - $380,0003 bd2 ba1.7k sqft81 Lynx Lane, Cle Elum, WA 98922Active
 MLS ID #2519985, Sarah A Bedsaul. NWMLS as distributed by MLS GRID
 - $350,0002 bd1 ba924 sqftTree Haven No. 1, Cle Elum, WA 98922Active
 MLS ID #2547502, Justin Weis. NWMLS as distributed by MLS GRID
 - $324,9003 bd3 ba2k sqftRiver Trail, South Cle Elum, WA 98943ActiveMLS ID #2459757, Kitty Wallace. NWMLS as distributed by MLS GRID
- $515,0003 bd2 ba1.2k sqft513 Marie Avenue, South Cle Elum, WA 98943ActiveMLS ID #2552666, Dawn Helmerson. NWMLS as distributed by MLS GRID
- $269,0002 bd2 ba1.3k sqft522 Madison Ave, South Cle Elum, WA 98943ActiveMLS ID #2557029, Kari Elsberg. NWMLS as distributed by MLS GRID
- $484,9954 bd2 ba1.8k sqft417 W 2nd Street, Cle Elum, WA 98922ActiveMLS ID #2522630, Jenah Mahan. NWMLS as distributed by MLS GRID
- $385,0002 bd1 ba800 sqftElk Meadows Park #2, Cle Elum, WA 98922ActiveMLS ID #2552264, Renee Vanous. NWMLS as distributed by MLS GRID
- $339,9991 bd1 ba1.1k sqft130 Horse Heaven Road, Cle Elum, WA 98922ActiveMLS ID #2501071, Jessica Williams. NWMLS as distributed by MLS GRID
- $525,0004 bd3 ba1.9k sqftCle Elum Pines Div 4, Cle Elum, WA 98922ActiveMLS ID #2477610, Robert A. Iverson. NWMLS as distributed by MLS GRID
- $450,0002 bd1 ba1.7k sqft819 1st Street, Cle Elum, WA 98922ActiveMLS ID #2515329, Amanda Dallman. NWMLS as distributed by MLS GRID
- $475,0003 bd2 ba1k sqft800 Timber Mountain Loop, Cle Elum, WA 98922ActiveMLS ID #2543945, Lindsey Flowers. NWMLS as distributed by MLS GRID
- $325,0001 bd1 ba856 sqft451 Aspen Springs Road, Cle Elum, WA 98922ActiveMLS ID #2507706, Roxanne Williams. NWMLS as distributed by MLS GRID
- $515,0003 bd2 ba1.5k sqftCle Elum Pines West, Cle Elum, WA 98922ActiveMLS ID #2471223, Rachel Charbonneau. NWMLS as distributed by MLS GRID
- $498,0003 bd2 ba1.9k sqftHillcrest Addition, Cle Elum, WA 98922ActiveMLS ID #2486609, Jon L. Newton. NWMLS as distributed by MLS GRID
- $359,0001 bd1 ba870 sqftSuncadia Lodge, Cle Elum, WA 98922ActiveMLS ID #2491917, Beth Mead. NWMLS as distributed by MLS GRID
- $510,0003 bd2 ba1.5k sqft704 Lincoln Avenue, South Cle Elum, WA 98943ActiveMLS ID #2542741, Gina Styler. NWMLS as distributed by MLS GRID
- $450,0003 bd2 ba1.4k sqftSunlight Waters Division Ii, Cle Elum, WA 98922ActiveMLS ID #2432861, Sandra Noll. NWMLS as distributed by MLS GRID
- $299,9991 bd1 ba768 sqftElk Meadows !!!, Cle Elum, WA 98922ActiveMLS ID #2543225, Robin Laskody. NWMLS as distributed by MLS GRID
