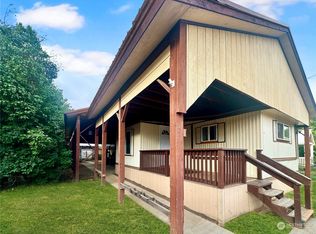
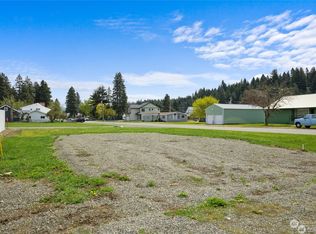
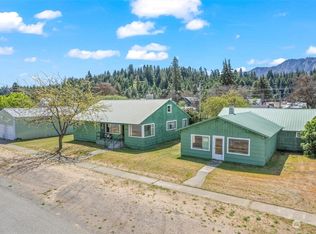
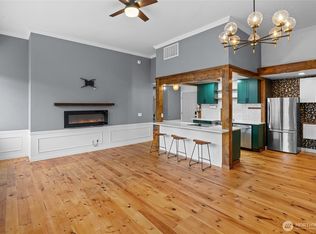
MOTIVATED SELLER! Perfect for first time buyer or a spectacular investment property. Properties in this condition, location, & price are becoming increasingly difficult to find. Combine a motivated seller, pricing below assessed value, low-maintenance ownership, & an unbeatable mountain lifestyle, & you have one of the best opportunities currently available in Cle Elum. Step inside to a bright & inviting open-concept floor plan featuring 9-foot ceilings, fresh interior paint, & brand-new carpet throughout. The spacious living, dining, & kitchen areas flow seamlessly together, creating an ideal space for everyday living, entertaining guests, or simply relaxing after a day of adventure. Enjoy your own private patio & backyard area, perfect for morning coffee, evening barbecues, or giving your four-legged companion space to roam. Peaceful territorial views stretch toward the surrounding ridgelines & iconic Peoh Point, providing a beautiful mountain backdrop year-round. An attached garage adds valuable storage & convenience, while direct access to the community walking trail leads you to the Yakima River perfect for daily walks, fishing, wildlife viewing, or simply enjoying the tranquility of the outdoors. Located just minutes from downtown Cle Elum & Roslyn, you'll enjoy easy access to local restaurants, breweries, shopping, & endless recreational opportunities including hiking, biking, fishing, golfing, snowmobiling. Don't wait! Opportunities like this don't last long.
Active
Listed by: RE/MAX, The Collective • Kitty Wallace
Price cut: $25.9K (8/16)
$299,000
302 River Trail Drive S #C, South Cle Elum, WA 98943
3beds
2,020sqft
Condominium
Built in 2006
-- sqft lot
$285,300 Zestimate®
$148/sqft
$250/mo HOA
What's special
Fresh interior paintNew carpet
- 261 days
- 364
- 20
Zillow last checked:
Listing updated:
Listed by:
Kitty Wallace,
RE/MAX, The Collective
Source: NWMLS as distributed by MLS GRID,MLS#: 2459757
Facts & features
Interior
Bedrooms & bathrooms
- Bedrooms: 3
- Bathrooms: 3
- Full bathrooms: 2
- 1/2 bathrooms: 1
- Main level bathrooms: 1
Primary bedroom
- Level: Second
Bedroom
- Level: Second
Bedroom
- Level: Second
Bathroom full
- Level: Second
Bathroom full
- Level: Second
Other
- Level: Main
Entry hall
- Level: Main
Kitchen with eating space
- Level: Main
Living room
- Level: Main
Heating
- Wall Furnace, Electric
Cooling
- None
Features
- Flooring: Laminate, Carpet
- Has fireplace: No
Interior area
- Total structure area: 2,020
- Total interior livable area: 2,020 sqft
Property
Parking
- Parking features: Individual Garage
- Has garage: Yes
Features
- Levels: One
- Stories: 1
- Entry location: Main
- Patio & porch: Primary Bathroom
- Has view: Yes
- View description: Territorial
Lot
- Size: 4,273 Square Feet
- Features: Paved, Secluded
Details
- Parcel number: 952879
- Special conditions: See Remarks
Construction
Type & style
- Home type: Condo
- Architectural style: Condo (1 Level)
- Property subtype: Condominium
Materials
- Wood Siding
- Roof: Composition
Condition
- Year built: 2006
Utilities & green energy
- Electric: Company: PSE
- Sewer: Company: Town of South Cle Elum
- Water: Company: Town of South Cle Elum
Community & HOA
Community
- Subdivision: South Cle Elum
HOA
- Services included: Common Area Maintenance, Maintenance Grounds, Road Maintenance, Snow Removal
- HOA fee: $250 monthly
Location
- Region: South Cle Elum
Financial & listing details
- Price per square foot: $148/sqft
- Annual tax amount: $2,060
- Date on market: 12/10/2025
- Cumulative days on market: 261 days
- Listing terms: Conventional,VA Loan
Estimated market value
$285,300
$271,000 - $300,000
$2,814/mo
Price history
| Date | Event | Price |
|---|---|---|
| 8/16/2026 | Price change | $299,000-8%$148/sqft |
Source:  NWMLS as distributed by MLS GRID #2459757 Report a problem NWMLS as distributed by MLS GRID #2459757 Report a problem | ||
| 6/10/2026 | Price change | $324,900-6.9%$161/sqft |
Source: NWMLS as distributed by MLS GRID #2459757 Report a problem | ||
| 4/10/2026 | Price change | $349,000-7.9%$173/sqft |
Source: NWMLS as distributed by MLS GRID #2459757 Report a problem | ||
| 12/11/2025 | Listed for sale | $379,000+203.2%$188/sqft |
Source: NWMLS as distributed by MLS GRID #2459757 Report a problem | ||
| 12/31/2009 | Sold | $125,000-46.8%$62/sqft |
Source: NWMLS as distributed by MLS GRID #29168865 Report a problem | ||
| 8/29/2008 | Sold | $235,000$116/sqft |
Source: NWMLS as distributed by MLS GRID #28141395 Report a problem | ||
Public tax history
Tax history is unavailable.
Monthly payment
Est. payment
Payment breakdown
Explore the cost of this home by adjusting the details. Changes won't be saved.Climate risks
Neighborhood: 98943
Nearby schools
Schools provided by the listing agent
- Elementary: Cle Elum Roslyn Elem
- Middle: Walter Strom Jnr
- High: Cle Elum Roslyn High
Source: NWMLS as distributed by MLS GRID. This data may not be complete. We recommend contacting the local school district to confirm school assignments for this home.
Similar homes
- $445,0004 bd2 ba2k sqft813 1/2 Broadway Avenue, South Cle Elum, WA 98943Active
 MLS ID #2561581, Michelle Santa. NWMLS as distributed by MLS GRID
 - $354,0003 bd3 ba1.4k sqft209 Sagebrook Ln, Cle Elum, WA 98922For Sale
 BHHS broker feed
 - $329,9502 bd2 ba1.2k sqftGarden Court Condo, Cle Elum, WA 98922Active
 MLS ID #2540748, Robert G. Johnson. NWMLS as distributed by MLS GRID
 - $339,9502 bd2 ba1.1k sqftGarden Court, Cle Elum, WA 98922Active
 MLS ID #2481130, Amy Thor. NWMLS as distributed by MLS GRID
