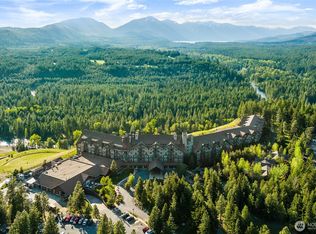
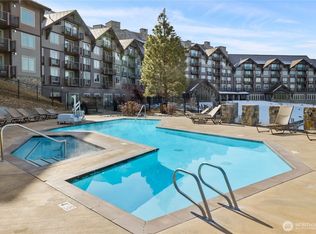
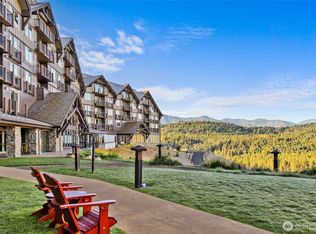
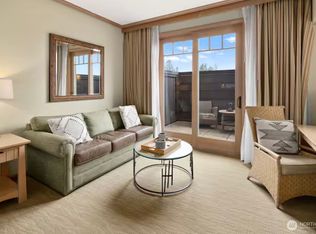
Own this recently renovated 2-bedroom, 2-bath penthouse at Lodge Condo 5062 in Suncadia Resort. Recently refreshed, this beautifully updated condo features new furniture, carpet, paint, and modern finishes throughout. The full-size kitchen includes a gas cooktop, full-size refrigerator, dishwasher, and microwave—ideal for extended stays or entertaining. The great room boasts vaulted ceilings and a sleeper sofa, creating a bright, spacious retreat. Enjoy room and concierge services, relax at the Lodge pool, and take in stunning views of Peoh Point and the Cascade Mountains. Suncadia Social set to be completed later this year! Located in the heart of the resort, with year-round hiking, biking, and swimming just steps away.
Active
Listed by: COMPASS • Danny Peterson
$445,000
3600 Suncadia Trail #5062, Cle Elum, WA 98922
2beds
1,415sqft
:
Get pre-qualified$5,451/mo
Condominium
Built in 2007
-- sqft lot
$-- Zestimate®
$314/sqft
$2,758/mo HOA
What's special
Lodge poolModern finishes throughoutFull-size kitchenNew furnitureSleeper sofaGas cooktopBeautifully updated condo
- 161 days |
- 125 |
- 2 |
Zillow last checked:
Listing updated:
Listed by:
Danny Peterson,
COMPASS,
Jeff Rau,
COMPASS
Source: NWMLS as distributed by MLS GRID,MLS#: 2485681
Facts & features
Interior
Bedrooms & bathrooms
- Bedrooms: 2
- Bathrooms: 2
- Full bathrooms: 2
- Main level bathrooms: 2
- Main level bedrooms: 2
Primary bedroom
- Level: Main
Bedroom
- Level: Main
Bathroom full
- Level: Main
Bathroom full
- Level: Main
Dining room
- Level: Main
Entry hall
- Level: Main
Great room
- Level: Main
Kitchen with eating space
- Level: Main
Utility room
- Level: Main
Heating
- Fireplace, 90%+ High Efficiency, Forced Air, Electric, Natural Gas
Cooling
- 90%+ High Efficiency, Forced Air
Appliances
- Included: Dishwasher, Dryer, Microwave, Refrigerator, See Remarks, Stove(s)/Range(s), Washer, Dishwasher(s), Dryer(s), Microwave(s), Refrigerator(s), Washer(s), Cooking-Gas, Dryer-Electric
- Laundry: Electric Dryer Hookup, Washer Hookup
Features
- Flooring: Ceramic Tile, Laminate, Carpet
- Number of fireplaces: 1
- Fireplace features: Gas, Main Level: 1, Fireplace
Interior area
- Total structure area: 1,415
- Total interior livable area: 1,415 sqft
Property
Parking
- Parking features: Common Garage
- Has garage: Yes
Features
- Levels: One
- Stories: 1
- Entry location: Main
- Patio & porch: Cooking-Gas, Dryer-Electric, Fireplace, Primary Bathroom, Vaulted Ceiling(s), Washer
- Spa features: Community
- Has view: Yes
- View description: Mountain(s), See Remarks, Territorial
Lot
- Features: Paved
Details
- Parcel number: 953624
- Special conditions: Standard
Construction
Type & style
- Home type: Condo
- Architectural style: Condo (1 Level)
- Property subtype: Condominium
Materials
- Stone, Wood Products
- Roof: Composition
Condition
- Year built: 2007
- Major remodel year: 2007
Community & HOA
Community
- Features: Athletic Court, Cable TV, Electric Car Charging Station, Elevator, Golf, Lobby Entrance, Pool, Trail(s)
- Subdivision: Suncadia
HOA
- Services included: Cable TV, Central Hot Water, Common Area Maintenance, Concierge, Gas, Internet, Road Maintenance, See Remarks, Sewer, Snow Removal, Water
- HOA fee: $2,758 monthly
Location
- Region: Cle Elum
Financial & listing details
- Price per square foot: $314/sqft
- Annual tax amount: $3,404
- Date on market: 2/27/2026
- Cumulative days on market: 162 days
- Listing terms: Conventional
- Inclusions: Dishwasher(s), Dryer(s), Microwave(s), Refrigerator(s), See Remarks, Stove(s)/Range(s), Washer(s)
Estimated market value
Not available
Estimated sales range
Not available
Not available
Price history
| Date | Event | Price |
|---|---|---|
| 4/26/2026 | Price change | $445,000-6.3%$314/sqft |
Source:  NWMLS as distributed by MLS GRID #2485681 Report a problem NWMLS as distributed by MLS GRID #2485681 Report a problem | ||
| 2/28/2026 | Listed for sale | $475,000+1.1%$336/sqft |
Source: NWMLS as distributed by MLS GRID #2485681 Report a problem | ||
| 5/6/2024 | Sold | $470,000-6%$332/sqft |
Source: NWMLS as distributed by MLS GRID #2218541 Report a problem | ||
| 4/16/2024 | Pending sale | $500,000$353/sqft |
Source: NWMLS as distributed by MLS GRID #2218541 Report a problem | ||
| 4/8/2024 | Listed for sale | $500,000-25.9%$353/sqft |
Source: NWMLS as distributed by MLS GRID #2218541 Report a problem | ||
| 10/17/2023 | Listing removed | -- |
Source: John L Scott Real Estate Report a problem | ||
| 9/13/2023 | Price change | $675,000-2.9%$477/sqft |
Source: John L Scott Real Estate #2073717 Report a problem | ||
| 6/5/2023 | Listed for sale | $695,000+87.8%$491/sqft |
Source: John L Scott Real Estate #2073717 Report a problem | ||
| 12/9/2015 | Sold | $370,000$261/sqft |
Source: NWMLS as distributed by MLS GRID #861717 Report a problem | ||
Public tax history
Tax history is unavailable.
Monthly payment
Est. payment
Payment breakdown
Explore the cost of this home by adjusting the details. Changes won't be saved.Climate risks
Neighborhood: 98922
Nearby schools
GreatSchools rating
- 8/10Cle Elum Roslyn Elementary SchoolGrades: PK-5Distance: 2.1 mi
- 7/10Walter Strom Middle SchoolGrades: 6-8Distance: 2.2 mi
- 6/10Cle Elum Roslyn High SchoolGrades: 9-12Distance: 2.1 mi
Schools provided by the listing agent
- Elementary: Cle Elum Roslyn Elem
- Middle: Walter Strom Jnr
- High: Cle Elum Roslyn High
Source: NWMLS as distributed by MLS GRID. This data may not be complete. We recommend contacting the local school district to confirm school assignments for this home.
- $375,000-- bd1 ba450 sqft3600-3027 Suncadia Trl #CLE, Cle Elum, WA 98922For Sale
- $450,0001 bd1 ba870 sqft3600-3023 Suncadia Trl #CLE, Cle Elum, WA 98922For Sale
- $279,000-- bd1 ba450 sqft3600 Suncadia Trl #3020, Cle Elum, WA 98922For Sale
- $259,000-- bd1 ba450 sqft3600 Suncadia Trl #2068, Cle Elum, WA 98922For Sale
- $360,0011 bd2 ba1k sqft3600 Suncadia Trl #6054, Cle Elum, WA 98922Sold
- $325,000-- bd1 ba450 sqft3600 Suncadia Trl #4049, Cle Elum, WA 98922For Sale
- $399,9501 bd1 ba795 sqft3600 Suncadia Trl #5059, Cle Elum, WA 98922For Sale
- $525,0002 bd2 ba1.3k sqft3600 Suncadia Trl #3043, Cle Elum, WA 98922For Sale
- $450,0002 bd2 ba1.3k sqft3600 Suncadia Trl #1137, Cle Elum, WA 98922Sold
A local agent can set up tours, give advice and negotiate with sellers.
Similar homes
- $470,0002 bd2 ba1.4k sqftThe Lodge At Suncadia, Cle Elum, WA 98922Active
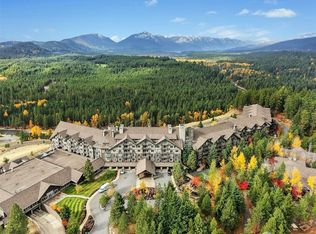 MLS ID #2492094, Shane A Coulter. NWMLS as distributed by MLS GRID
 - $529,9502 bd2 ba1.2k sqftTrailhead Condominiums, Cle Elum, WA 98922Active
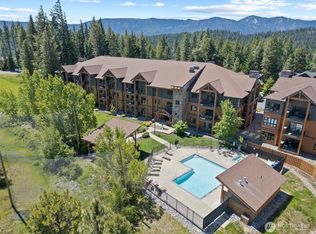 MLS ID #2486148, Tony Binion. NWMLS as distributed by MLS GRID
 - $525,0002 bd2 ba1.3k sqftThe Lodge At Suncadia, Cle Elum, WA 98922Active
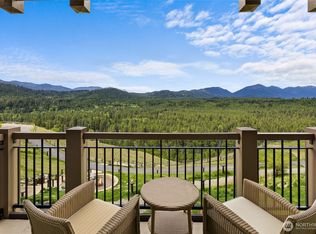 MLS ID #2529278, Tere Foster. NWMLS as distributed by MLS GRID
 - $529,0002 bd2 ba1.2k sqftTrailhead Condominium, Cle Elum, WA 98922Active
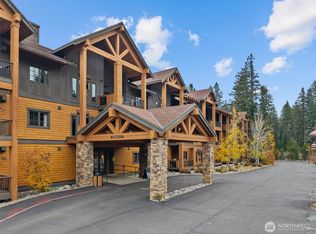 MLS ID #2512917, Chase Costello. NWMLS as distributed by MLS GRID
 - $450,0001 bd1 ba870 sqftThe Lodge At Suncadia, Cle Elum, WA 98922ActiveMLS ID #2507906, Jeff Rau. NWMLS as distributed by MLS GRID
- $545,0002 bd2 ba1.3k sqftThe Lodge At Suncadia, Cle Elum, WA 98922ActiveMLS ID #2239149, Danny Peterson. NWMLS as distributed by MLS GRID
- $425,0002 bd1 ba944 sqft390 Tillman Creek Road, Cle Elum, WA 98922ActiveMLS ID #2564035, Ankie Stroes. NWMLS as distributed by MLS GRID
- $568,0002 bd2 ba1.4k sqftTrailhead One, Cle Elum, WA 98922ActiveMLS ID #2504628, Tina L Hudon. NWMLS as distributed by MLS GRID
- $425,0001 bd1 ba781 sqftTrailhead 1, Cle Elum, WA 98922ActiveMLS ID #2511258, Corey L Atherton. NWMLS as distributed by MLS GRID
- $649,9992 bd2 ba1.3k sqftLodge At Suncadia, Cle Elum, WA 98922ActiveMLS ID #2428802, Kevin Fleming. NWMLS as distributed by MLS GRID
- $599,0002 bd2 ba1.4k sqftTrailhead Condos, Cle Elum, WA 98922ActiveMLS ID #2513180, Danny Peterson. NWMLS as distributed by MLS GRID
- $385,0001 bd1 ba870 sqftSuncadia Lodge, Cle Elum, WA 98922ActiveMLS ID #2372707, Stacey Erin Szeliga. NWMLS as distributed by MLS GRID
- $399,9501 bd1 ba795 sqftThe Lodge, Cle Elum, WA 98922ActiveMLS ID #2504029, Robert A. Iverson. NWMLS as distributed by MLS GRID
- $359,0001 bd1 ba870 sqftSuncadia Lodge, Cle Elum, WA 98922ActiveMLS ID #2491917, Elizabeth Mead. NWMLS as distributed by MLS GRID
- $449,0003 bd2 ba1k sqft800 Timber Mountain Loop, Cle Elum, WA 98922ActiveMLS ID #2543945, Lindsey Flowers. NWMLS as distributed by MLS GRID
- $329,0001 bd1 ba870 sqftThe Lodge At Suncadia, Cle Elum, WA 98922ActiveMLS ID #2532863, Brittany Robinett. NWMLS as distributed by MLS GRID
- $319,5001 bd1 ba870 sqftThe Lodge At Suncadia, Cle Elum, WA 98922ActiveMLS ID #2364584, Candi Shults. NWMLS as distributed by MLS GRID
- $249,9951 bd1 ba870 sqftThe Lodge At Suncadia, Cle Elum, WA 98922ActiveMLS ID #2513479, Donte Shaddock. NWMLS as distributed by MLS GRID
- $284,9501 bd1 ba870 sqftThe Lodge At Suncadia, Cle Elum, WA 98922ActiveMLS ID #2526522, Stuart Steadman. NWMLS as distributed by MLS GRID
- $375,0003 bd2 ba1.7k sqft81 Lynx Lane, Cle Elum, WA 98922ActiveMLS ID #2519985, Sarah A Bedsaul. NWMLS as distributed by MLS GRID
