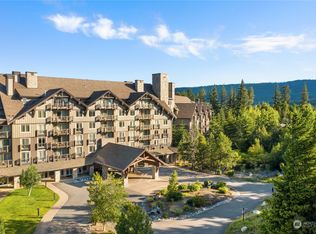
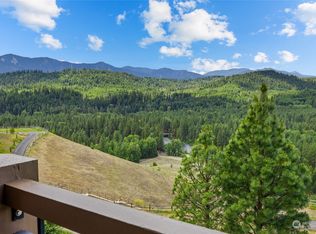
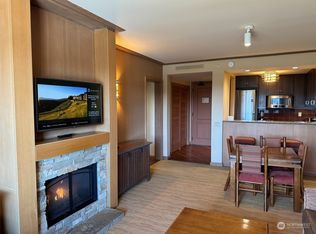
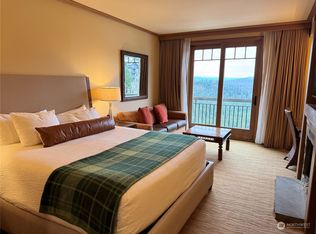
Excellent Rental Stats! Discover your perfect getaway in this stunning, fully furnished 1-bedroom condo (perfect condition) located on the 4th floor of The Lodge at Suncadia. Whether you're seeking a serene retreat or a smart investment, this luxury condo delivers both. Step inside to find upscale finishes, a cozy stone gas fireplace, and a private deck offering breathtaking views—perfect for unwinding any time of the year. The Lodge offers unmatched amenities, including: room service, valet, concierge, restaurant, coffee shop, and the stylish Bar/Lounge, "The Source". Enjoy year-round activities w/ scenic hiking trails, championship golf, and more, all right outside your door.
Active
Listed by: John L. Scott RE Cle Elum • Candi Shults
Price cut: $5.5K (6/10)
$319,500
3600 Suncadia Trail #4018, Cle Elum, WA 98922
1beds
870sqft
:
Get pre-qualified$3,633/mo
Condominium
Built in 2007
-- sqft lot
$307,200 Zestimate®
$367/sqft
$1,677/mo HOA
What's special
Stone gas fireplaceUpscale finishesBreathtaking viewsPrivate deck
- 462 days |
- 58 |
- 1 |
Zillow last checked:
Listing updated:
Listed by:
Candi Shults,
John L. Scott RE Cle Elum,
Marla Popejoy,
John L. Scott RE Cle Elum
Source: NWMLS as distributed by MLS GRID,MLS#: 2364584
Facts & features
Interior
Bedrooms & bathrooms
- Bedrooms: 1
- Bathrooms: 1
- Full bathrooms: 1
- Main level bathrooms: 1
- Main level bedrooms: 1
Primary bedroom
- Level: Main
Bathroom full
- Level: Main
Dining room
- Level: Main
Entry hall
- Level: Main
Kitchen with eating space
- Level: Main
Living room
- Level: Main
Utility room
- Level: Main
Heating
- Fireplace, Forced Air, Electric, Natural Gas
Cooling
- Forced Air
Appliances
- Included: Dishwasher, Disposal, Dryer, Microwave, Refrigerator, Stove(s)/Range(s), Washer, Dishwasher(s), Dryer(s), Garbage Disposal, Microwave(s), Refrigerator(s), Washer(s)
Features
- Flooring: Ceramic Tile, Engineered Hardwood, Carpet
- Windows: Insulated Windows, Coverings: Yes
- Number of fireplaces: 1
- Fireplace features: Gas, Main Level: 1, Fireplace
Interior area
- Total structure area: 870
- Total interior livable area: 870 sqft
Property
Parking
- Parking features: Common Garage
- Has garage: Yes
Features
- Levels: One
- Stories: 1
- Entry location: Main
- Patio & porch: Fireplace, Insulated Windows, Sprinkler System
- Spa features: Community
- Has view: Yes
- View description: Mountain(s), Territorial
Lot
- Features: Paved
Details
- Parcel number: 953545
- Special conditions: Standard
Construction
Type & style
- Home type: Condo
- Architectural style: Craftsman,Condo (1 Level)
- Property subtype: Condominium
Materials
- Stone, Wood Siding, Wood Products
- Roof: Composition
Condition
- Year built: 2007
- Major remodel year: 2007
Utilities & green energy
Green energy
- Energy efficient items: Insulated Windows
Community & HOA
Community
- Features: Athletic Court, Cable TV, Electric Car Charging Station, Elevator, Golf, Lobby Entrance, Pool, Trail(s)
- Security: Security Service, Fire Sprinkler System
- Subdivision: Suncadia
HOA
- Services included: Cable TV, Central Hot Water, Common Area Maintenance, Concierge, Gas, Internet, Road Maintenance, Security, See Remarks, Sewer, Snow Removal, Water
- HOA fee: $1,677 monthly
- HOA phone: 509-649-6273
Location
- Region: Cle Elum
Financial & listing details
- Price per square foot: $367/sqft
- Tax assessed value: $353,330
- Annual tax amount: $2,227
- Date on market: 10/23/2024
- Cumulative days on market: 647 days
- Listing terms: Conventional
- Inclusions: Dishwasher(s), Dryer(s), Garbage Disposal, Microwave(s), Refrigerator(s), Stove(s)/Range(s), Washer(s)
Estimated market value
$307,200
$292,000 - $323,000
$1,709/mo
Price history
| Date | Event | Price |
|---|---|---|
| 6/10/2026 | Price change | $319,500-1.7%$367/sqft |
Source:  NWMLS as distributed by MLS GRID #2364584 Report a problem NWMLS as distributed by MLS GRID #2364584 Report a problem | ||
| 12/27/2025 | Price change | $325,000-5.8%$374/sqft |
Source: NWMLS as distributed by MLS GRID #2364584 Report a problem | ||
| 12/18/2025 | Price change | $345,000-9.2%$397/sqft |
Source: NWMLS as distributed by MLS GRID #2364584 Report a problem | ||
| 7/26/2025 | Price change | $380,000-6.2%$437/sqft |
Source: NWMLS as distributed by MLS GRID #2364584 Report a problem | ||
| 4/25/2025 | Listed for sale | $404,950+32.8%$465/sqft |
Source: NWMLS as distributed by MLS GRID #2364584 Report a problem | ||
| 5/24/2021 | Sold | $305,000+83.2%$351/sqft |
Source: NWMLS as distributed by MLS GRID #1754870 Report a problem | ||
| 6/6/2014 | Sold | $166,500+75.3%$191/sqft |
Source:  CLAW #14763271 Report a problem CLAW #14763271 Report a problem | ||
| 5/23/2014 | Listed for sale | $95,000$109/sqft |
Source: Kennedy Wilson Auction Group #14-763271 Report a problem | ||
Public tax history
| Year | Property taxes | Tax assessment |
|---|---|---|
| 2024 | $2,183 -1.8% | $353,330 -8.2% |
| 2023 | $2,223 +9.3% | $384,740 +24.8% |
| 2022 | $2,035 +17.7% | $308,170 +37.9% |
| 2021 | $1,729 -6.7% | $223,480 -4.6% |
| 2019 | $1,853 +32% | $234,330 +36.4% |
| 2018 | $1,404 | $171,780 |
| 2017 | $1,404 | $171,780 |
| 2016 | $1,404 | $171,780 |
| 2015 | $1,404 -0.3% | $171,780 |
| 2013 | $1,409 | $171,780 -69.3% |
| 2010 | -- | $559,410 |
| 2009 | -- | $559,410 |
Find assessor info on the county website
Monthly payment
Est. payment
Payment breakdown
Explore the cost of this home by adjusting the details. Changes won't be saved.Climate risks
Neighborhood: 98922
Nearby schools
GreatSchools rating
- 8/10Cle Elum Roslyn Elementary SchoolGrades: PK-5Distance: 2.1 mi
- 7/10Walter Strom Middle SchoolGrades: 6-8Distance: 2.2 mi
- 6/10Cle Elum Roslyn High SchoolGrades: 9-12Distance: 2.1 mi
Schools provided by the listing agent
- Elementary: Cle Elum Roslyn Elem
- Middle: Walter Strom Jnr
- High: Cle Elum Roslyn High
Source: NWMLS as distributed by MLS GRID. This data may not be complete. We recommend contacting the local school district to confirm school assignments for this home.
- $445,0001 bd1 ba870 sqft3600-4063 Suncadia Trl #CLE, Cle Elum, WA 98922Sold
- $625,0002 bd2 ba1.3k sqft3600-4029 Suncadia Trl #CLE, Cle Elum, WA 98922Sold
- $530,0002 bd2 ba1.3k sqft3600-2039 Suncadia Trl #CLE, Cle Elum, WA 98922Sold
- $320,000-- bd1 ba450 sqft3600-2065 Suncadia Trl #CLE, Cle Elum, WA 98922Sold
- $425,0001 bd1 ba870 sqft3600-4045 Suncadia Trl #CLE, Cle Elum, WA 98922Sold
- $375,0001 bd1 ba870 sqft3600-2026 Suncadia Trl #CLE, Cle Elum, WA 98922Sold
- $415,0001 bd1 ba870 sqft3600 Suncadia Trl #4059, Cle Elum, WA 98922Sold
- $328,8001 bd1 ba875 sqft3600 Suncadia Trl #2040, Cle Elum, WA 98922Sold
A local agent can set up tours, give advice and negotiate with sellers.
A local lender can help you make sure your offer is ready when you are.
Similar homes
- $329,0001 bd1 ba870 sqftThe Lodge At Suncadia, Cle Elum, WA 98922Active
 MLS ID #2532863, Brittany Robinett. NWMLS as distributed by MLS GRID
 - $284,9501 bd1 ba870 sqftThe Lodge At Suncadia, Cle Elum, WA 98922Active
 MLS ID #2526522, Stuart Steadman. NWMLS as distributed by MLS GRID
 - $359,0001 bd1 ba870 sqftSuncadia Lodge, Cle Elum, WA 98922Active
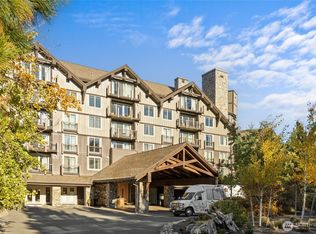 MLS ID #2491917, Elizabeth Mead. NWMLS as distributed by MLS GRID
 - $249,9951 bd1 ba870 sqftThe Lodge At Suncadia, Cle Elum, WA 98922Active
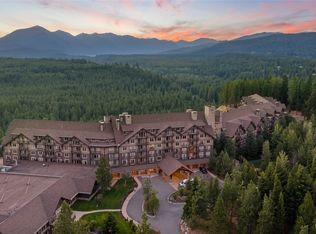 MLS ID #2513479, Donte Shaddock. NWMLS as distributed by MLS GRID
 - $385,0001 bd1 ba870 sqftSuncadia Lodge, Cle Elum, WA 98922ActiveMLS ID #2372707, Stacey Erin Szeliga. NWMLS as distributed by MLS GRID
- $450,0001 bd1 ba870 sqftThe Lodge At Suncadia, Cle Elum, WA 98922ActiveMLS ID #2507906, Jeff Rau. NWMLS as distributed by MLS GRID
- $399,9501 bd1 ba795 sqftThe Lodge, Cle Elum, WA 98922ActiveMLS ID #2504029, Robert A. Iverson. NWMLS as distributed by MLS GRID
- $425,0001 bd1 ba781 sqftTrailhead 1, Cle Elum, WA 98922ActiveMLS ID #2511258, Corey L Atherton. NWMLS as distributed by MLS GRID
- $435,0001 bd1 ba875 sqftSuncadia Lodge, Cle Elum, WA 98922ActiveMLS ID #2476227, Heidi Smith. NWMLS as distributed by MLS GRID
- $329,9502 bd2 ba1.2k sqftGarden Court Condo, Cle Elum, WA 98922ActiveMLS ID #2540748, Robert G. Johnson. NWMLS as distributed by MLS GRID
- $299,9991 bd1 ba768 sqftElk Meadows !!!, Cle Elum, WA 98922ActiveMLS ID #2543225, Robin Laskody. NWMLS as distributed by MLS GRID
- $350,0002 bd1 ba924 sqftTree Haven No. 1, Cle Elum, WA 98922ActiveMLS ID #2547502, Justin Weis. NWMLS as distributed by MLS GRID
- $339,9502 bd2 ba1.1k sqftGarden Court, Cle Elum, WA 98922ActiveMLS ID #2481130, Amy Thor. NWMLS as distributed by MLS GRID
- $325,0001 bd1 ba856 sqft451 Aspen Springs Road, Cle Elum, WA 98922ActiveMLS ID #2507706, Roxanne Williams. NWMLS as distributed by MLS GRID
- $385,0002 bd1 ba800 sqftElk Meadows Park #2, Cle Elum, WA 98922ActiveMLS ID #2552264, Renee Vanous. NWMLS as distributed by MLS GRID
- $339,9991 bd1 ba1.1k sqft130 Horse Heaven Road, Cle Elum, WA 98922ActiveMLS ID #2501071, Jessica Williams. NWMLS as distributed by MLS GRID
- $475,0003 bd2 ba1k sqft800 Timber Mountain Loop, Cle Elum, WA 98922ActiveMLS ID #2543945, Lindsey Flowers. NWMLS as distributed by MLS GRID
- $385,0001 bd1 ba1.1k sqftElk Meadows, Cle Elum, WA 98922ActiveMLS ID #2445211, Lori Brandel. NWMLS as distributed by MLS GRID
- $340,0001 bd1 ba702 sqft502 Harkness Road, Cle Elum, WA 98922ActiveMLS ID #2530238, Brandyce Giustetti. NWMLS as distributed by MLS GRID
- $350,0003 bd1 ba1.1k sqft8021 State Route 903, Ronald, WA 98940ActiveMLS ID #2560262, Jennifer Rees. NWMLS as distributed by MLS GRID
