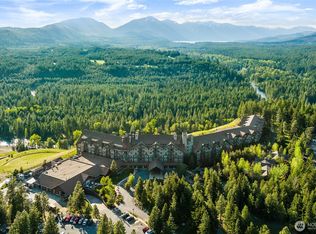
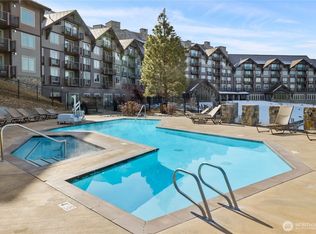
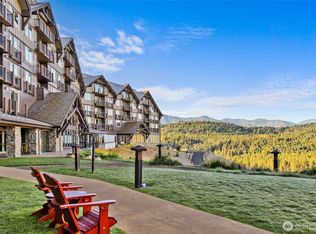
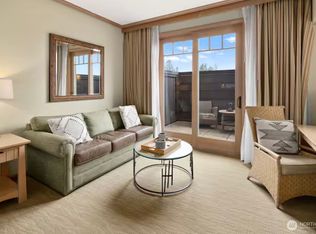
Experience resort living at it's finest in this beautifully updated 1-bedroom 1-bath condo located in the heart of Suncadia. Situated within the highly sought after Lodge, this turnkey unit blends modern comfort with strong investment potential.Recently updated, the condo features fresh finishes and an inviting open-concept layout with a cozy fireplace and abundant natural light. Owner just bough new Bosch stackable washer and dryer. Step out onto your private balcony and enjoy peaceful views of the surrounding mountains and forest.Owners and guests enjoy access to resort-style amenities including a pool, spa, fitness center, and on-site dining. With year-round recreation just outside your front door-golf, hiking, biking, and nearby skiing- this is the ideal getaway in every season.Whether you're searching for a low maintenance second home or a high demand vacation rental, this freshly updated Suncadia Lodge condo offers the best of both worlds in one of Central Washington's premier destinations.
Active
Listed by: COMPASS • Donte Shaddock
Price cut: $65K (7/22)
$249,995
3600 Suncadia Trail #3054, Cle Elum, WA 98922
1beds
870sqft
:
Get pre-qualified$2,796/mo
Condominium
Built in 2007
-- sqft lot
$-- Zestimate®
$287/sqft
$1,232/mo HOA
What's special
Private balconyCozy fireplaceTurnkey unitModern comfortFresh finishesAbundant natural lightInviting open-concept layout
- 100 days |
- 222 |
- 5 |
Zillow last checked:
Listing updated:
Listed by:
Donte Shaddock,
COMPASS,
Greg Apt,
eXp Realty
Source: NWMLS as distributed by MLS GRID,MLS#: 2513479
Facts & features
Interior
Bedrooms & bathrooms
- Bedrooms: 1
- Bathrooms: 1
- Full bathrooms: 1
- Main level bathrooms: 1
- Main level bedrooms: 1
Dining room
- Level: Main
Entry hall
- Level: Main
Kitchen without eating space
- Level: Main
Heating
- Fireplace, 90%+ High Efficiency, Forced Air, Electric, Natural Gas
Cooling
- 90%+ High Efficiency, Forced Air
Appliances
- Included: Dishwasher, Dryer, Microwave, Refrigerator, Stove(s)/Range(s), Washer, Dishwasher(s), Dryer(s), Microwave(s), Refrigerator(s), Washer(s), Cooking - Electric Hookup, Cooking-Electric, Dryer-Electric
- Laundry: Electric Dryer Hookup, Washer Hookup
Features
- Flooring: Ceramic Tile, Laminate
- Windows: Coverings: Yes
- Number of fireplaces: 1
- Fireplace features: Gas, Main Level: 1, Fireplace
Interior area
- Total structure area: 870
- Total interior livable area: 870 sqft
Property
Parking
- Parking features: Common Garage
- Has garage: Yes
Features
- Levels: One
- Stories: 1
- Entry location: Main
- Patio & porch: Cooking-Electric, Dryer-Electric, Fireplace, Sprinkler System, Washer
- Has view: Yes
- View description: Territorial
Lot
- Features: Paved, Sidewalk
Details
- Parcel number: 953515
- Special conditions: Standard
Construction
Type & style
- Home type: Condo
- Architectural style: Craftsman,Condo (1 Level)
- Property subtype: Condominium
Materials
- Stone, Wood Siding, Wood Products
- Roof: Composition
Condition
- Year built: 2007
- Major remodel year: 2007
Utilities & green energy
- Electric: Company: PSE
- Water: Company: Suncadia
Community & HOA
Community
- Features: Athletic Court, Cable TV, Electric Car Charging Station, Elevator, Fitness Center, Golf, Lobby Entrance, Indoor Pool, Pool, Trail(s)
- Security: Fire Sprinkler System
- Subdivision: Suncadia
HOA
- Services included: Cable TV, Central Hot Water, Common Area Maintenance, Concierge, Gas, Internet, Maintenance Grounds, Road Maintenance, Sewer, Snow Removal, Water
- HOA fee: $1,232 monthly
Location
- Region: Cle Elum
Financial & listing details
- Price per square foot: $287/sqft
- Annual tax amount: $2,228
- Date on market: 4/24/2026
- Cumulative days on market: 102 days
- Listing terms: Conventional
- Inclusions: Dishwasher(s), Dryer(s), Microwave(s), Refrigerator(s), Stove(s)/Range(s), Washer(s)
Estimated market value
Not available
Estimated sales range
Not available
Not available
Price history
| Date | Event | Price |
|---|---|---|
| 7/22/2026 | Price change | $249,995-20.6%$287/sqft |
Source:  NWMLS as distributed by MLS GRID #2513479 Report a problem NWMLS as distributed by MLS GRID #2513479 Report a problem | ||
| 6/6/2026 | Price change | $314,995-1.6%$362/sqft |
Source: NWMLS as distributed by MLS GRID #2513479 Report a problem | ||
| 4/25/2026 | Listed for sale | $320,000+1.6%$368/sqft |
Source: NWMLS as distributed by MLS GRID #2513479 Report a problem | ||
| 2/22/2026 | Listing removed | $315,000$362/sqft |
Source: eXp Realty #2333664 Report a problem | ||
| 12/16/2025 | Listed for sale | $315,000+30.2%$362/sqft |
Source: eXp Realty #2333664 Report a problem | ||
| 10/31/2019 | Sold | $242,000+30.8%$278/sqft |
Source: NWMLS as distributed by MLS GRID #1504904 Report a problem | ||
| 8/17/2015 | Sold | $185,000$213/sqft |
Source: NWMLS as distributed by MLS GRID #738976 Report a problem | ||
Public tax history
Tax history is unavailable.
Monthly payment
Est. payment
Payment breakdown
Explore the cost of this home by adjusting the details. Changes won't be saved.Climate risks
Neighborhood: 98922
Nearby schools
GreatSchools rating
- 8/10Cle Elum Roslyn Elementary SchoolGrades: PK-5Distance: 2.1 mi
- 7/10Walter Strom Middle SchoolGrades: 6-8Distance: 2.2 mi
- 6/10Cle Elum Roslyn High SchoolGrades: 9-12Distance: 2.1 mi
Schools provided by the listing agent
- Elementary: Cle Elum Roslyn Elem
- Middle: Walter Strom Jnr
- High: Cle Elum Roslyn High
Source: NWMLS as distributed by MLS GRID. This data may not be complete. We recommend contacting the local school district to confirm school assignments for this home.
- $375,000-- bd1 ba450 sqft3600-3027 Suncadia Trl #CLE, Cle Elum, WA 98922For Sale
- $450,0001 bd1 ba870 sqft3600-3023 Suncadia Trl #CLE, Cle Elum, WA 98922For Sale
- $279,000-- bd1 ba450 sqft3600 Suncadia Trl #3020, Cle Elum, WA 98922For Sale
- $259,000-- bd1 ba450 sqft3600 Suncadia Trl #2068, Cle Elum, WA 98922For Sale
- $360,0011 bd2 ba1k sqft3600 Suncadia Trl #6054, Cle Elum, WA 98922Sold
- $325,000-- bd1 ba450 sqft3600 Suncadia Trl #4049, Cle Elum, WA 98922For Sale
- $399,9501 bd1 ba795 sqft3600 Suncadia Trl #5059, Cle Elum, WA 98922For Sale
- $525,0002 bd2 ba1.3k sqft3600 Suncadia Trl #3043, Cle Elum, WA 98922For Sale
- $450,0002 bd2 ba1.3k sqft3600 Suncadia Trl #1137, Cle Elum, WA 98922Sold
A local agent can set up tours, give advice and negotiate with sellers.
A local lender can help you make sure your offer is ready when you are.
Similar homes
- $284,9501 bd1 ba870 sqftThe Lodge At Suncadia, Cle Elum, WA 98922Active
 MLS ID #2526522, Stuart Steadman. NWMLS as distributed by MLS GRID
 - $329,0001 bd1 ba870 sqftThe Lodge At Suncadia, Cle Elum, WA 98922Active
 MLS ID #2532863, Brittany Robinett. NWMLS as distributed by MLS GRID
 - $319,5001 bd1 ba870 sqftThe Lodge At Suncadia, Cle Elum, WA 98922Active
 MLS ID #2364584, Candi Shults. NWMLS as distributed by MLS GRID
 - $359,0001 bd1 ba870 sqftSuncadia Lodge, Cle Elum, WA 98922Active
 MLS ID #2491917, Elizabeth Mead. NWMLS as distributed by MLS GRID
 - $299,9991 bd1 ba768 sqftElk Meadows !!!, Cle Elum, WA 98922ActiveMLS ID #2543225, Robin Laskody. NWMLS as distributed by MLS GRID
- $350,0002 bd1 ba924 sqftTree Haven No. 1, Cle Elum, WA 98922ActiveMLS ID #2547502, Justin Weis. NWMLS as distributed by MLS GRID
- $329,9502 bd2 ba1.2k sqftGarden Court Condo, Cle Elum, WA 98922ActiveMLS ID #2540748, Robert G. Johnson. NWMLS as distributed by MLS GRID
- $339,9502 bd2 ba1.1k sqftGarden Court, Cle Elum, WA 98922ActiveMLS ID #2481130, Amy Thor. NWMLS as distributed by MLS GRID
- $220,0001 bd1 ba540 sqft220 Shady Glen Lane, Easton, WA 98925ActiveMLS ID #2548264, Daniel Mellor. NWMLS as distributed by MLS GRID
- $325,0001 bd1 ba856 sqft451 Aspen Springs Road, Cle Elum, WA 98922ActiveMLS ID #2507706, Roxanne Williams. NWMLS as distributed by MLS GRID
- $209,5001 bd1 ba576 sqft3081 Liberty Road, Cle Elum, WA 98922ActiveMLS ID #2505673, Scott Malcolm. NWMLS as distributed by MLS GRID
- $339,9991 bd1 ba1.1k sqft130 Horse Heaven Road, Cle Elum, WA 98922ActiveMLS ID #2501071, Jessica Williams. NWMLS as distributed by MLS GRID
- $299,0001 bd1 ba632 sqftSunlight Waters, Cle Elum, WA 98922ActiveMLS ID #2547638, Jennifer Basterrechea. NWMLS as distributed by MLS GRID
- $340,0001 bd1 ba702 sqft502 Harkness Road, Cle Elum, WA 98922ActiveMLS ID #2530238, Brandyce Giustetti. NWMLS as distributed by MLS GRID
- $370,0002 bd1 ba993 sqft207 W Montana Avenue, Roslyn, WA 98941ActiveMLS ID #2549412, William E. Johnson. NWMLS as distributed by MLS GRID
- $145,0001 bd1 ba500 sqft260 Shady Glen Lane, Easton, WA 98925ActiveMLS ID #2548242, Daniel Mellor. NWMLS as distributed by MLS GRID
- $350,0003 bd1 ba1.1k sqft8021 State Route 903, Ronald, WA 98940ActiveMLS ID #2560262, Jennifer Rees. NWMLS as distributed by MLS GRID
- $329,8002 bd1 ba672 sqft415 Broadway Avenue, South Cle Elum, WA 98943ActiveMLS ID #2539181, Jeffrey Dilley. NWMLS as distributed by MLS GRID
