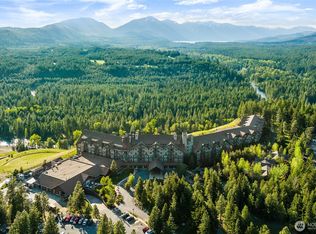
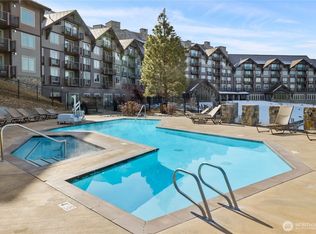
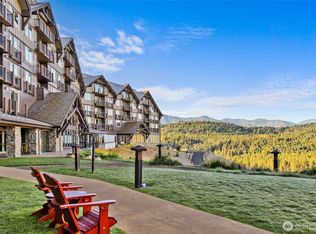
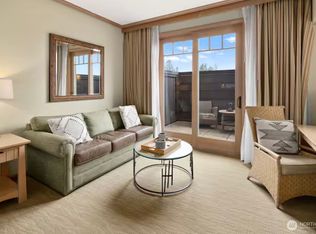
The 50-yard Line at Suncadia. This rare, updated two-bedroom, two-bath unit boasts sweeping Cascade Mountain, Cle Elum River & Tumble Creek Bridge views. Relax on the balcony & enjoy the sunset after a busy day at the resort. Fully furnished & completely turnkey, the spacious floor plan offers year-round enjoyment in one of the hottest resort spots in the state. Recreational opportunities abound: Swim & Fitness Center, Glade Spring Spa, Prospector Golf Course and more. Enjoy dinner at Swiftwater Cellars or at The Source, the new restaurant in the recently $4M renovated Lodge lobby with outdoor dining and incredible views. A true year-round resort with so many activities all year long. Excellent rental history! The best of resort living at Suncadia!
Active
Listed by: COMPASS • Tere Foster
$525,000
3600 Suncadia Trail #3043, Cle Elum, WA 98922
2beds
1,325sqft
:
Get pre-qualified$5,764/mo
Condominium
Built in 2007
-- sqft lot
$514,900 Zestimate®
$396/sqft
$2,586/mo HOA
What's special
- 70 days |
- 82 |
- 3 |
Zillow last checked:
Listing updated:
Listed by:
Tere Foster,
COMPASS,
Moya Skillman,
COMPASS
Source: NWMLS as distributed by MLS GRID,MLS#: 2529278
Facts & features
Interior
Bedrooms & bathrooms
- Bedrooms: 2
- Bathrooms: 2
- Full bathrooms: 2
- Main level bathrooms: 2
- Main level bedrooms: 2
Primary bedroom
- Level: Main
Bedroom
- Level: Main
Bathroom full
- Level: Main
Bathroom full
- Level: Main
Entry hall
- Level: Main
Kitchen with eating space
- Level: Main
Living room
- Level: Main
Heating
- Fireplace, Forced Air, Electric, Natural Gas
Cooling
- Forced Air
Appliances
- Included: Dishwasher, Disposal, Dryer, Microwave, Refrigerator, See Remarks, Stove(s)/Range(s), Washer, Dishwasher(s), Dryer(s), Garbage Disposal, Microwave(s), Refrigerator(s), Washer(s), Water Heater: Gas, Water Heater Location: Central, Cooking - Electric Hookup, Cooking-Electric, Dryer-Electric
- Laundry: Electric Dryer Hookup, Washer Hookup, Common Area
Features
- Flooring: Ceramic Tile, Vinyl, Carpet
- Windows: Insulated Windows, Coverings: Yes
- Number of fireplaces: 1
- Fireplace features: Gas, Main Level: 1, Fireplace
Interior area
- Total structure area: 1,325
- Total interior livable area: 1,325 sqft
Property
Parking
- Total spaces: 2
- Parking features: Common Garage
- Has garage: Yes
- Covered spaces: 2
Features
- Levels: One
- Stories: 1
- Entry location: Main
- Patio & porch: Cooking-Electric, Dryer-Electric, Fireplace, Insulated Windows, Primary Bathroom, Soaking Tub, Sprinkler System, Washer, Water Heater
- Spa features: Community
- Has view: Yes
- View description: Mountain(s), Territorial
Lot
- Features: Dead End Street, Open Lot, Paved, Sidewalk
Details
- Parcel number: 953505
- Special conditions: Standard
Construction
Type & style
- Home type: Condo
- Architectural style: Craftsman,Condo (1 Level)
- Property subtype: Condominium
Materials
- See Remarks, Wood Siding
- Roof: Composition
Condition
- Year built: 2007
- Major remodel year: 2007
Utilities & green energy
Green energy
- Energy efficient items: Insulated Windows
Community & HOA
Community
- Features: Athletic Court, Cable TV, Clubhouse, Electric Car Charging Station, Elevator, Golf, Lobby Entrance, Pool, Trail(s)
- Security: Security Service, Fire Sprinkler System
- Subdivision: Suncadia
HOA
- Services included: Cable TV, Central Hot Water, Common Area Maintenance, Concierge, Earthquake Insurance, Gas, Internet, Maintenance Grounds, Road Maintenance, Security, Sewer, Snow Removal, Water
- HOA fee: $2,586 monthly
Location
- Region: Cle Elum
Financial & listing details
- Price per square foot: $396/sqft
- Annual tax amount: $4,017
- Date on market: 5/25/2026
- Cumulative days on market: 72 days
- Listing terms: Conventional,See Remarks
- Inclusions: Dishwasher(s), Dryer(s), Garbage Disposal, Microwave(s), Refrigerator(s), See Remarks, Stove(s)/Range(s), Washer(s)
Estimated market value
$514,900
$489,000 - $541,000
$2,395/mo
Price history
| Date | Event | Price |
|---|---|---|
| 5/26/2026 | Listed for sale | $525,000$396/sqft |
Source:  NWMLS as distributed by MLS GRID #2529278 Report a problem NWMLS as distributed by MLS GRID #2529278 Report a problem | ||
Public tax history
Tax history is unavailable.
Monthly payment
Est. payment
Payment breakdown
Explore the cost of this home by adjusting the details. Changes won't be saved.Climate risks
Neighborhood: 98922
Nearby schools
GreatSchools rating
- 8/10Cle Elum Roslyn Elementary SchoolGrades: PK-5Distance: 2.1 mi
- 7/10Walter Strom Middle SchoolGrades: 6-8Distance: 2.2 mi
- 6/10Cle Elum Roslyn High SchoolGrades: 9-12Distance: 2.1 mi
Schools provided by the listing agent
- Elementary: Cle Elum Roslyn Elem
- Middle: Walter Strom Jnr
- High: Cle Elum Roslyn High
Source: NWMLS as distributed by MLS GRID. This data may not be complete. We recommend contacting the local school district to confirm school assignments for this home.
- $375,000-- bd1 ba450 sqft3600-3027 Suncadia Trl #CLE, Cle Elum, WA 98922For Sale
- $450,0001 bd1 ba870 sqft3600-3023 Suncadia Trl #CLE, Cle Elum, WA 98922For Sale
- $279,000-- bd1 ba450 sqft3600 Suncadia Trl #3020, Cle Elum, WA 98922For Sale
- $259,000-- bd1 ba450 sqft3600 Suncadia Trl #2068, Cle Elum, WA 98922For Sale
- $360,0011 bd2 ba1k sqft3600 Suncadia Trl #6054, Cle Elum, WA 98922Sold
- $325,000-- bd1 ba450 sqft3600 Suncadia Trl #4049, Cle Elum, WA 98922For Sale
- $399,9501 bd1 ba795 sqft3600 Suncadia Trl #5059, Cle Elum, WA 98922For Sale
- $450,0002 bd2 ba1.3k sqft3600 Suncadia Trl #1137, Cle Elum, WA 98922Sold
A local agent can set up tours, give advice and negotiate with sellers.
A local lender can help you make sure your offer is ready when you are.
Similar homes
- $529,9502 bd2 ba1.2k sqftTrailhead Condominiums, Cle Elum, WA 98922Active
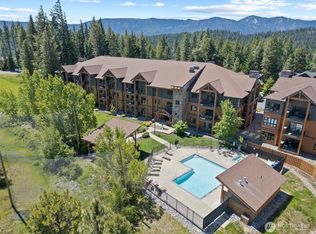 MLS ID #2486148, Tony Binion. NWMLS as distributed by MLS GRID
 - $529,0002 bd2 ba1.2k sqftTrailhead Condominium, Cle Elum, WA 98922Active
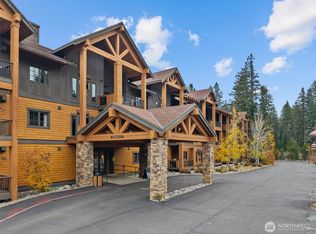 MLS ID #2512917, Chase Costello. NWMLS as distributed by MLS GRID
 - $545,0002 bd2 ba1.3k sqftThe Lodge At Suncadia, Cle Elum, WA 98922Active
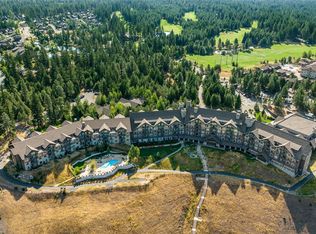 MLS ID #2239149, Danny Peterson. NWMLS as distributed by MLS GRID
 - $470,0002 bd2 ba1.4k sqftThe Lodge At Suncadia, Cle Elum, WA 98922Active
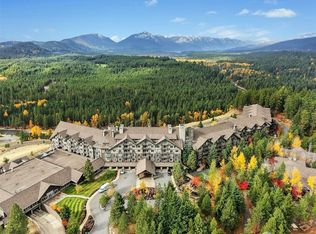 MLS ID #2492094, Shane A Coulter. NWMLS as distributed by MLS GRID
 - $445,0002 bd2 ba1.4k sqftThe Lodge At Suncadia, Cle Elum, WA 98922ActiveMLS ID #2485681, Danny Peterson. NWMLS as distributed by MLS GRID
- $568,0002 bd2 ba1.4k sqftTrailhead One, Cle Elum, WA 98922ActiveMLS ID #2504628, Tina L Hudon. NWMLS as distributed by MLS GRID
- $599,0002 bd2 ba1.4k sqftTrailhead Condos, Cle Elum, WA 98922ActiveMLS ID #2513180, Danny Peterson. NWMLS as distributed by MLS GRID
- $649,9992 bd2 ba1.3k sqftLodge At Suncadia, Cle Elum, WA 98922ActiveMLS ID #2428802, Kevin Fleming. NWMLS as distributed by MLS GRID
- $450,0001 bd1 ba870 sqftThe Lodge At Suncadia, Cle Elum, WA 98922ActiveMLS ID #2507906, Jeff Rau. NWMLS as distributed by MLS GRID
- $425,0002 bd1 ba944 sqft390 Tillman Creek Road, Cle Elum, WA 98922ActiveMLS ID #2564035, Ankie Stroes. NWMLS as distributed by MLS GRID
- $435,0001 bd1 ba875 sqftSuncadia Lodge, Cle Elum, WA 98922ActiveMLS ID #2476227, Heidi Smith. NWMLS as distributed by MLS GRID
- $329,0001 bd1 ba870 sqftThe Lodge At Suncadia, Cle Elum, WA 98922ActiveMLS ID #2532863, Brittany Robinett. NWMLS as distributed by MLS GRID
- $385,0001 bd1 ba870 sqftSuncadia Lodge, Cle Elum, WA 98922ActiveMLS ID #2372707, Stacey Erin Szeliga. NWMLS as distributed by MLS GRID
- $475,0003 bd2 ba1k sqft800 Timber Mountain Loop, Cle Elum, WA 98922ActiveMLS ID #2543945, Lindsey Flowers. NWMLS as distributed by MLS GRID
- $524,0001 bd2 ba798 sqft1850 Timber Mountain Loop, Cle Elum, WA 98922ActiveMLS ID #2513380, Lisa Montgomery. NWMLS as distributed by MLS GRID
- $359,0001 bd1 ba870 sqftSuncadia Lodge, Cle Elum, WA 98922ActiveMLS ID #2491917, Elizabeth Mead. NWMLS as distributed by MLS GRID
- $425,0001 bd1 ba781 sqftTrailhead 1, Cle Elum, WA 98922ActiveMLS ID #2511258, Corey L Atherton. NWMLS as distributed by MLS GRID
- $699,0002 bd2 ba1.6k sqft1093 Wood Duck Road, Cle Elum, WA 98922ActiveMLS ID #2558233, Teri Herrera. NWMLS as distributed by MLS GRID
- $598,4052 bd2 ba1.2k sqft2431 SR 970 Highway, Cle Elum, WA 98922ActiveMLS ID #2555123, Kitty Wallace. NWMLS as distributed by MLS GRID
- $399,9501 bd1 ba795 sqftThe Lodge, Cle Elum, WA 98922ActiveMLS ID #2504029, Robert A. Iverson. NWMLS as distributed by MLS GRID
