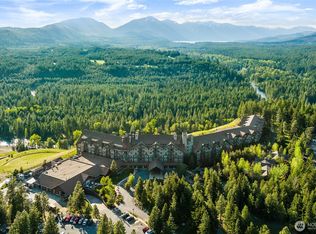
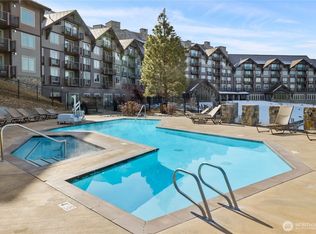
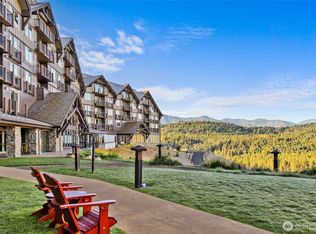
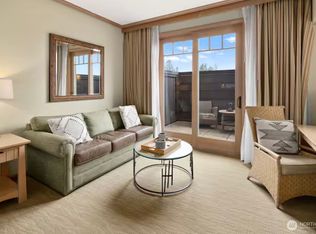
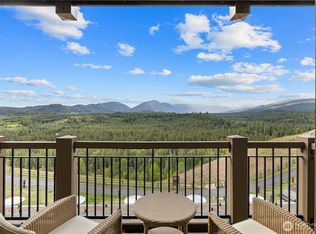
Beautifully remodeled condotel in the heart of Suncadia Resort. This turnkey retreat features new carpet, updated furnishings, stylish lighting, and fresh finishes throughout. Enjoy peaceful forest sunrises and mountain sunset views from your private balcony. Ideally located just steps from the Swim & Fit Center, Glade Spring Spa, golf, hiking trails, sledding hill, and the new Suncadia Social Village with dining and shops. Resort-style amenities include pool, hot tub, concierge, valet, shuttle service, and room service in the building. HOA covers all utilities and high-speed internet for true lock-and-leave ownership. Just 80 miles from Seattle and eligible for participation in the Suncadia rental program.
Active
Listed by: Engel & Volkers North Cascades • Elizabeth Mead
Price cut: $16K (7/1)
$359,000
3600 Suncadia Trail #4066, Cle Elum, WA 98922
1beds
870sqft
:
Get pre-qualified$3,896/mo
Condominium
Built in 2007
-- sqft lot
$351,000 Zestimate®
$413/sqft
$1,698/mo HOA
What's special
Updated furnishingsPrivate balconyMountain sunset viewsStylish lightingFresh finishes throughoutPeaceful forest sunrisesBeautifully remodeled condotel
- 140 days |
- 39 |
- 1 |
Zillow last checked:
Listing updated:
Listed by:
Elizabeth Mead,
Engel & Volkers North Cascades
Source: NWMLS as distributed by MLS GRID,MLS#: 2491917
Facts & features
Interior
Bedrooms & bathrooms
- Bedrooms: 1
- Bathrooms: 1
- Full bathrooms: 1
- Main level bathrooms: 1
- Main level bedrooms: 1
Primary bedroom
- Level: Main
Bathroom full
- Level: Main
Entry hall
- Level: Main
Kitchen with eating space
- Level: Main
Living room
- Level: Main
Heating
- Fireplace, Forced Air, Electric, Natural Gas
Cooling
- Forced Air
Appliances
- Included: Dishwasher, Disposal, Dryer, Microwave, Refrigerator, Stove(s)/Range(s), Washer, Dishwasher(s), Dryer(s), Garbage Disposal, Microwave(s), Refrigerator(s), Washer(s), Cooking - Electric Hookup, Cooking-Electric
Features
- Flooring: Ceramic Tile, Laminate, Carpet
- Windows: Insulated Windows
- Number of fireplaces: 1
- Fireplace features: Gas, Main Level: 1, Fireplace
Interior area
- Total structure area: 870
- Total interior livable area: 870 sqft
Property
Parking
- Parking features: Common Garage, Uncovered
- Has garage: Yes
Features
- Levels: One
- Stories: 1
- Entry location: Main
- Patio & porch: Cooking-Electric, Fireplace, Insulated Windows, Primary Bathroom, Sprinkler System, Top Floor
- Spa features: Community
- Has view: Yes
- View description: Mountain(s), Territorial
Lot
- Features: Paved, Sidewalk
Details
- Parcel number: 953585
- Special conditions: Standard
Construction
Type & style
- Home type: Condo
- Architectural style: Craftsman,Condo (1 Level)
- Property subtype: Condominium
Materials
- Cement/Concrete, Stone
- Roof: Composition
Condition
- Year built: 2007
Utilities & green energy
- Electric: Company: PSE
- Water: Company: Suncadia Water Co.
Green energy
- Energy efficient items: Insulated Windows
Community & HOA
Community
- Features: Athletic Court, Boat House, Cable TV, Electric Car Charging Station, Elevator, Game/Rec Rm, Lobby Entrance, Playground, Pool, Trail(s)
- Security: Security Service, Fire Sprinkler System
- Subdivision: Suncadia
HOA
- Services included: Cable TV, Central Hot Water, Common Area Maintenance, Concierge, Gas, Internet, Road Maintenance, Security, Sewer, Snow Removal, Water
- HOA fee: $1,698 monthly
- HOA phone: 509-649-6273
Location
- Region: Cle Elum
Financial & listing details
- Price per square foot: $413/sqft
- Annual tax amount: $2,220
- Date on market: 9/2/2025
- Cumulative days on market: 333 days
- Listing terms: Conventional
- Inclusions: Dishwasher(s), Dryer(s), Garbage Disposal, Microwave(s), Refrigerator(s), Stove(s)/Range(s), Washer(s)
Estimated market value
$351,000
$333,000 - $369,000
$1,926/mo
Price history
| Date | Event | Price |
|---|---|---|
| 7/1/2026 | Price change | $359,000-4.3%$413/sqft |
Source:  NWMLS as distributed by MLS GRID #2491917 Report a problem NWMLS as distributed by MLS GRID #2491917 Report a problem | ||
| 3/13/2026 | Listed for sale | $375,000-2.6%$431/sqft |
Source: NWMLS as distributed by MLS GRID #2491917 Report a problem | ||
| 3/1/2026 | Listing removed | $385,000$443/sqft |
Source:  Engel & Volkers #2422764 Report a problem Engel & Volkers #2422764 Report a problem | ||
| 1/7/2026 | Listed for sale | $385,000+120%$443/sqft |
Source: Engel & Volkers #2422764 Report a problem | ||
| 4/15/2016 | Sold | $175,000$201/sqft |
Source: NWMLS as distributed by MLS GRID #878589 Report a problem | ||
Public tax history
Tax history is unavailable.
Monthly payment
Est. payment
Payment breakdown
Explore the cost of this home by adjusting the details. Changes won't be saved.Climate risks
Neighborhood: 98922
Nearby schools
GreatSchools rating
- 8/10Cle Elum Roslyn Elementary SchoolGrades: PK-5Distance: 2.1 mi
- 7/10Walter Strom Middle SchoolGrades: 6-8Distance: 2.2 mi
- 6/10Cle Elum Roslyn High SchoolGrades: 9-12Distance: 2.1 mi
Schools provided by the listing agent
- Elementary: Cle Elum Roslyn Elem
- Middle: Walter Strom Jnr
- High: Cle Elum Roslyn High
Source: NWMLS as distributed by MLS GRID. This data may not be complete. We recommend contacting the local school district to confirm school assignments for this home.
- $375,000-- bd1 ba450 sqft3600-3027 Suncadia Trl #CLE, Cle Elum, WA 98922For Sale
- $450,0001 bd1 ba870 sqft3600-3023 Suncadia Trl #CLE, Cle Elum, WA 98922For Sale
- $279,000-- bd1 ba450 sqft3600 Suncadia Trl #3020, Cle Elum, WA 98922For Sale
- $259,000-- bd1 ba450 sqft3600 Suncadia Trl #2068, Cle Elum, WA 98922For Sale
- $360,0011 bd2 ba1k sqft3600 Suncadia Trl #6054, Cle Elum, WA 98922Sold
- $325,000-- bd1 ba450 sqft3600 Suncadia Trl #4049, Cle Elum, WA 98922For Sale
- $399,9501 bd1 ba795 sqft3600 Suncadia Trl #5059, Cle Elum, WA 98922For Sale
- $525,0002 bd2 ba1.3k sqft3600 Suncadia Trl #3043, Cle Elum, WA 98922For Sale
- $555,0002 bd2 ba1.3k sqft3600 Suncadia Trl #1137, Cle Elum, WA 98922Pending
A local agent can set up tours, give advice and negotiate with sellers.
A local lender can help you make sure your offer is ready when you are.
Similar homes
- $329,0001 bd1 ba870 sqftThe Lodge At Suncadia, Cle Elum, WA 98922Active
 MLS ID #2532863, Brittany Robinett. NWMLS as distributed by MLS GRID
 - $385,0001 bd1 ba870 sqftSuncadia Lodge, Cle Elum, WA 98922Active
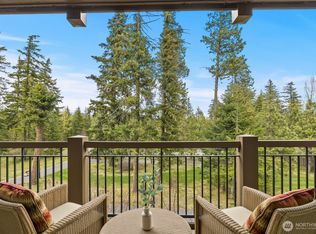
 MLS ID #2372707, Stacey Erin Szeliga. NWMLS as distributed by MLS GRID
 - $319,5001 bd1 ba870 sqftThe Lodge At Suncadia, Cle Elum, WA 98922Active
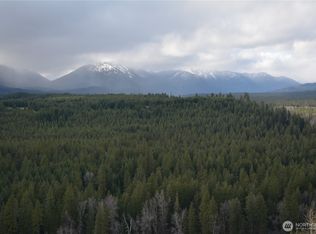
 MLS ID #2364584, Candi Shults. NWMLS as distributed by MLS GRID
 - $399,9501 bd1 ba795 sqftThe Lodge, Cle Elum, WA 98922Active
 MLS ID #2504029, Robert A. Iverson. NWMLS as distributed by MLS GRID
 - $450,0001 bd1 ba870 sqftThe Lodge At Suncadia, Cle Elum, WA 98922ActiveMLS ID #2507906, Jeff Rau. NWMLS as distributed by MLS GRID
- $284,9501 bd1 ba870 sqftThe Lodge At Suncadia, Cle Elum, WA 98922ActiveMLS ID #2526522, Stuart Steadman. NWMLS as distributed by MLS GRID
- $435,0001 bd1 ba875 sqftSuncadia Lodge, Cle Elum, WA 98922ActiveMLS ID #2476227, Heidi Smith. NWMLS as distributed by MLS GRID
- $529,9502 bd2 ba1.2k sqftTrailhead Condominiums, Cle Elum, WA 98922ActiveMLS ID #2486148, Tony Binion. NWMLS as distributed by MLS GRID
- $425,0001 bd1 ba781 sqftTrailhead 1, Cle Elum, WA 98922ActiveMLS ID #2511258, Corey L Atherton. NWMLS as distributed by MLS GRID
- $249,9951 bd1 ba870 sqftThe Lodge At Suncadia, Cle Elum, WA 98922ActiveMLS ID #2513479, Donte Shaddock. NWMLS as distributed by MLS GRID
- $350,0002 bd1 ba924 sqftTree Haven No. 1, Cle Elum, WA 98922ActiveMLS ID #2547502, Justin Weis. NWMLS as distributed by MLS GRID
- $529,0002 bd2 ba1.2k sqftTrailhead Condominium, Cle Elum, WA 98922ActiveMLS ID #2512917, Chase Costello. NWMLS as distributed by MLS GRID
- $385,0002 bd1 ba800 sqftElk Meadows Park #2, Cle Elum, WA 98922ActiveMLS ID #2552264, Renee Vanous. NWMLS as distributed by MLS GRID
- $329,9502 bd2 ba1.2k sqftGarden Court Condo, Cle Elum, WA 98922ActiveMLS ID #2540748, Robert G. Johnson. NWMLS as distributed by MLS GRID
- $339,9502 bd2 ba1.1k sqftGarden Court, Cle Elum, WA 98922ActiveMLS ID #2481130, Amy Thor. NWMLS as distributed by MLS GRID
- $299,9991 bd1 ba768 sqftElk Meadows !!!, Cle Elum, WA 98922ActiveMLS ID #2543225, Robin Laskody. NWMLS as distributed by MLS GRID
- $385,0001 bd1 ba1.1k sqftElk Meadows, Cle Elum, WA 98922ActiveMLS ID #2445211, Lori Brandel. NWMLS as distributed by MLS GRID
- $339,9991 bd1 ba1.1k sqft130 Horse Heaven Road, Cle Elum, WA 98922ActiveMLS ID #2501071, Jessica Williams. NWMLS as distributed by MLS GRID
- $325,0001 bd1 ba856 sqft451 Aspen Springs Road, Cle Elum, WA 98922ActiveMLS ID #2507706, Roxanne Williams. NWMLS as distributed by MLS GRID
- $475,0003 bd2 ba1k sqft800 Timber Mountain Loop, Cle Elum, WA 98922ActiveMLS ID #2543945, Lindsey Flowers. NWMLS as distributed by MLS GRID
