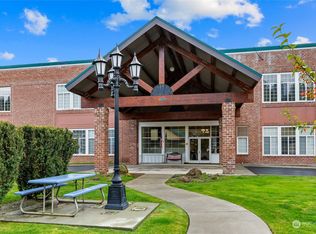
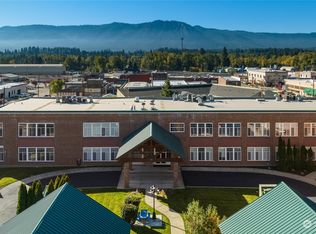
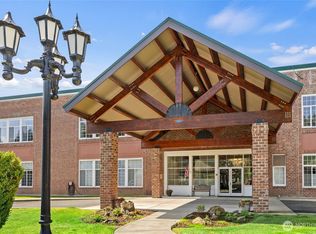
Experience the perfect blend of historic character and modern comfort in this beautifully appointed main floor, corner residence at Garden Court Condominiums, a thoughtfully converted landmark schoolhouse in the heart of Cle Elum. Offering 1,202 square feet of easy single-level living, this main-floor home combines timeless architecture with everyday convenience. Lovingly furnished and decorated by the current owner, an interior designer, the home showcases amazing soaring 12-foot ceilings with oversized classroom windows, and abundant natural light that fills the spacious living areas. The thoughtful split-bedroom design places two generous bedroom suites on opposite sides of the home, separated by the generously sized and spacious ' great room' allowing for a combination of living, dining, and kitchen areas for exceptional comfort and privacy. Two full baths, a dedicated office nook, walk-in closet, oversized utility room, and newer appliances, furnace, heat pump, and water heater provide modern efficiency and peace of mind. Enjoy the buildings secure entry, a welcoming lobby with elevator, protected mail and package area, professionally maintained grounds, additional storage, and a covered parking space conveniently located just steps from a second, nearby building entrance. Stroll to downtown shops, restaurants, parks, and local events while enjoying the comfort of one of Cle Elum's most distinctive and well-maintained condominium communities.
Active
Listed by: George W Johnson Realty • Robert G. Johnson
$329,950
202 E Third Street #104, Cle Elum, WA 98922
2beds
1,202sqft
Condominium
Built in 1997
-- sqft lot
$322,300 Zestimate®
$275/sqft
$400/mo HOA
What's special
Modern comfortAbundant natural lightWalk-in closetMain floor corner residenceThoughtful split-bedroom designProfessionally maintained groundsOversized classroom windows
- --
- on Zillow
- 121
- views
- 4
- saves
Zillow last checked:
Listing updated:
Listed by:
Robert G. Johnson,
George W Johnson Realty
Source: NWMLS as distributed by MLS GRID,MLS#: 2540748
Facts & features
Interior
Bedrooms & bathrooms
- Bedrooms: 2
- Bathrooms: 2
- Full bathrooms: 2
- Main level bathrooms: 2
- Main level bedrooms: 2
Bedroom
- Level: Main
Bedroom
- Level: Main
Bathroom full
- Level: Main
Bathroom full
- Level: Main
Dining room
- Level: Main
Kitchen without eating space
- Level: Main
Living room
- Level: Main
Heating
- Heat Pump, Electric
Cooling
- Heat Pump
Appliances
- Included: Dishwasher, Disposal, Dryer, Microwave, Refrigerator, Stove(s)/Range(s), Washer, Dishwasher(s), Dryer(s), Garbage Disposal, Microwave(s), Refrigerator(s), Washer(s), Water Heater: electric, Water Heater Location: unit, Cooking - Electric Hookup, Cooking-Electric, Dryer-Electric
- Laundry: Electric Dryer Hookup, Washer Hookup
Features
- Flooring: Vinyl, Carpet
- Windows: Insulated Windows, Coverings: yes
- Has fireplace: No
Interior area
- Total structure area: 1,202
- Total interior livable area: 1,202 sqft
Property
Parking
- Parking features: Carport
- Has carport: Yes
Features
- Levels: One
- Stories: 1
- Patio & porch: Cooking-Electric, Dryer-Electric, End Unit, Ground Floor, Insulated Windows, Primary Bathroom, Walk-In Closet(s), Washer, Water Heater
- Has view: Yes
- View description: Territorial
Lot
- Features: Corner Lot, Curbs, Paved, Sidewalk
Details
- Parcel number: 14159
- Special conditions: Standard
- Other equipment: Leased Equipment: no
Construction
Type & style
- Home type: Condo
- Architectural style: Condo (1 Level)
- Property subtype: Condominium
Materials
- Brick
- Roof: Flat
Condition
- Year built: 1997
- Major remodel year: 1997
Utilities & green energy
- Electric: Company: PSE
- Sewer: Company: City of CleElum
- Water: Company: City of CleElum
Green energy
- Energy efficient items: Insulated Windows
Community & HOA
Community
- Features: Cable TV, Elevator, Lobby Entrance, Outside Entry
- Subdivision: Cle Elum
HOA
- Services included: Common Area Maintenance, Maintenance Grounds, Sewer, Snow Removal, Water
- HOA fee: $400 monthly
- HOA phone: 509-304-8803
Location
- Region: Cle Elum
Financial & listing details
- Price per square foot: $275/sqft
- Annual tax amount: $1,508
- Date on market: 6/23/2026
- Inclusions: Dishwasher(s), Dryer(s), Garbage Disposal, Leased Equipment, Microwave(s), Refrigerator(s), Stove(s)/Range(s), Washer(s)
Estimated market value
$322,300
$306,000 - $338,000
$2,140/mo
Price history
| Date | Event | Price |
|---|---|---|
| 6/23/2026 | Listed for sale | $329,950+20%$275/sqft |
Source:  NWMLS as distributed by MLS GRID #2540748 Report a problem NWMLS as distributed by MLS GRID #2540748 Report a problem | ||
| 8/26/2022 | Sold | $275,000-5.2%$229/sqft |
Source: NWMLS as distributed by MLS GRID #1973364 Report a problem | ||
| 8/19/2022 | Pending sale | $289,950$241/sqft |
Source: NWMLS as distributed by MLS GRID #1973364 Report a problem | ||
| 8/1/2022 | Price change | $289,950-12.1%$241/sqft |
Source: NWMLS as distributed by MLS GRID #1973364 Report a problem | ||
| 7/23/2022 | Listed for sale | $330,000$275/sqft |
Source: NWMLS as distributed by MLS GRID #1973364 Report a problem | ||
Public tax history
Tax history is unavailable.
Monthly payment
Est. payment
Payment breakdown
Explore the cost of this home by adjusting the details. Changes won't be saved.Climate risks
Neighborhood: 98922
Nearby schools
Schools provided by the listing agent
- Elementary: Cle Elum Roslyn Elem
- Middle: Walter Strom Jnr
- High: Cle Elum Roslyn High
Source: NWMLS as distributed by MLS GRID. This data may not be complete. We recommend contacting the local school district to confirm school assignments for this home.
Similar homes
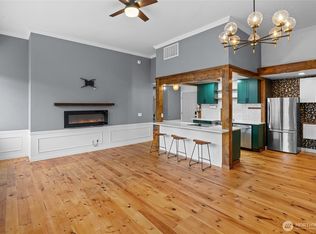
- $339,9502 bd2 ba1.1k sqftGarden Court, Cle Elum, WA 98922Active
 MLS ID #2481130, Amy Thor. NWMLS as distributed by MLS GRID
 - $335,0002 bd2 ba1.5k sqftCle Elum First Add, Cle Elum, WA 98922Active
 MLS ID #2562266, Jennifer Basterrechea. NWMLS as distributed by MLS GRID
 - $289,0002 bd3 ba1.2k sqftSagebrook, Cle Elum, WA 98922Active
 MLS ID #2573193, Danielle LaHaie. NWMLS as distributed by MLS GRID
 - $449,9502 bd3 ba1.3k sqftSky Meadows, Cle Elum, WA 98922Active
 MLS ID #2590760, Christine A. Phillips. NWMLS as distributed by MLS GRID
