
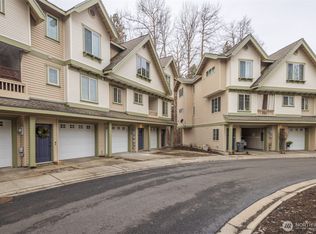
Welcome to this beautifully updated 1,232 sq ft, 2-bedroom townhome tucked against a peaceful greenbelt where you can enjoy wooded views, deer, birds, and other local wildlife right from home. Inside, you’ll love the luxury vinyl plank flooring and updated kitchen featuring gorgeous granite countertops, a subway tile backsplash, and plenty of cabinet space. Just off the living area, a charming balcony overlooks the woods and creates the perfect spot for morning coffee or evening relaxation.Upstairs, you’ll find two spacious bedrooms, each with its own bathroom, plus a conveniently located laundry area between the bedrooms. The deep garage offers so much more than parking, with storage closets, abundant cabinetry, and heat, ideal for a home gym, workshop, hobby space, or extra toy and gear storage.Located at the base of the Cle Elum foothills, this home puts you close to year-round recreation while still offering easy access to all town has to offer. A wonderful combination of comfort, updates, storage, nature, and location!
Active
Listed by: Windermere RE North, Inc. • Danielle LaHaie
$289,000
215 Sagebrook Lane, Cle Elum, WA 98922
2beds
1,232sqft
Townhouse, Single Family Residence
Built in 2007
1,406 Square Feet Lot
$284,900 Zestimate®
$235/sqft
$78/mo HOA
What's special
Updated kitchenWooded viewsPeaceful greenbeltTwo spacious bedroomsSubway tile backsplashPlenty of cabinet spaceGorgeous granite countertops
- --
- on Zillow
- 358
- views
- 35
- saves
Zillow last checked:
Listing updated:
Listed by:
Danielle LaHaie,
Windermere RE North, Inc.
Source: NWMLS as distributed by MLS GRID,MLS#: 2573193
Facts & features
Interior
Bedrooms & bathrooms
- Bedrooms: 2
- Bathrooms: 3
- Full bathrooms: 1
- 3/4 bathrooms: 1
- 1/2 bathrooms: 1
Primary bedroom
- Level: Third
Bedroom
- Level: Third
Bathroom full
- Level: Third
Bathroom three quarter
- Level: Third
Other
- Level: Second
Entry hall
- Level: Lower
Family room
- Level: Second
Kitchen with eating space
- Level: Second
Living room
- Level: Second
Utility room
- Level: Third
Heating
- Wall Furnace, Electric
Cooling
- Window Unit(s)
Appliances
- Included: Dishwasher, Dryer, Microwave, Refrigerator, Stove(s)/Range(s), Washer, Dishwasher(s), Dryer(s), Microwave(s), Refrigerator(s), Washer(s), Water Heater: Electric, Water Heater Location: Garage Closet
Features
- Bath Off Primary
- Flooring: Laminate, Carpet
- Windows: Dbl Pane/Storm Window
- Basement: None
- Has fireplace: No
Interior area
- Total structure area: 1,232
- Total interior livable area: 1,232 sqft
Property
Parking
- Total spaces: 1
- Parking features: Attached Garage
- Has attached garage: Yes
- Covered spaces: 1
Features
- Levels: Multi/Split
- Entry location: Lower
- Patio & porch: Bath Off Primary, Dbl Pane/Storm Window, Water Heater
Lot
- Size: 1,406 Square Feet
- Features: Curbs, Paved, Secluded, Sidewalk, Cable TV, Deck, High Speed Internet
- Topography: Level
- Residential vegetation: Wooded
Details
- Parcel number: 952993
- Zoning description: Jurisdiction: City
- Special conditions: Standard
Construction
Type & style
- Home type: Townhouse
- Architectural style: Townhouse,Townhouse
- Property subtype: Townhouse, Single Family Residence
Materials
- Metal/Vinyl, Wood Siding, Wood Products
- Foundation: Poured Concrete
- Roof: Composition
Condition
- Very Good
- Year built: 2007
Utilities & green energy
- Electric: Company: PSE
- Sewer: Sewer Connected, Company: Town of South Cle Elum
- Water: Public, Company: City of Cle Elum
- Utilities for property: Inland, Inland
Community & HOA
Community
- Features: CCRs
- Subdivision: Cle Elum
HOA
- Services included: Common Area Maintenance, Road Maintenance, Snow Removal
- HOA fee: $940 annually
- HOA phone: 509-933-2600
Location
- Region: Elum
Financial & listing details
- Price per square foot: $235/sqft
- Annual tax amount: $1,835
- Date on market: 8/31/2026
- Listing terms: Conventional,FHA,VA Loan
- Inclusions: Dishwasher(s), Dryer(s), Microwave(s), Refrigerator(s), Stove(s)/Range(s), Washer(s)
Estimated market value
$284,900
$271,000 - $299,000
$1,913/mo
Price history
| Date | Event | Price |
|---|---|---|
| 8/31/2026 | Listed for sale | $289,000+63.3%$235/sqft |
Source:  NWMLS as distributed by MLS GRID #2573193 Report a problem NWMLS as distributed by MLS GRID #2573193 Report a problem | ||
| 1/3/2020 | Sold | $177,000-13.7%$144/sqft |
Source: NWMLS as distributed by MLS GRID #1512496 Report a problem | ||
| 9/5/2008 | Sold | $205,000$166/sqft |
Source: NWMLS as distributed by MLS GRID #28043003 Report a problem | ||
Public tax history
Tax history is unavailable.
Monthly payment
Est. payment
Payment breakdown
Explore the cost of this home by adjusting the details. Changes won't be saved.Climate risks
Neighborhood: 98922
Nearby schools
Schools provided by the listing agent
- Elementary: Cle Elum Roslyn Elem
- Middle: Walter Strom Jnr
- High: Cle Elum Roslyn High
Source: NWMLS as distributed by MLS GRID. This data may not be complete. We recommend contacting the local school district to confirm school assignments for this home.


Similar homes
- $329,9502 bd2 ba1.2k sqftGarden Court Condo, Cle Elum, WA 98922Active
 MLS ID #2540748, Robert G. Johnson. NWMLS as distributed by MLS GRID
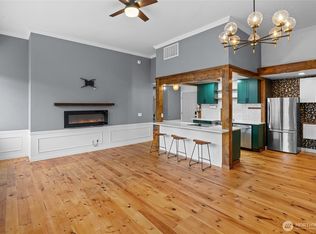
 - $339,9502 bd2 ba1.1k sqftGarden Court, Cle Elum, WA 98922Active
 MLS ID #2481130, Amy Thor. NWMLS as distributed by MLS GRID
 - $315,0003 bd2 ba1.7k sqft81 Lynx Lane, Cle Elum, WA 98922Active
 MLS ID #2519985, Sarah A Bedsaul. NWMLS as distributed by MLS GRID
 - $335,0002 bd2 ba1.5k sqftCle Elum First Add, Cle Elum, WA 98922Active
 MLS ID #2562266, Jennifer Basterrechea. NWMLS as distributed by MLS GRID
