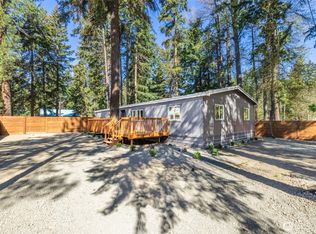
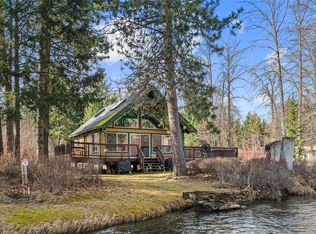
Welcome to this spacious, beautiful, recently renovated 3-bedroom, 2-bath home offering comfort, style, and move-in-ready convenience. Fresh interior paint, new carpet, and updated flooring create a bright, modern feel throughout the home. The fully renovated kitchen features new cabinetry, updated countertops, and stainless steel appliances, with a separate dining area just off the kitchen for easy entertaining. Two generous living spaces provide flexibility for relaxing, hosting guests, or creating a home office or hobby area. The private primary suite is thoughtfully separated from the guest bedrooms and includes a large bath with dual counter space and an oversized mirror. On the opposite side of the home, two additional bedrooms and a full bath provide comfort and privacy for visitors. This home also features a tall concrete foundation and new fencing that ads both stability and attractive curb appeal. Outside, enjoy front and rear decks, new roofing, and a peaceful setting in a welcoming community along the scenic Yakima River. Residents can also enjoy fishing in the community pond.
Active
Listed by: RE/MAX Community One Realty • Sarah A Bedsaul
Price cut: $10K (9/26)
$315,000
81 Lynx Lane, Cle Elum, WA 98922
3beds
1,782sqft
Manufactured Home, Manufactured On Land
Built in 2002
0.3 Acres Lot
$-- Zestimate®
$177/sqft
$29/mo HOA
What's special
Bright modern feelFully renovated kitchenPeaceful settingRecently renovatedUpdated flooringPrivate primary suiteUpdated countertops
- --
- on Zillow
- 238
- views
- 10
- saves
Zillow last checked:
Listing updated:
Listed by:
Sarah A Bedsaul,
RE/MAX Community One Realty,
Brandon M Bedsaul,
RE/MAX Community One Realty
Source: NWMLS as distributed by MLS GRID,MLS#: 2519985
Facts & features
Interior
Bedrooms & bathrooms
- Bedrooms: 3
- Bathrooms: 2
- Full bathrooms: 2
- Main level bathrooms: 2
- Main level bedrooms: 3
Primary bedroom
- Level: Main
Bedroom
- Level: Main
Bedroom
- Level: Main
Bathroom full
- Level: Main
Bathroom full
- Level: Main
Dining room
- Level: Main
Entry hall
- Level: Main
Family room
- Level: Main
Kitchen with eating space
- Level: Main
Living room
- Level: Main
Utility room
- Level: Main
Heating
- Forced Air, Electric
Cooling
- None
Appliances
- Included: Dishwasher, Microwave, Refrigerator, Stove(s)/Range(s), Dishwasher(s), Microwave(s), Refrigerator(s)
Features
- Bath Off Primary, Dining Room
- Flooring: Vinyl Plank, Carpet
- Has fireplace: No
Interior area
- Total structure area: 1,782
- Total interior livable area: 1,782 sqft
Property
Parking
- Parking features: Driveway
Features
- Levels: One
- Stories: 1
- Entry location: Main
- Patio & porch: Bath Off Primary, Dining Room, Vaulted Ceiling(s), Walk-In Closet(s)
- Has view: Yes
- View description: Territorial
Lot
- Size: 0.3 Acres
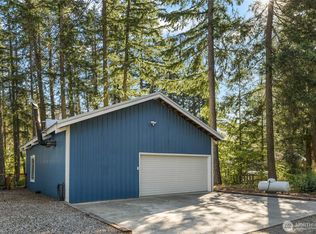
- Features: Deck, Fenced-Partially, Outbuildings
- Topography: Level
- Residential vegetation: Wooded
Details
- Parcel number: 650634
- Special conditions: Standard
Construction
Type & style
- Home type: MobileManufactured
- Architectural style: Manuf-Double Wide
- Property subtype: Manufactured Home, Manufactured On Land
Materials
- Wood Products
- Foundation: Poured Concrete
- Roof: Composition
Condition
- Year built: 2002
Utilities & green energy
- Sewer: Septic Tank
- Water: Community
Community & HOA
Community
- Features: CCRs
- Subdivision: Elk Meadows Park
HOA
- Services included: Common Area Maintenance, Road Maintenance, Snow Removal
- HOA fee: $350 annually
Location
- Region: Cle Elum
Financial & listing details
- Price per square foot: $177/sqft
- Tax assessed value: $257,050
- Annual tax amount: $1,662
- Date on market: 5/7/2026
- Listing terms: Conventional,FHA,USDA Loan,VA Loan
- Inclusions: Dishwasher(s), Microwave(s), Refrigerator(s), Stove(s)/Range(s)
- Body type: Double Wide
Estimated market value
Not available
Estimated sales range
Not available
Not available
Price history
| Date | Event | Price |
|---|---|---|
| 9/26/2026 | Price change | $315,000-3.1%$177/sqft |
Source:  NWMLS as distributed by MLS GRID #2519985 Report a problem NWMLS as distributed by MLS GRID #2519985 Report a problem | ||
| 9/4/2026 | Price change | $325,000-7.1%$182/sqft |
Source: NWMLS as distributed by MLS GRID #2519985 Report a problem | ||
| 8/17/2026 | Price change | $350,000-6.7%$196/sqft |
Source: NWMLS as distributed by MLS GRID #2519985 Report a problem | ||
| 7/26/2026 | Price change | $375,000-1.3%$210/sqft |
Source: NWMLS as distributed by MLS GRID #2519985 Report a problem | ||
| 6/18/2026 | Price change | $380,000-5%$213/sqft |
Source: NWMLS as distributed by MLS GRID #2519985 Report a problem | ||
| 5/7/2026 | Listed for sale | $399,950+100%$224/sqft |
Source: NWMLS as distributed by MLS GRID #2519985 Report a problem | ||
| 11/10/2024 | Listing removed | $2,000$1/sqft |
Source: Zillow Rentals Report a problem | ||
| 11/7/2024 | Listed for rent | $2,000$1/sqft |
Source: Zillow Rentals Report a problem | ||
| 5/18/2022 | Sold | $200,000+56.3%$112/sqft |
Source: NWMLS as distributed by MLS GRID #1938446 Report a problem | ||
| 2/10/2020 | Sold | $128,000$72/sqft |
Source: Public Record Report a problem | ||
Public tax history
| Year | Property taxes | Tax assessment |
|---|---|---|
| 2025 | $1,612 -0.9% | $257,050 -2.4% |
| 2024 | $1,627 +7.9% | $263,270 +0.9% |
| 2023 | $1,508 +3.1% | $260,970 +19% |
| 2022 | $1,463 +2.2% | $219,380 +28.1% |
| 2021 | $1,432 +10.7% | $171,210 -1.1% |
| 2019 | $1,293 +20.1% | $173,030 +32.3% |
| 2018 | $1,076 | $130,760 |
| 2017 | $1,076 | $130,760 +16% |
| 2016 | $1,076 | $112,730 |
| 2015 | $1,076 +15.1% | $112,730 +3.9% |
| 2013 | $935 | $108,550 -7.5% |
| 2010 | -- | $117,290 -19% |
| 2009 | -- | $144,720 |
Find assessor info on the county website
Monthly payment
Climate risks
Neighborhood: 98922

Similar homes
- $374,9993 bd2 ba1.3k sqftSky Meadows #6, Cle Elum, WA 98922Active
 MLS ID #2580680, Kevin Fleming. NWMLS as distributed by MLS GRID
 - $449,9502 bd3 ba1.3k sqftSky Meadows, Cle Elum, WA 98922Active
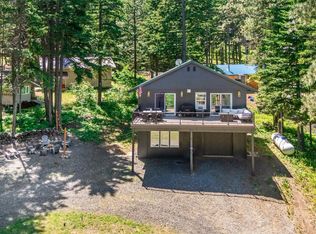 MLS ID #2590760, Christine A. Phillips. NWMLS as distributed by MLS GRID
 - $289,0002 bd3 ba1.2k sqftSagebrook, Cle Elum, WA 98922Active
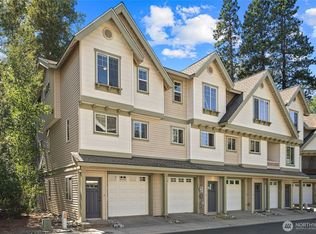 MLS ID #2573193, Danielle LaHaie. NWMLS as distributed by MLS GRID
 - $375,0003 bd2 ba1.6k sqft310 Pit Way, Easton, WA 98925Active
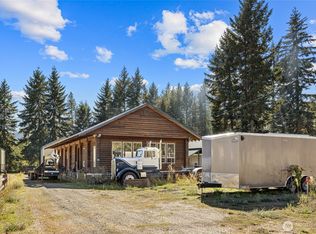 MLS ID #2590486, Michelle Santa. NWMLS as distributed by MLS GRID
