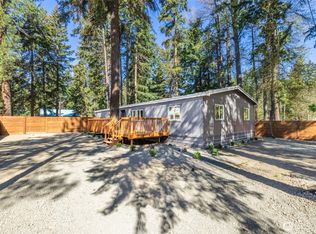
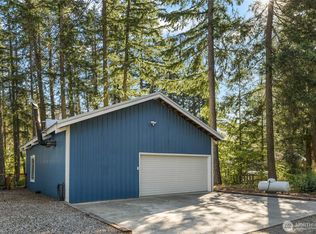
Welcome to 221 Ermine Loop, 3-bedroom, 2-bath manufactured home with 4 inch insulated exterior walls, built in 2006, offers 1,020 sq ft of energy efficient living space on a spacious half acre lot. Inside, you'll find vaulted ceilings, primary bedroom with private bathroom and walk-in closet, ceiling fans, double-pane/storm windows. The kitchen features a dishwasher, refrigerator, stove/range, microwave. Outside, enjoy a half acre corner lot, fenced with 6 foot fence with privacy screen, 2 lockable gates, with a wrap around deck with ramp, garden space, fire pit, and 1 carport , 1 garage, RV parking, and secured driveway parking. Residents also enjoy community access to the Yakima River, located just a block away, offering an excellent opportunity to enjoy the river and surrounding natural beauty. The home is conveniently located near Cle Elum, nearby golf, snow skiing, and year-round recreation. Whether you're looking for a full-time residence, weekend getaway, or investment opportunity, this property offers a wonderful opportunity to enjoy the Cle Elum lifestyle. Come see the possibilities!
Active
Listed by: LPT Realty LLC • Austin Hellickson
Price cut: $15K (9/4)
$285,000
221 Ermine Loop, Cle Elum, WA 98922
3beds
1,020sqft
Manufactured Home, Manufactured On Land
Built in 2006
0.5 Acres Lot
$282,300 Zestimate®
$279/sqft
$29/mo HOA
What's special
- --
- on Zillow
- 369
- views
- 14
- saves
Zillow last checked:
Listing updated:
Offers reviewed: Aug 31
Listed by:
Austin Hellickson,
LPT Realty LLC
Source: NWMLS as distributed by MLS GRID,MLS#: 2570154
Facts & features
Interior
Bedrooms & bathrooms
- Bedrooms: 3
- Bathrooms: 2
- Full bathrooms: 2
- Main level bathrooms: 2
- Main level bedrooms: 3
Primary bedroom
- Level: Main
Bedroom
- Level: Main
Bedroom
- Level: Main
Bathroom full
- Level: Main
Bathroom full
- Level: Main
Dining room
- Level: Main
Entry hall
- Level: Main
Kitchen with eating space
- Level: Main
Living room
- Level: Main
Utility room
- Level: Main
Heating
- Forced Air, Electric
Cooling
- Forced Air
Appliances
- Included: Dishwasher, Dryer, Microwave, Refrigerator, Stove(s)/Range(s), Washer, Dishwasher(s), Dryer(s), Microwave(s), Refrigerator(s), Washer(s)
Features
- Bath Off Primary, Ceiling Fan(s), Dining Room
- Flooring: Hardwood, Laminate, Vinyl, Carpet
- Windows: Dbl Pane/Storm Window
- Basement: None
- Has fireplace: No
Interior area
- Total structure area: 1,020
- Total interior livable area: 1,020 sqft
Video & virtual tour
Property
Parking
- Total spaces: 7
- Parking features: Detached Carport, Driveway, Detached Garage, RV Parking
- Has garage: Yes
- Has carport: Yes
- Covered spaces: 2
- Uncovered spaces: 5
Features
- Levels: One
- Stories: 1
- Entry location: Main
- Patio & porch: Bath Off Primary, Ceiling Fan(s), Dbl Pane/Storm Window, Dining Room, Walk-In Closet(s), Wired for Generator
- Has view: Yes
- View description: Territorial
Lot
- Size: 0.5 Acres
- Features: Corner Lot, Deck, Fenced-Fully, Gated Entry, Outbuildings, Outdoor Fireplace, RV Parking, Shop
- Residential vegetation: Garden Space, Wooded
Details
- Parcel number: 770634
- Special conditions: Standard
- Other equipment: Wired for Generator
Construction
Type & style
- Home type: MobileManufactured
- Architectural style: Manuf-Double Wide
- Property subtype: Manufactured Home, Manufactured On Land
Materials
- Wood Siding
- Foundation: Block, Tie Down
- Roof: Metal
Condition
- Year built: 2006
- Major remodel year: 2006
Details
- Builder name: Marlette
Utilities & green energy
- Electric: Company: Puget Sound Energy
- Sewer: Septic Tank
- Water: Community, Company: Kittitas County Water District #5
- Utilities for property: Direct Tv
Green energy
- Energy efficient items: Double Wall
Community & HOA
Community
- Features: CCRs
- Subdivision: Cle Elum
HOA
- Services included: Common Area Maintenance, Road Maintenance, Snow Removal
- HOA fee: $350 annually
Location
- Region: Cle Elum
Financial & listing details
- Price per square foot: $279/sqft
- Tax assessed value: $253,650
- Annual tax amount: $1,640
- Offers reviewed: 08/31/2026
- Date on market: 8/20/2026
- Listing terms: Conventional
- Inclusions: Dishwasher(s), Dryer(s), Microwave(s), Refrigerator(s), Stove(s)/Range(s), Washer(s)
- Body type: Double Wide
Estimated market value
$282,300
$268,000 - $296,000
Not available
Price history
| Date | Event | Price |
|---|---|---|
| 9/4/2026 | Price change | $285,000-5%$279/sqft |
Source:  NWMLS as distributed by MLS GRID #2570154 Report a problem NWMLS as distributed by MLS GRID #2570154 Report a problem | ||
| 8/20/2026 | Listed for sale | $300,000+287.1%$294/sqft |
Source: NWMLS as distributed by MLS GRID #2570154 Report a problem | ||
| 3/19/2015 | Sold | $77,500-14.8%$76/sqft |
Source: NWMLS as distributed by MLS GRID #741929 Report a problem | ||
| 2/20/2015 | Pending sale | $91,000$89/sqft |
Source: Jody Hurst & Associates LLC #741929 Report a problem | ||
| 2/11/2015 | Listed for sale | $91,000-35.1%$89/sqft |
Source: Jody Hurst & Associates LLC #741929 Report a problem | ||
| 6/7/2007 | Sold | $140,250+195.9%$138/sqft |
Source: Public Record Report a problem | ||
| 11/15/2006 | Sold | $47,402$46/sqft |
Source: Public Record Report a problem | ||
| 1/10/2005 | Sold | $47,402$46/sqft |
Source: Public Record Report a problem | ||
Public tax history
| Year | Property taxes | Tax assessment |
|---|---|---|
| 2025 | $1,590 -0.2% | $253,650 -1.7% |
| 2024 | $1,594 +9.1% | $258,000 +2% |
| 2023 | $1,462 +316.4% | $252,950 +17.1% |
| 2022 | $351 -65.3% | $216,080 +75.7% |
| 2021 | $1,012 +7.6% | $122,960 +12.3% |
| 2019 | $941 +22.4% | $109,490 +18.8% |
| 2018 | $769 | $92,130 |
| 2017 | $769 | $92,130 -9.5% |
| 2016 | $769 | $101,830 |
| 2015 | $769 -9.3% | $101,830 +2.3% |
| 2013 | $848 | $99,510 -24.3% |
| 2010 | -- | $131,490 +7% |
| 2009 | -- | $122,930 |
Find assessor info on the county website
Monthly payment
Climate risks
Neighborhood: 98922
Nearby schools
Schools provided by the listing agent
- Elementary: Cle Elum Roslyn Elem
- Middle: Walter Strom Jnr
- High: Cle Elum Roslyn High
Source: NWMLS as distributed by MLS GRID. This data may not be complete. We recommend contacting the local school district to confirm school assignments for this home.


Similar homes
- $299,0002 bd1 ba1.2k sqft70 Hummingbird Lane, Cle Elum, WA 98922Active
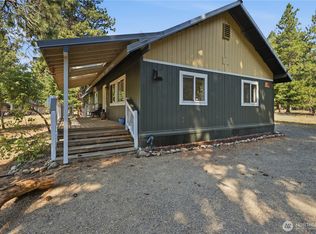 MLS ID #2554589, Shauna Rumel. NWMLS as distributed by MLS GRID
 - $289,0002 bd3 ba1.2k sqftSagebrook, Cle Elum, WA 98922Active
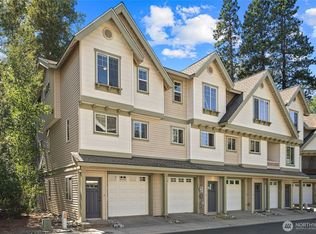 MLS ID #2573193, Danielle LaHaie. NWMLS as distributed by MLS GRID
 - $299,0001 bd1 ba870 sqftThe Lodge At Suncadia, Cle Elum, WA 98922Active
 MLS ID #2532863, Brittany Robinett. NWMLS as distributed by MLS GRID
 - $314,9951 bd1 ba870 sqftThe Lodge At Suncadia, Cle Elum, WA 98922Active
 MLS ID #2565939, Chandra Lacy. NWMLS as distributed by MLS GRID
