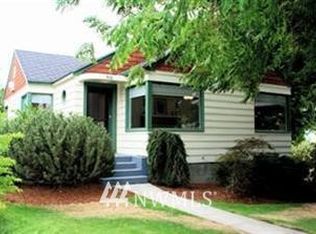
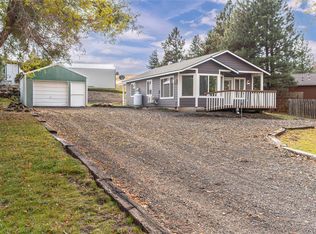
Welcome to this inviting 2 Bedroom 1.5 bath home in the heart of Cle Elum. Come inside to Large rooms, Tall ceilings and Newer flooring throughout main Living areas and Kitchen - giving this home an open and cozy vibe. Kitchen has many cupboards and lots of storage space and newer Stainless Steel Appliances. Unwind and stay warm and cozy next to the wood stove fireplace insert. Enjoy the private fenced back yard perfect for your pets and children to play. There is a 12 x 24 detached garage and extra off street parking in the alley.
Active
Listed by: Champions Real Estate • Tina Cavallini • 509-304-4525
$349,900
506 E 3rd Street, Cle Elum, WA 98922
2beds
960sqft
Single Family Residence
Built in 1925
6,098 Square Feet Lot
$338,700 Zestimate®
$364/sqft
$-- HOA
What's special
Wood stove fireplace insertTall ceilingsLarge roomsNewer stainless steel appliancesOpen and cozy vibe
- --
- on Zillow
- 497
- views
- 18
- saves
Likely to sell faster than
Zillow last checked:
Listing updated:
Listed by:
Tina Cavallini 509-304-4525 tinacavallini@gmail.com,
Champions Real Estate
Source: NWMLS as distributed by MLS GRID,MLS#: 2597472
Facts & features
Interior
Bedrooms & bathrooms
- Bedrooms: 2
- Bathrooms: 2
- Full bathrooms: 1
- 1/2 bathrooms: 1
- Main level bathrooms: 2
- Main level bedrooms: 2
Primary bedroom
- Level: Main
Bedroom
- Level: Main
Bathroom full
- Level: Main
Other
- Level: Main
Kitchen without eating space
- Level: Main
Living room
- Level: Main
Utility room
- Level: Main
Heating
- Fireplace, Baseboard, Fireplace Insert, See Remarks, Wall Furnace, Electric, Wood
Cooling
- None
Appliances
- Included: Dishwasher, Microwave, Refrigerator, Stove(s)/Range(s), Dishwasher(s), Microwave(s), Refrigerator(s), Water Heater: Electric, Water Heater Location: Basement
Features
- Bath Off Primary, Ceiling Fan(s)
- Flooring: Ceramic Tile, Vinyl Plank, Carpet
- Windows: Dbl Pane/Storm Window
- Number of fireplaces: 1
- Fireplace features: See Remarks, Wood Burning, Main Level: 1, Fireplace
Interior area
- Total structure area: 960
- Total interior livable area: 960 sqft
Property
Parking
- Total spaces: 3
- Parking features: Detached Garage
- Has garage: Yes
- Covered spaces: 1
- Uncovered spaces: 2
Features
- Levels: One
- Stories: 1
- Patio & porch: Bath Off Primary, Ceiling Fan(s), Dbl Pane/Storm Window, Fireplace, Water Heater
- Has view: Yes
- View description: Territorial
Lot
- Size: 6,098 Square Feet
- Dimensions: 50 x 120
- Features: Paved, Sidewalk, Deck, Fenced-Partially, Gas Available, High Speed Internet
- Topography: Level
- Residential vegetation: Garden Space
Details
- Parcel number: 013635
- Zoning: City
- Zoning description: Jurisdiction: City
- Special conditions: Standard
Construction
Type & style
- Home type: SingleFamily
- Architectural style: 1 Story
- Property subtype: Single Family Residence
Materials
- Stucco, Wood Siding
- Foundation: Poured Concrete
- Roof: Metal
Condition
- Good
- Year built: 1925
- Major remodel year: 1975
Utilities & green energy
- Electric: Company: Puget Sound Energy
- Sewer: Sewer Connected, Company: City of Cle Elum
- Water: Public, Company: City of Cle Elum
- Utilities for property: Inland Networks
Community & HOA
Community
- Subdivision: Cle Elum
Location
- Region: Cle Elum
Financial & listing details
- Price per square foot: $364/sqft
- Tax assessed value: $341,620
- Annual tax amount: $1,925
- Date on market: 10/22/2026
- Listing terms: Conventional,FHA
- Inclusions: Dishwasher(s), Microwave(s), Refrigerator(s), Stove(s)/Range(s)
Estimated market value
$338,700
$322,000 - $356,000
$2,162/mo
Price history
| Date | Event | Price |
|---|---|---|
| 10/22/2026 | Listed for sale | $349,900+184.5%$364/sqft |
Source:  NWMLS as distributed by MLS GRID #2597472 Report a problem | ||
| 9/29/2014 | Sold | $123,000-4.7%$128/sqft |
Source: NWMLS as distributed by MLS GRID #619929 Report a problem | ||
| 8/10/2014 | Pending sale | $129,000$134/sqft |
Source: John L Scott Real Estate #619929 Report a problem | ||
| 7/8/2014 | Price change | $129,000-7.2%$134/sqft |
Source: John L Scott Real Estate #619929 Report a problem | ||
| 5/29/2014 | Price change | $139,000-10.3%$145/sqft |
Source: John L Scott Real Estate #619929 Report a problem | ||
| 4/16/2014 | Listed for sale | $155,000$161/sqft |
Source: John L Scott Real Estate #619929 Report a problem | ||
Public tax history
| Year | Property taxes | Tax assessment |
|---|---|---|
| 2025 | -- | $341,620 +2.1% |
| 2024 | -- | $334,430 +14.3% |
| 2023 | $1,603 +0% | $292,560 +10.5% |
| 2022 | $1,603 +10.6% | $264,780 +38.8% |
| 2021 | $1,450 +8.8% | $190,740 +26% |
| 2019 | $1,333 +65.6% | $151,350 +70.6% |
| 2018 | $805 | $88,740 |
| 2017 | $805 | $88,740 |
| 2016 | $805 | $88,740 |
| 2015 | $805 +0.5% | $88,740 |
| 2013 | $801 | $88,740 -43% |
| 2010 | -- | $155,610 |
| 2009 | -- | $155,610 |
Find assessor info on the county website
Monthly payment
Est. payment
Payment breakdown
Explore the cost of this home by adjusting the details. Changes won't be saved.Climate risks
Neighborhood: 98922
Nearby schools
Schools provided by the listing agent
- Elementary: Cle Elum Roslyn Elem
- Middle: Walter Strom Jnr
- High: Cle Elum Roslyn High
Source: NWMLS as distributed by MLS GRID. This data may not be complete. We recommend contacting the local school district to confirm school assignments for this home.

Similar homes
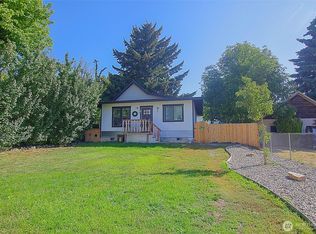
- $438,0003 bd2 ba1.3k sqft501 Columbia Avenue, Cle Elum, WA 98922Active
 MLS ID #2599646, Christopher Silver. NWMLS as distributed by MLS GRID
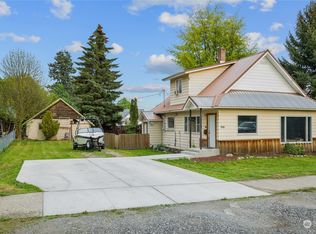
- $350,0002 bd1 ba932 sqft1150 Sunlight Drive, Cle Elum, WA 98922Active
 MLS ID #2600447, Trevor King. NWMLS as distributed by MLS GRID
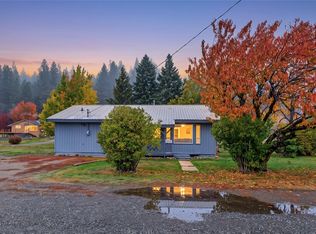
- $424,0003 bd2 ba1.3k sqftCle Elum, Original Addition, Cle Elum, WA 98922Active
 MLS ID #2515285, Kim Lohnes. NWMLS as distributed by MLS GRID
- $329,9502 bd2 ba1.2k sqftGarden Court Condo, Cle Elum, WA 98922Active
 MLS ID #2540748, Robert G. Johnson. NWMLS as distributed by MLS GRID
