READY TO MOVE IN, and PRICED TO SELL! Turn-key, fully re-finished 3 bed 1 bath rambler with bonus room/flex space, conveniently located in downtown Cle Elum near Centennial Park! Four generously sized rooms with ample natural light are perfect for a home office or ample guest spaces. Enjoy peace of mind with new finishes and modern upgrades, including fresh interior and exterior paint, vinyl plank flooring, stainless steel refrigerator, updated fixtures, and a clean and fresh new bathroom! Cozy propane fireplace and ductless mini-split ensure year-round comfort and climate control. Outside a cute, maturely landscaped front yard a nearby city park to enjoy! This home is truly a downtown gem. Come see today for yourself!
Active
Listed by: Windermere RE Cle Elum • Zach Rhoades
$435,000
821 E Fourth Street, Cle Elum, WA 98922
3beds
1,296sqft
Single Family Residence
Built in 1960
6,098 Square Feet Lot
$421,500 Zestimate®
$336/sqft
$-- HOA
What's special
Cozy propane fireplaceUpdated fixturesVinyl plank flooringStainless steel refrigeratorMaturely landscaped front yard
- --
- on Zillow
- 319
- views
- 16
- saves
Likely to sell faster than
Zillow last checked:
Listing updated:
Listed by:
Zach Rhoades,
Windermere RE Cle Elum
Source: NWMLS as distributed by MLS GRID,MLS#: 2582475
Facts & features
Interior
Bedrooms & bathrooms
- Bedrooms: 3
- Bathrooms: 1
- Full bathrooms: 1
- Main level bathrooms: 1
- Main level bedrooms: 3
Primary bedroom
- Level: Main
Bedroom
- Level: Main
Bedroom
- Level: Main
Bathroom full
- Level: Main
Other
- Level: Main
Den office
- Level: Main
Entry hall
- Level: Main
Living room
- Level: Main
Heating
- Fireplace, Ductless, Stove/Free Standing, Wall Furnace, Electric, Propane
Cooling
- Ductless
Appliances
- Included: Dishwasher, Dryer, Refrigerator, Stove(s)/Range(s), Washer, Dishwasher(s), Dryer(s), Refrigerator(s), Washer(s)
Features
- Flooring: Vinyl Plank
- Basement: None
- Number of fireplaces: 1
- Fireplace features: Gas, Main Level: 1, Fireplace
Interior area
- Total structure area: 1,296
- Total interior livable area: 1,296 sqft
Property
Parking
- Parking features: Driveway
Features
- Levels: One
- Stories: 1
- Entry location: Main
- Patio & porch: Fireplace
Lot
- Size: 6,098 Square Feet
- Features: Corner Lot, Dead End Street
- Topography: Level
Details
- Parcel number: 293735
- Special conditions: Standard
Construction
Type & style
- Home type: SingleFamily
- Architectural style: 1 Story
- Property subtype: Single Family Residence
Materials
- Wood Siding, Wood Products
- Foundation: Poured Concrete
- Roof: Metal
Condition
- Year built: 1960
Utilities & green energy
- Electric: Company: PSE|
- Sewer: Sewer Connected, Company: City of Cle Elum
- Water: Public, Company: City of Cle Elum
Community & HOA
Community
- Subdivision: Cle Elum
Location
- Region: Cle Elum
Financial & listing details
- Price per square foot: $336/sqft
- Tax assessed value: $299,570
- Annual tax amount: $1,697
- Date on market: 9/18/2026
- Listing terms: Conventional,FHA,VA Loan
- Inclusions: Dishwasher(s), Dryer(s), Refrigerator(s), Stove(s)/Range(s), Washer(s)
Estimated market value
$421,500
$400,000 - $443,000
$2,149/mo
Price history
| Date | Event | Price |
|---|---|---|
| 9/18/2026 | Listed for sale | $435,000$336/sqft |
Source:  NWMLS as distributed by MLS GRID #2582475 Report a problem NWMLS as distributed by MLS GRID #2582475 Report a problem | ||
Public tax history
| Year | Property taxes | Tax assessment |
|---|---|---|
| 2025 | $1,684 -9.4% | $299,570 -8.4% |
| 2024 | $1,859 +12.3% | $327,180 +8.3% |
| 2023 | $1,655 +33607.1% | $302,050 +9.5% |
| 2022 | $5 | $275,800 +36.7% |
| 2021 | $5 | $201,780 +23.4% |
| 2019 | -- | $163,470 +75.8% |
| 2018 | $5 | $92,990 |
| 2017 | $5 | $92,990 |
| 2016 | $5 | $92,990 |
| 2015 | $5 -98.8% | $92,990 |
| 2013 | $424 | $92,990 |
| 2010 | -- | -- |
| 2009 | -- | $165,800 |
Find assessor info on the county website
Monthly payment
Est. payment
Payment breakdown
Explore the cost of this home by adjusting the details. Changes won't be saved.Climate risks
Neighborhood: 98922
Similar homes
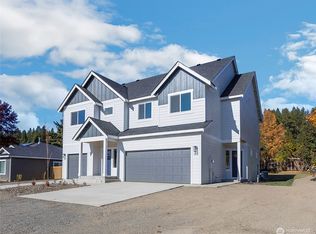
- $419,9503 bd1 ba1.5k sqft205 Yakima Ave, Cle Elum, WA 98922Active
 MLS ID #2570747, Sarah E Harris. NWMLS as distributed by MLS GRID
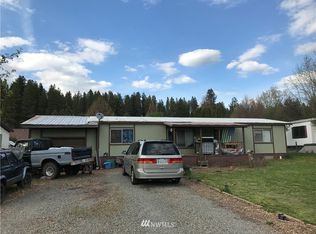
 - $449,0003 bd2 ba1.3k sqftCle Elum, Original Addition, Cle Elum, WA 98922Active
 MLS ID #2515285, Kim Lohnes. NWMLS as distributed by MLS GRID
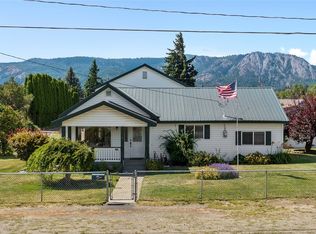
 - $425,0002 bd1 ba1.7k sqft819 1st Street, Cle Elum, WA 98922Active
 MLS ID #2515329, Amanda Dallman. NWMLS as distributed by MLS GRID
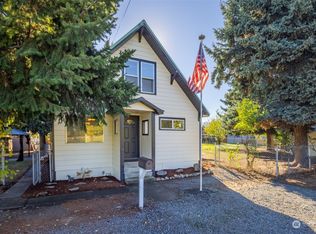
 - $449,9503 bd2 ba1.6k sqft5501 Red Bridge Road, Cle Elum, WA 98922Active
 MLS ID #2559138, Christine A. Phillips. NWMLS as distributed by MLS GRID
