Welcome home to this beautiful 3-bed, 2 bath rambler tucked into a wonderful cul-de-sac neighborhood where neighbors still gather & block parties are a tradition. The open concept floor plan features vaulted ceilings, Woodgrain tile floor & carpet throughout & enormous new full view windows in the great room bring the private backyard into full view. The comfortable flow of this home makes everyday living & entertaining easy. Numerous recent updates provide peace of mind, including a roof replaced in 2020 w solar panels added for cost reduction (run that AC without worry of a bill), plus a heat pump & hot water heater both less than a year old. The spacious 3-car garage offers plenty of room for vehicles, toys & storage, while outdoors you will find generous RV parking for convenience. Outdoors take notice of the fully fenced yard w mature fruit trees & a fantastic patio space-perfect for summer BBQ's, entertaining or simply relaxing. The 10x20 outbuilding is insulated, carpeted, w power providing an ideal bonus room space for a workshop, hobby room, office, workout room or storage. A wonderful combination of comfort, thoughtful updates, usable outdoor space and the kind of neighborhood where people still know their neighbors. This one is ready to welcome you home. Homes offering this much space, parking, storage, recent updates don't come along often. Come See for Yourself! Schedule your private showing today & discover why this could be the one you've been waiting for.
Active
Listed by: John L Scott Lake Cle Elum • Jill M Gunderson • 509-607-9442
$649,000
290 Landers Lane, Cle Elum, WA 98922
3beds
1,637sqft
Single Family Residence
Built in 2006
0.41 Acres Lot
$633,600 Zestimate®
$396/sqft
$79/mo HOA
What's special
Mature fruit treesGenerous rv parkingFully fenced yardVaulted ceilingsOpen concept floor plan
- --
- on Zillow
- 587
- views
- 30
- saves
Zillow last checked:
Listing updated:
Listed by:
Jill M Gunderson 509-607-9442 youragentjill@gmail.com,
John L Scott Lake Cle Elum
Source: NWMLS as distributed by MLS GRID,MLS#: 2588111
Facts & features
Interior
Bedrooms & bathrooms
- Bedrooms: 3
- Bathrooms: 2
- Full bathrooms: 2
- Main level bathrooms: 2
- Main level bedrooms: 3
Primary bedroom
- Level: Main
Bedroom
- Level: Main
Bedroom
- Level: Main
Bathroom full
- Level: Main
Bathroom full
- Level: Main
Entry hall
- Level: Main
Great room
- Level: Main
Kitchen with eating space
- Level: Main
Utility room
- Level: Main
Heating
- Fireplace, Heat Pump, Electric, Propane, Solar PV
Cooling
- Forced Air, Heat Pump
Appliances
- Included: Dishwasher, Dryer, Microwave, Refrigerator, Stove(s)/Range(s), Washer, Dishwasher(s), Dryer(s), Microwave(s), Refrigerator(s), Washer(s)
Features
- Bath Off Primary, Ceiling Fan(s), High Tech Cabling
- Flooring: Ceramic Tile, Carpet
- Windows: Dbl Pane/Storm Window
- Basement: None
- Number of fireplaces: 1
- Fireplace features: See Remarks, Main Level: 1, Fireplace
Interior area
- Total structure area: 1,637
- Total interior livable area: 1,637 sqft
Property
Parking
- Total spaces: 3
- Parking features: Driveway, Attached Garage, Off Street, RV Parking
- Has attached garage: Yes
- Covered spaces: 3
Features
- Levels: One
- Stories: 1
- Entry location: Main
- Patio & porch: Bath Off Primary, Ceiling Fan(s), Dbl Pane/Storm Window, Fireplace, High Tech Cabling, Security System, Sprinkler System, Vaulted Ceiling(s), Walk-In Closet(s)
- Has view: Yes
- View description: Territorial
Lot
- Size: 0.41 Acres
- Features: Cul-De-Sac, Dead End Street, Paved, Cable TV, Deck, Fenced-Fully, High Speed Internet, Irrigation, Outbuildings, Patio, Propane, RV Parking, Shop, Sprinkler System
- Topography: Level
- Residential vegetation: Fruit Trees, Garden Space
Details
- Parcel number: 951558
- Special conditions: Standard
Construction
Type & style
- Home type: SingleFamily
- Architectural style: Craftsman,1 Story
- Property subtype: Single Family Residence
Materials
- Cement Planked, Wood Siding, Wood Products, Cement Plank
- Foundation: Poured Concrete
- Roof: Composition
Condition
- Good
- Year built: 2006
Utilities & green energy
- Electric: Company: Kittitas County PUD
- Sewer: Septic Tank, Company: septic
- Water: Community, Company: Evergreen Valley Utilities
- Utilities for property: Inland Network
Green energy
- Energy generation: Solar
Community & HOA
Community
- Features: CCRs, Trail(s)
- Security: Security System
- Subdivision: Airport Road
HOA
- Services included: Road Maintenance, Snow Removal
- HOA fee: $950 annually
Location
- Region: Cle Elum
Financial & listing details
- Price per square foot: $396/sqft
- Tax assessed value: $653,180
- Annual tax amount: $4,146
- Date on market: 9/28/2026
- Listing terms: Conventional
- Inclusions: Dishwasher(s), Dryer(s), Microwave(s), Refrigerator(s), Stove(s)/Range(s), Washer(s)
Estimated market value
$633,600
$602,000 - $665,000
$2,645/mo
Price history
| Date | Event | Price |
|---|---|---|
| 9/28/2026 | Listed for sale | $649,000+80.3%$396/sqft |
Source:  NWMLS as distributed by MLS GRID #2588111 Report a problem NWMLS as distributed by MLS GRID #2588111 Report a problem | ||
| 8/3/2017 | Sold | $360,000$220/sqft |
Source: NWMLS as distributed by MLS GRID #1141695 Report a problem | ||
| 6/10/2017 | Listed for sale | $360,000+12.9%$220/sqft |
Source: Coldwell Banker Kittitas Valley Realty #1141695 Report a problem | ||
| 5/14/2012 | Listing removed | $1,400$1/sqft |
Source: Central Cascade Properties Report a problem | ||
| 4/27/2012 | Listed for rent | $1,400+7.7%$1/sqft |
Source: Central Cascade Properties Report a problem | ||
| 8/31/2011 | Listing removed | $1,300$1/sqft |
Source: Central Cascade Properties Report a problem | ||
| 8/17/2011 | Listed for rent | $1,300$1/sqft |
Source: Central Cascade Properties Report a problem | ||
| 8/15/2011 | Listing removed | $319,000$195/sqft |
Source: John L Scott Real Estate #206534 Report a problem | ||
| 6/27/2011 | Price change | $319,000-4.7%$195/sqft |
Source: John L Scott Real Estate #206534 Report a problem | ||
| 4/13/2011 | Listed for sale | $334,900-4.4%$205/sqft |
Source: John L Scott Real Estate #206534 Report a problem | ||
| 1/31/2007 | Sold | $350,466$214/sqft |
Source: NWMLS as distributed by MLS GRID #26199401 Report a problem | ||
Public tax history
| Year | Property taxes | Tax assessment |
|---|---|---|
| 2025 | $4,096 +1% | $653,180 -0.5% |
| 2024 | $4,054 +3.4% | $656,140 -3.3% |
| 2023 | $3,919 +2% | $678,190 +15.4% |
| 2022 | $3,842 +10.5% | $587,620 +29.8% |
| 2021 | $3,478 +20.8% | $452,600 +43% |
| 2019 | $2,878 +34% | $316,570 +19.3% |
| 2018 | $2,147 | $265,410 |
| 2017 | $2,147 | $265,410 |
| 2016 | $2,147 | $265,410 |
| 2015 | $2,147 -0.3% | $265,410 +4.1% |
| 2013 | $2,153 | $254,850 +2% |
| 2010 | -- | $249,840 |
| 2009 | -- | $249,840 |
Find assessor info on the county website
Monthly payment
Est. payment
Payment breakdown
Explore the cost of this home by adjusting the details. Changes won't be saved.Climate risks
Neighborhood: 98922
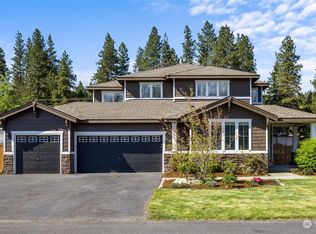

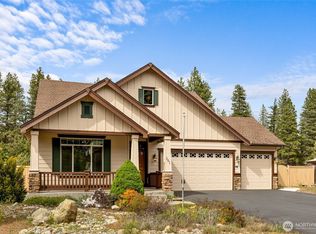

Similar homes
- $729,9003 bd2 ba1.7k sqftKendrick Station, Cle Elum, WA 98922Active
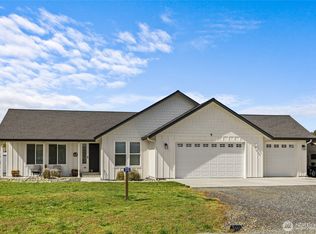 MLS ID #2512936, Stephanie Zipperer. NWMLS as distributed by MLS GRID
 - $699,9991 bd2 ba1.4k sqft4652 Airport Road, Cle Elum, WA 98922Active
 MLS ID #2590533, Michelle Santa. NWMLS as distributed by MLS GRID
 - $630,0003 bd2 ba1.4k sqftSun Country Estates, Cle Elum, WA 98922Active
 MLS ID #2591937, Greg Nelson. NWMLS as distributed by MLS GRID
 - $595,0002 bd2 ba1.4k sqftDivision 7, Cle Elum, WA 98922Active
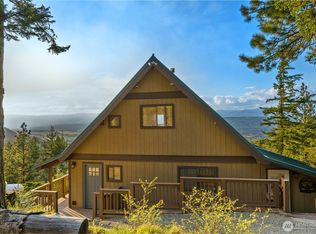 MLS ID #2516438, Michelle Santa. NWMLS as distributed by MLS GRID
