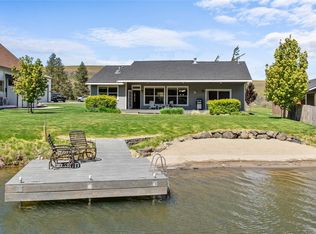
Experience the best of lake living at this exceptional Twin Lakes waterfront retreat! Perfectly positioned on a rare double lot, this property offers breathtaking lake views and the space to relax, entertain, and enjoy the outdoors year-round. Enjoy the extra space and versatility of 2 lots- with opportunities for additional buildings and/or a 2nd home! Inside, soaring vaulted ceilings and a cozy fireplace create a warm, inviting atmosphere, while the open-concept newly updated kitchen features granite countertops, a breakfast bar, newer ss appliances and seamless flow into the living and dining areas. Large windows and built in seating frame the sparkling water, bringing the beauty of both the lakes indoors. Outside, the expansive garage and covered entertaining area provide endless possibilities for hosting friends, storing recreational toys, or creating the ultimate lakeside gathering space + 6 zone sprinkler system makes watering easy utilizing water from the lake for approximately ~$127 per year for irrigation water. Whether you're fishing from your shoreline, swimming, launching a paddleboard, enjoying sunset dinners, or simply unwinding with a morning coffee overlooking the water, this is the lake lifestyle you've been dreaming of. A rare opportunity to own one of Twin Lakes' premier waterfront properties with room to play, entertain, and make lifelong memories. HOA includes access to club house community pool as part of dues.
Active
Listed by: The Cascade Team • Hailey Miller
Price cut: $25K (10/8)
$675,000
1250 Twin Lakes Road, Cle Elum, WA 98922
2beds
1,199sqft
Single Family Residence
Built in 1993
0.34 Acres Lot
$655,300 Zestimate®
$563/sqft
$186/mo HOA
What's special
Cozy fireplaceBreathtaking lake viewsOpen-concept newly updated kitchenFishing from your shorelineExpansive garageLaunching a paddleboardCovered entertaining area
- --
- on Zillow
- 778
- views
- 45
- saves
Zillow last checked:
Listing updated:
Listed by:
Hailey Miller,
The Cascade Team
Source: NWMLS as distributed by MLS GRID,MLS#: 2555833
Facts & features
Interior
Bedrooms & bathrooms
- Bedrooms: 2
- Bathrooms: 2
- Full bathrooms: 1
- 3/4 bathrooms: 1
- Main level bathrooms: 2
- Main level bedrooms: 2
Primary bedroom
- Level: Main
Bedroom
- Level: Main
Bathroom full
- Level: Main
Bathroom three quarter
- Level: Main
Dining room
- Level: Main
Entry hall
- Level: Main
Great room
- Level: Main
Kitchen with eating space
- Level: Main
Utility room
- Level: Main
Heating
- Fireplace, Ductless, Wall Furnace, Electric, Wood
Cooling
- Ductless
Appliances
- Included: Dishwasher, Dryer, Microwave, Refrigerator, Stove(s)/Range(s), Washer, Dishwasher(s), Dryer(s), Microwave(s), Refrigerator(s), Washer(s), Water Heater: Electric, Water Heater Location: Closet at the front door
Features
- Bath Off Primary, Ceiling Fan(s)
- Flooring: Ceramic Tile, Vinyl Plank, Carpet
- Windows: Dbl Pane/Storm Window
- Basement: None
- Number of fireplaces: 1
- Fireplace features: Wood Burning, Main Level: 1, Fireplace
Interior area
- Total structure area: 1,199
- Total interior livable area: 1,199 sqft
Property
Parking
- Total spaces: 8
- Parking features: Attached Garage, RV Parking
- Has attached garage: Yes
- Covered spaces: 2
- Uncovered spaces: 6
Features
- Levels: One
- Stories: 1
- Entry location: Main
- Patio & porch: Bath Off Primary, Ceiling Fan(s), Dbl Pane/Storm Window, Fireplace, Vaulted Ceiling(s), Walk-In Closet(s), Water Heater
- Pool features: Community
- Has view: Yes
- View description: Lake, Territorial
- Has water view: Yes
- Water view: Lake
- Waterfront features: Lake, No Bank
- Frontage length: Waterfront Ft: 150 both lots
Lot
- Size: 0.34 Acres
- Features: Dead End Street, Open Lot, Deck, Dock, Fenced-Partially, Irrigation, Outbuildings, Patio, RV Parking
- Topography: Level,Partial Slope
Details
- Parcel number: 787534
- Special conditions: Standard
Construction
Type & style
- Home type: SingleFamily
- Architectural style: Contemporary,1 Story
- Property subtype: Single Family Residence
Materials
- Cement/Concrete
- Foundation: Poured Concrete
- Roof: Metal
Condition
- Updated/Remodeled
- Year built: 1993
Utilities & green energy
- Electric: Company: PSE
- Sewer: Septic Tank
- Water: Lake, Shared Well, Company: Kittitas District 7
- Utilities for property: Starlink
Community & HOA
Community
- Features: CCRs, Clubhouse
- Subdivision: Sunlight Waters
HOA
- Services included: Common Area Maintenance, Road Maintenance, Snow Removal, Water
- HOA fee: $2,228 annually
- HOA phone: 509-674-7303
Location
- Region: Cle Elum
Financial & listing details
- Price per square foot: $563/sqft
- Tax assessed value: $483,480
- Annual tax amount: $5,082
- Date on market: 7/16/2026
- Listing terms: Conventional,VA Loan
- Inclusions: Dishwasher(s), Dryer(s), Microwave(s), Refrigerator(s), Stove(s)/Range(s), Washer(s)
Estimated market value
$655,300
$623,000 - $688,000
$2,466/mo
Price history
| Date | Event | Price |
|---|---|---|
| 10/8/2026 | Price change | $675,000-3.6%$563/sqft |
Source:  NWMLS as distributed by MLS GRID #2555833 Report a problem NWMLS as distributed by MLS GRID #2555833 Report a problem | ||
| 8/14/2026 | Price change | $699,995-6.7%$584/sqft |
Source: NWMLS as distributed by MLS GRID #2555833 Report a problem | ||
| 7/16/2026 | Listed for sale | $749,995+248.8%$626/sqft |
Source: NWMLS as distributed by MLS GRID #2555833 Report a problem | ||
| 3/24/2021 | Listing removed | -- |
Source: Owner Report a problem | ||
| 11/24/2015 | Listing removed | $215,000$179/sqft |
Source: Owner Report a problem | ||
| 9/27/2015 | Listed for sale | $215,000$179/sqft |
Source: Owner Report a problem | ||
Public tax history
| Year | Property taxes | Tax assessment |
|---|---|---|
| 2025 | $3,850 -14% | $483,480 -20.6% |
| 2024 | $4,476 +33.4% | $609,100 +29.8% |
| 2023 | $3,355 +7.1% | $469,360 +19.2% |
| 2022 | $3,133 +9.5% | $393,640 +38.1% |
| 2021 | $2,862 +33.5% | $284,970 +48.9% |
| 2019 | $2,143 +49.9% | $191,320 +26.4% |
| 2018 | $1,430 | $151,380 |
| 2017 | $1,430 | $151,380 |
| 2016 | $1,430 | $151,380 |
| 2015 | $1,430 +1.1% | $151,380 +4.6% |
| 2013 | $1,414 | $144,750 +2.8% |
| 2010 | -- | $140,820 +4.8% |
| 2009 | -- | $134,340 |
Find assessor info on the county website
Monthly payment
Est. payment
Payment breakdown
Explore the cost of this home by adjusting the details. Changes won't be saved.Climate risks
Neighborhood: 98922
Similar homes
- $649,0003 bd2 ba1.6k sqft290 Landers Lane, Cle Elum, WA 98922Active
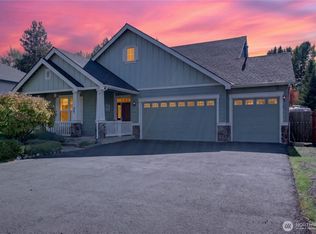 MLS ID #2588111, Jill M Gunderson. NWMLS as distributed by MLS GRID
 - $449,9502 bd3 ba1.3k sqftSky Meadows, Cle Elum, WA 98922Active
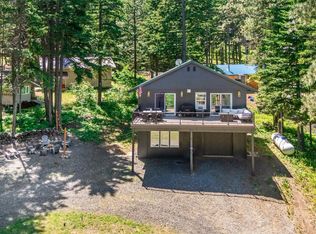 MLS ID #2590760, Christine A. Phillips. NWMLS as distributed by MLS GRID
 - $799,0002 bd2 ba1.2k sqft351 Hawk Haven Road, Cle Elum, WA 98922Active
 MLS ID #2587725, Jill M Gunderson. NWMLS as distributed by MLS GRID
 - $595,0002 bd2 ba1.4k sqftDivision 7, Cle Elum, WA 98922Active
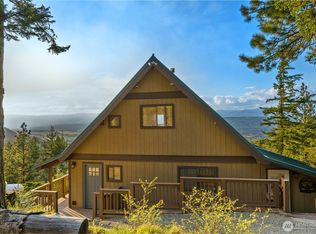 MLS ID #2516438, Michelle Santa. NWMLS as distributed by MLS GRID
