Bring your vision to life in Easton Village! This unique property offers a head start for your next mountain project, with the home currently gutted and ready for a fresh start. A new power pole and electrical service were recently installed, giving you an important piece of the infrastructure already in place. Remodel, reimagine and create a space that works for your plans. The standout feature is the impressive 36' x 24' shop, fully insulated and ready for year-round use. Thoughtful details include plywood installed up to 4' for easy shelving and storage, a pellet stove for heat, and a 220-volt circuit for tools and equipment. Whether you need space for projects, recreational gear, vehicles or storage, this shop delivers the kind of versatility that's hard to find. Outside, you'll find an established garden area and room to make the property your own. Located in Easton Village with convenient access to I-90 and the year-round recreation of the Central Cascades, including nearby lakes, trails, skiing and snowmobiling. Bring your ideas, your tools and your plans; this Easton property is ready for its next chapter.
Active
Listed by: COMPASS • Michelle Santa • 425-985-9768
$375,000
310 Pit Way, Easton, WA 98925
3beds
1,640sqft
Single Family Residence
Built in 1969
0.3 Acres Lot
$-- Zestimate®
$229/sqft
$-- HOA
What's special
Established garden areaPellet stove for heat
- --
- on Zillow
- 746
- views
- 36
- saves
Zillow last checked:
Listing updated:
Listed by:
Michelle Santa 425-985-9768 michelle.santa@compass.com,
COMPASS
Source: NWMLS as distributed by MLS GRID,MLS#: 2590486
Facts & features
Interior
Bedrooms & bathrooms
- Bedrooms: 3
- Bathrooms: 2
- Full bathrooms: 1
- 3/4 bathrooms: 1
- Main level bathrooms: 2
- Main level bedrooms: 3
Bedroom
- Level: Main
Bathroom three quarter
- Level: Main
Heating
- None, Electric
Cooling
- None
Features
- Basement: None
- Has fireplace: No
Interior area
- Total structure area: 1,640
- Total interior livable area: 1,640 sqft
Property
Parking
- Total spaces: 2
- Parking features: Driveway, Detached Garage, RV Parking
- Has garage: Yes
- Covered spaces: 2
Features
- Levels: One
- Stories: 1
- Has view: Yes
- View description: Territorial
Lot
- Size: 0.3 Acres
- Features: Paved, Deck, RV Parking, Shop
- Topography: Level
- Residential vegetation: Garden Space
Details
- Parcel number: 529034
- Special conditions: Standard
Construction
Type & style
- Home type: SingleFamily
- Architectural style: 1 Story
- Property subtype: Single Family Residence
Materials
- Wood Siding
- Foundation: Poured Concrete
- Roof: Metal
Condition
- Year built: 1969
- Major remodel year: 1969
Utilities & green energy
- Sewer: Septic Tank
- Water: Community
Community & HOA
Community
- Subdivision: Easton
HOA
- Services included: Road Maintenance, Snow Removal
Location
- Region: Easton
Financial & listing details
- Price per square foot: $229/sqft
- Tax assessed value: $363,060
- Annual tax amount: $1,924
- Date on market: 10/2/2026
- Listing terms: Rehab Loan
Estimated market value
Not available
Estimated sales range
Not available
Not available
Price history
| Date | Event | Price |
|---|---|---|
| 10/2/2026 | Listed for sale | $375,000+56.3%$229/sqft |
Source:  NWMLS as distributed by MLS GRID #2590486 Report a problem | ||
| 6/9/2023 | Sold | $240,000$146/sqft |
Source: Public Record Report a problem | ||
| 10/2/2021 | Listing removed | -- |
Source: Owner Report a problem | ||
| 7/23/2021 | Listed for sale | $240,000+418%$146/sqft |
Source: Owner Report a problem | ||
| 8/8/2012 | Sold | $46,333-7.1%$28/sqft |
Source: NWMLS as distributed by MLS GRID #281893 Report a problem | ||
| 7/21/2012 | Pending sale | $49,900$30/sqft |
Source: RE/MAX COMMUNITY REALTY #281893 Report a problem | ||
| 7/7/2012 | Price change | $49,900-9.1%$30/sqft |
Source: RE/MAX COMMUNITY REALTY #281893 Report a problem | ||
| 6/6/2012 | Price change | $54,900-4.5%$33/sqft |
Source: RE/MAX COMMUNITY REALTY #281893 Report a problem | ||
| 4/5/2012 | Price change | $57,500-11.4%$35/sqft |
Source: RE/MAX COMMUNITY REALTY #281893 Report a problem | ||
| 3/24/2012 | Price change | $64,900-3.9%$40/sqft |
Source: RE/MAX COMMUNITY REALTY #281893 Report a problem | ||
| 2/7/2012 | Price change | $67,500-9.9%$41/sqft |
Source: RE/MAX COMMUNITY REALTY #281893 Report a problem | ||
| 1/5/2012 | Price change | $74,900-6.3%$46/sqft |
Source: RE/MAX COMMUNITY REALTY #281893 Report a problem | ||
| 12/11/2011 | Price change | $79,900-5.9%$49/sqft |
Source: RE/MAX COMMUNITY REALTY #281893 Report a problem | ||
| 11/29/2011 | Price change | $84,900-5.6%$52/sqft |
Source: RE/MAX COMMUNITY REALTY #281893 Report a problem | ||
| 10/6/2011 | Listed for sale | $89,900$55/sqft |
Source: RE/MAX COMMUNITY REALTY #281893 Report a problem | ||
Public tax history
| Year | Property taxes | Tax assessment |
|---|---|---|
| 2025 | $1,878 +5.1% | $363,060 +8.4% |
| 2024 | $1,786 +3.7% | $334,810 -3% |
| 2023 | $1,722 -3.8% | $345,270 +15.3% |
| 2022 | $1,790 +5.5% | $299,390 +34.3% |
| 2021 | $1,696 +19% | $222,890 +35.7% |
| 2019 | $1,425 +33.1% | $164,220 +20.7% |
| 2018 | $1,070 | $136,060 |
| 2017 | $1,070 | $136,060 +22.5% |
| 2016 | $1,070 | $111,110 |
| 2015 | $1,070 +20.6% | $111,110 +1.9% |
| 2013 | $887 | $109,030 +547.4% |
| 2010 | -- | $16,840 -86.7% |
| 2009 | -- | $126,430 |
Find assessor info on the county website
Monthly payment
Est. payment
Payment breakdown
Explore the cost of this home by adjusting the details. Changes won't be saved.Climate risks
Neighborhood: 98925
Nearby schools
Schools provided by the listing agent
- Elementary: Easton Sch
- Middle: Easton Sch
- High: Easton Sch
Source: NWMLS as distributed by MLS GRID. This data may not be complete. We recommend contacting the local school district to confirm school assignments for this home.
Similar homes
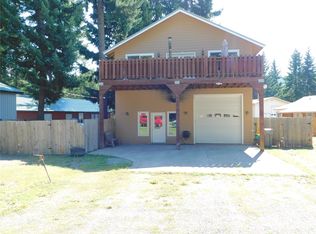
- $500,0004 bd3 ba2k sqft230 Shady Glen Drive, Easton, WA 98925Active
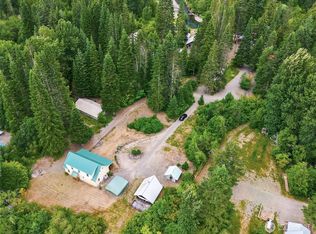 MLS ID #2548224, Daniel Mellor. NWMLS as distributed by MLS GRID
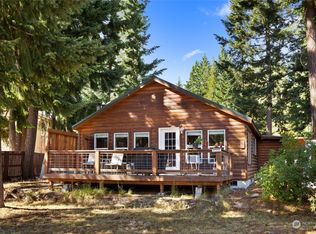
- $499,9502 bd1 ba1.7k sqft201 Pine Glen Drive, Easton, WA 98925Active
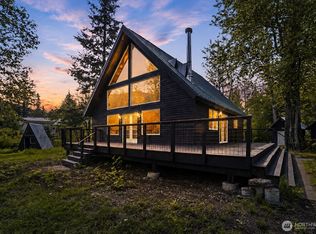 MLS ID #2523827, Robin Laskody. NWMLS as distributed by MLS GRID
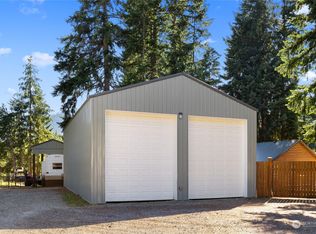
- $438,0003 bd2 ba1.3k sqft501 Columbia Avenue, Cle Elum, WA 98922Active
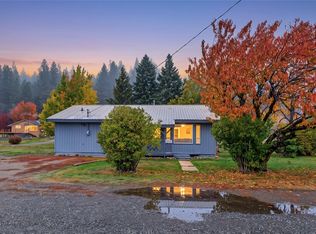 MLS ID #2599646, Christopher Silver. NWMLS as distributed by MLS GRID
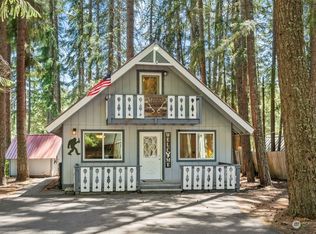
- $399,0003 bd2 ba1k sqft800 Timber Mountain Loop, Cle Elum, WA 98922Active
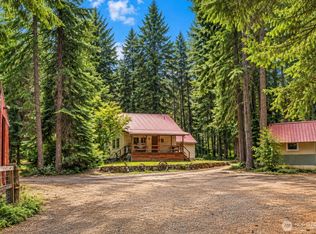 MLS ID #2543945, Lindsey Flowers. NWMLS as distributed by MLS GRID
