This is an amazing opportunity for an outdoor enthusiast! Huge 48x30 insulated RV garage with 14' overhead doors. 40' 2011 1bed/1bath park model with permitted 14x40' snow cover. Rent the RV space or build out another living quarters, there are many possibilities here on this spacious parcel. 2 bedroom septic, large level yard, established driveway w/space for multiple vehicles and all of your off-road toys. Enjoy gorgeous Goat Peak mountain views. There is also a separate outbuilding for additional storage. Embrace the thrill of every season, where endless adventure & breathtaking landscapes await. Miles of prime off-road and snowmobiling trails right out your door!
Sold
Listed by: John L. Scott RE Cle Elum • Lindsey Flowers
Bought with: Evergreen Real Estate
$250,000
41 Country Dr, Easton, WA 98925
1beds
320sqft
Manufactured Home, Manufactured On Land
Built in 2011
0.26 Acres Lot
$247,600 Zestimate®
$781/sqft
$1,043 Estimated rent
Home value
$247,600
$208,000 - $295,000
$1,043/mo
Zestimate® history
Owner options
List your home for rent
$1,043/mo
Rent Zestimate®
Find your next renter with Zillow Rental Manager. Plus, with online applications, you can quickly screen prospective tenants – for free.
$1,043/mo
Rent Zestimate®
Refinance and save
$1,579/mo
Est. payment
Refinancing to a lower rate could help reduce your monthly payments and save thousands over the life of the loan.
$1,579/mo
Est. payment
Explore your selling options
Work with a Zillow partner agent
Leverage their expertise and Zillow's premium Showcase listings to get your home seen by more buyers.
Get startedList with your own agent
Get your home in front of millions of buyers by listing it on Zillow.
Learn how to do itSell it yourself
Take full control of how buyers see your home on Zillow by listing For Sale by Owner (FSBO).
List your homeWhat's special
Zillow last checked:
Listing updated:
Listed by:
Lindsey Flowers,
John L. Scott RE Cle Elum
Bought with:
Sinden Harum, 24034387
Evergreen Real Estate
Source: NWMLS as distributed by MLS GRID,MLS#: 2263622
Facts & features
Interior
Bedrooms & bathrooms
- Bedrooms: 1
- Bathrooms: 1
- Full bathrooms: 1
- Main level bathrooms: 1
- Main level bedrooms: 1
Primary bedroom
- Level: Main
Bathroom full
- Level: Main
Entry hall
- Level: Main
Kitchen without eating space
- Level: Main
Living room
- Level: Main
Heating
- Fireplace, Forced Air, Electric, Propane
Cooling
- Has cooling: Yes
Appliances
- Included: Refrigerator(s), Stove(s)/Range(s), Water Heater: Propane
Features
- Flooring: Laminate, See Remarks, Vinyl
- Windows: Double Pane/Storm Window, Skylight(s)
- Basement: None
- Number of fireplaces: 1
- Fireplace features: Electric, Main Level: 1, Fireplace
Interior area
- Total structure area: 320
- Total interior livable area: 320 sqft
Property
Parking
- Total spaces: 4
- Parking features: Detached Garage, Off Street, RV Parking
- Garage spaces: 4
Features
- Levels: One
- Stories: 1
- Entry location: Main
- Patio & porch: Double Pane/Storm Window, Fireplace, Laminate, Skylight(s), Water Heater
- Has view: Yes
- View description: Territorial
Lot
- Size: 0.26 Acres
- Features: Fenced-Partially, Outbuildings, Propane, RV Parking, Shop
- Topography: Level
- Residential vegetation: Wooded
Details
- Parcel number: 579034
- Special conditions: Standard
Construction
Type & style
- Home type: MobileManufactured
- Architectural style: Manuf-Single Wide
- Property subtype: Manufactured Home, Manufactured On Land
Materials
- Metal/Vinyl
- Foundation: Tie Down
- Roof: Metal
Condition
- Year built: 2011
Details
- Builder model: 44/Breckenridge
Utilities & green energy
- Electric: Company: PSE
- Sewer: Septic Tank, Company: Private OSS
- Water: Community, Company: Easton Water District
Community & HOA
Community
- Subdivision: Easton
Location
- Region: Easton
Financial & listing details
- Price per square foot: $781/sqft
- Tax assessed value: $219,710
- Annual tax amount: $1,215
- Date on market: 9/16/2024
- Cumulative days on market: 674 days
- Listing terms: Conventional
- Inclusions: Refrigerator(s), Stove(s)/Range(s)
- Body type: Single Wide
Price history
| Date | Event | Price |
|---|---|---|
| 1/24/2025 | Sold | $250,000-13.5%$781/sqft |
Source:  NWMLS as distributed by MLS GRID #2263622 Report a problem NWMLS as distributed by MLS GRID #2263622 Report a problem | ||
| 12/25/2024 | Pending sale | $289,000$903/sqft |
Source: NWMLS as distributed by MLS GRID #2263622 Report a problem | ||
| 12/2/2024 | Listed for sale | $289,000+381.7%$903/sqft |
Source: NWMLS as distributed by MLS GRID #2263622 Report a problem | ||
| 11/25/2015 | Sold | $60,000$188/sqft |
Source: Public Record Report a problem | ||
Public tax history
| Year | Property taxes | Tax assessment |
|---|---|---|
| 2024 | $1,172 +0% | $219,710 -6.5% |
| 2023 | $1,172 -1.4% | $234,900 +19.7% |
| 2022 | $1,188 +1.6% | $196,170 +42% |
| 2021 | $1,170 +25.6% | $138,100 +24.2% |
| 2019 | $931 +146.5% | $111,160 +148.9% |
| 2018 | $378 | $44,660 -0.3% |
| 2017 | $378 | $44,780 -24.2% |
| 2016 | $378 | $59,070 |
| 2015 | $378 -22.8% | $59,070 +0.9% |
| 2013 | $490 | $58,540 -14.5% |
| 2010 | -- | $68,480 -5.5% |
| 2009 | -- | $72,440 |
Find assessor info on the county website
Neighborhood: 98925
Nearby homes
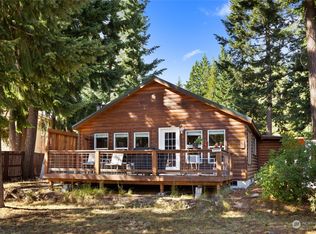
- $519,0003 bd2 ba1.6k sqft81 Country Dr, Easton, WA 98925Sold

- $500,0003 bd2 ba1.8k sqft390 Pit Way, Cle Elum, WA 98922Sold
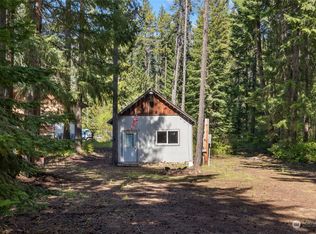
- $240,000-- bd1 ba540 sqft90 Lap Way, Easton, WA 98925Sold
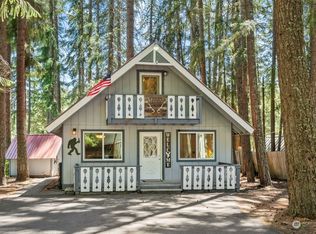
- $407,0003 bd2 ba1.1k sqft190 Pit Way, Easton, WA 98925Sold
- $615,0002 bd1 ba936 sqft41 Rally Way, Easton, WA 98925Sold
- $930,0003 bd3 ba2.1k sqft3312 E Sparks Rd, Easton, WA 98925Sold
- $599,0002 bd4 ba2.4k sqft135 Rally Way, Easton, WA 98925Pending
- $250,0002.07 Acres3110 E Sparks Rd, Easton, WA 98925Sold
Nearby schools
GreatSchools rating
- 7/10Easton SchoolGrades: K-12Distance: 0.7 mi
Schools provided by the listing agent
- Elementary: Easton Sch
- Middle: Easton Sch
- High: Easton Sch
Source: NWMLS as distributed by MLS GRID. This data may not be complete. We recommend contacting the local school district to confirm school assignments for this home.
- Washington
- Kittitas County
- Easton
- 98925
- 41 Country Dr
Nearby cities
Nearby zip codes
Other Easton Topics
