Discover tranquility in picturesque Easton! Here is the cozy 3 bed, 2 bath home you have been waiting for! Tons of natural light & many windows to capture the mountain views. Vaulted great room, wood fireplace, new Pergo floors, & fresh paint are perfect blend of rustic charm & modern comfort. The spacious eat in kitchen boasts new appliances, luxury vinyl flooring & granite counters leading to the back deck. Imagine the warm sunshine filtering through the trees as you enjoy a morning cup of joe or evening cocktail admiring Goat Peak mountain. Outbuildings provide many opportunities, perfect for a workshop or studio. Insulated 24x30 shop w/ loft for all your toys! Surrounded by forest this level property is an outdoor recreation paradise.
Sold
Listed by: John L. Scott RE Cle Elum • Lindsey Flowers
Bought with: Designed Realty
$519,000
81 Country Dr, Easton, WA 98925
3beds
1,630sqft
Manufactured Home, Manufactured On Land
Built in 2004
0.3 Acres Lot
$508,600 Zestimate®
$318/sqft
$2,293 Estimated rent
Home value
$508,600
$427,000 - $605,000
$2,293/mo
Zestimate® history
Owner options
List your home for rent
$2,293/mo
Rent Zestimate®
Find your next renter with Zillow Rental Manager. Plus, with online applications, you can quickly screen prospective tenants – for free.
$2,293/mo
Rent Zestimate®
Refinance and save
$3,143/mo
Est. payment
Refinancing to a lower rate could help reduce your monthly payments and save thousands over the life of the loan.
$3,143/mo
Est. payment
Explore your selling options
Work with a Zillow partner agent
Leverage their expertise and Zillow's premium Showcase listings to get your home seen by more buyers.
Get startedList with your own agent
Get your home in front of millions of buyers by listing it on Zillow.
Learn how to do itSell it yourself
Take full control of how buyers see your home on Zillow by listing For Sale by Owner (FSBO).
List your homeWhat's special
Zillow last checked:
Listing updated:
Listed by:
Lindsey Flowers,
John L. Scott RE Cle Elum
Bought with:
Kayla Kaluna, 23003666
Designed Realty
Source: NWMLS as distributed by MLS GRID,MLS#: 2263561
Facts & features
Interior
Bedrooms & bathrooms
- Bedrooms: 3
- Bathrooms: 2
- Full bathrooms: 2
- Main level bathrooms: 2
- Main level bedrooms: 3
Primary bedroom
- Level: Main
Bedroom
- Level: Main
Bedroom
- Level: Main
Bathroom full
- Level: Main
Bathroom full
- Level: Main
Dining room
- Level: Main
Entry hall
- Level: Main
Kitchen with eating space
- Level: Main
Living room
- Level: Main
Heating
- Fireplace, Forced Air, Electric, Propane, Wood
Cooling
- Has cooling: Yes
Appliances
- Included: Dishwasher(s), Dryer(s), Microwave(s), Refrigerator(s), Stove(s)/Range(s), Washer(s)
Features
- Bath Off Primary, Ceiling Fan(s), Dining Room
- Flooring: Laminate, Vinyl
- Windows: Double Pane/Storm Window
- Number of fireplaces: 1
- Fireplace features: Wood Burning, Main Level: 1, Fireplace
Interior area
- Total structure area: 1,630
- Total interior livable area: 1,630 sqft
Property
Parking
- Total spaces: 2
- Parking features: Driveway, Detached Garage, Off Street, RV Parking
- Garage spaces: 2
Features
- Levels: One
- Stories: 1
- Entry location: Main
- Patio & porch: Bath Off Primary, Ceiling Fan(s), Double Pane/Storm Window, Dining Room, Fireplace, Jetted Tub, Laminate, Vaulted Ceiling(s), Walk-In Closet(s)
- Spa features: Bath
- Has view: Yes
- View description: Territorial
Lot
- Size: 0.3 Acres
- Features: Deck, Fenced-Partially, High Speed Internet, Outbuildings, Propane, RV Parking, Shop
- Topography: Level
- Residential vegetation: Fruit Trees, Garden Space, Wooded
Details
- Parcel number: 569034
- Special conditions: Standard
Construction
Type & style
- Home type: MobileManufactured
- Architectural style: Manuf-Double Wide
- Property subtype: Manufactured Home, Manufactured On Land
Materials
- Log
- Foundation: Block, Poured Concrete
- Roof: Metal
Condition
- Year built: 2004
Utilities & green energy
- Electric: Company: PSE
- Sewer: Septic Tank, Company: Private OSS
- Water: Community, Company: Easton Water District
Community & HOA
Community
- Features: CCRs
- Subdivision: Easton
Location
- Region: Easton
Financial & listing details
- Price per square foot: $318/sqft
- Tax assessed value: $397,130
- Annual tax amount: $2,083
- Date on market: 9/16/2024
- Cumulative days on market: 674 days
- Listing terms: Conventional,FHA,VA Loan
- Inclusions: Dishwasher(s), Dryer(s), Microwave(s), Refrigerator(s), Stove(s)/Range(s), Washer(s)
- Body type: Double Wide
Price history
| Date | Event | Price |
|---|---|---|
| 3/24/2025 | Sold | $519,000$318/sqft |
Source:  NWMLS as distributed by MLS GRID #2263561 Report a problem NWMLS as distributed by MLS GRID #2263561 Report a problem | ||
| 3/2/2025 | Pending sale | $519,000$318/sqft |
Source: NWMLS as distributed by MLS GRID #2263561 Report a problem | ||
| 2/16/2025 | Contingent | $519,000$318/sqft |
Source: NWMLS as distributed by MLS GRID #2263561 Report a problem | ||
| 2/11/2025 | Listed for sale | $519,000$318/sqft |
Source: NWMLS as distributed by MLS GRID #2263561 Report a problem | ||
| 1/30/2025 | Pending sale | $519,000$318/sqft |
Source: NWMLS as distributed by MLS GRID #2263561 Report a problem | ||
| 12/3/2024 | Listed for sale | $519,000+257.9%$318/sqft |
Source: NWMLS as distributed by MLS GRID #2263561 Report a problem | ||
| 1/13/2012 | Sold | $145,000$89/sqft |
Source: NWMLS as distributed by MLS GRID #288465 Report a problem | ||
Public tax history
| Year | Property taxes | Tax assessment |
|---|---|---|
| 2024 | $2,119 +3.9% | $397,130 -2.9% |
| 2023 | $2,040 +2.2% | $408,940 +22.1% |
| 2022 | $1,996 -3.1% | $334,790 +37.2% |
| 2021 | $2,061 +21.8% | $244,020 +21.2% |
| 2019 | $1,692 +28.9% | $201,310 +19.8% |
| 2018 | $1,313 | $168,040 |
| 2017 | $1,313 | $168,040 +9.1% |
| 2016 | $1,313 | $154,020 |
| 2015 | $1,313 +8% | $154,020 +3.2% |
| 2013 | $1,215 | $149,300 +4.7% |
| 2010 | -- | $142,580 -21.7% |
| 2009 | -- | $182,060 |
Find assessor info on the county website
Neighborhood: 98925
Nearby homes

- $500,0003 bd2 ba1.8k sqft390 Pit Way, Cle Elum, WA 98922Sold
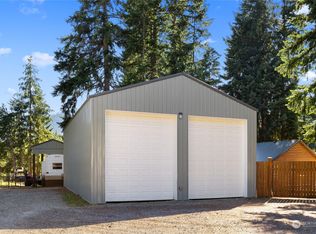
- $250,0001 bd1 ba320 sqft41 Country Dr, Easton, WA 98925Sold
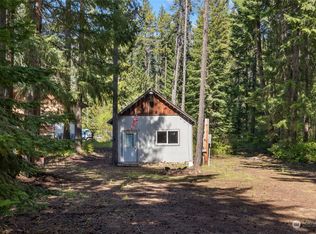
- $240,000-- bd1 ba540 sqft90 Lap Way, Easton, WA 98925Sold
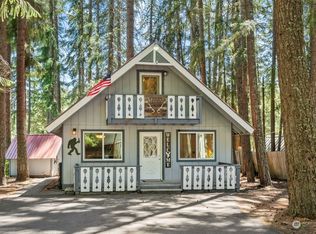
- $407,0003 bd2 ba1.1k sqft190 Pit Way, Easton, WA 98925Sold
- $615,0002 bd1 ba936 sqft41 Rally Way, Easton, WA 98925Sold
- $930,0003 bd3 ba2.1k sqft3312 E Sparks Rd, Easton, WA 98925Sold
- $599,0002 bd4 ba2.4k sqft135 Rally Way, Easton, WA 98925Pending
- $250,0002.07 Acres3110 E Sparks Rd, Easton, WA 98925Sold
Nearby schools
GreatSchools rating
- 7/10Easton SchoolGrades: K-12Distance: 0.7 mi
Schools provided by the listing agent
- Elementary: Easton Sch
- Middle: Easton Sch
- High: Easton Sch
Source: NWMLS as distributed by MLS GRID. This data may not be complete. We recommend contacting the local school district to confirm school assignments for this home.
- Washington
- Kittitas County
- Easton
- 98925
- 81 Country Dr
Nearby cities
Nearby zip codes
Other Easton Topics
