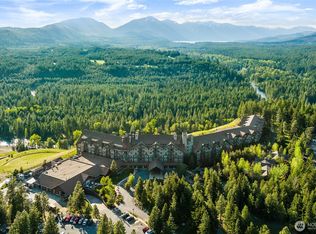
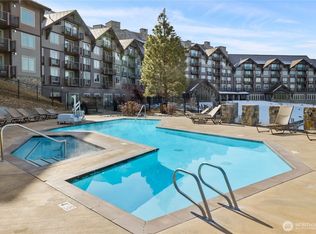
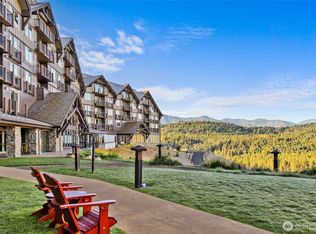
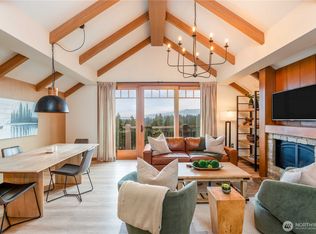
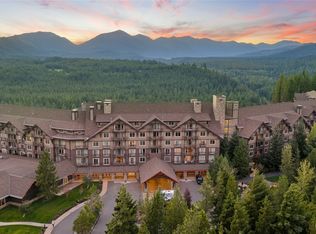
BEST VALUE IN SUNCADIA! Positioned on the sunny side of the Cascades, this premier Suncadia Lodge residence has been aggressively reduced for an immediate sale. Offering an unmissable combination of high-yield investment potential and a luxury mountain lifestyle, this represents the single best value in Suncadia today—and it will not last. This turnkey, fully furnished property boasts a robust, proven rental history, making it a seamless addition to your portfolio. Located in the vibrant heart of the resort, it serves as the ultimate launchpad for year-round adventure, from championship golf and alpine trail riding to pristine winter snow sports. After a day of exploring crystal-clear lakes, retreat to your private sanctuary. The elegant interior features a cozy gas fireplace, a sleek kitchenette, and a high-wall balcony framing jaw-dropping mountain views. Positioned just steps from premium lodge amenities—including the community hot tub, a brand-new signature restaurant, and full room service—every stay feels like a world-class getaway. With exclusive lending partner incentives on the table and a price point designed to trigger an immediate sale, this opportunity is flying on a highly accelerated timeline. Take advantage of an unbeatable market position and secure Suncadia’s finest mountain investment today.
Active
Listed by: Real Broker LLC • Chris Schniegenberg
$259,000
3600 Suncadia Trail #2068, Cle Elum, WA 98922
--beds
450sqft
:
Get pre-qualified$2,452/mo
Condominium
Built in 2007
-- sqft lot
$-- Zestimate®
$576/sqft
$867/mo HOA
What's special
Cozy gas fireplaceSleek kitchenettePrivate sanctuaryTurnkey fully furnished propertyCommunity hot tub
- 183 days |
- 69 |
- 5 |
Zillow last checked:
Listing updated:
Listed by:
Chris Schniegenberg,
Real Broker LLC
Source: NWMLS as distributed by MLS GRID,MLS#: 2472977
Facts & features
Interior
Bedrooms & bathrooms
- Bathrooms: 1
- Full bathrooms: 1
- Main level bathrooms: 1
Bathroom full
- Level: Main
Entry hall
- Level: Main
Kitchen with eating space
- Level: Main
Other
- Level: Main
Heating
- Fireplace, 90%+ High Efficiency, Forced Air, Electric, Natural Gas
Cooling
- 90%+ High Efficiency, Forced Air
Appliances
- Included: Dishwasher, Microwave, Refrigerator, Stove(s)/Range(s), Dishwasher(s), Microwave(s), Refrigerator(s)
Features
- Flooring: Ceramic Tile, Engineered Hardwood, Carpet
- Windows: Insulated Windows
- Number of fireplaces: 1
- Fireplace features: Gas, Main Level: 1, Fireplace
Interior area
- Total structure area: 450
- Total interior livable area: 450 sqft
Property
Parking
- Parking features: Off Street
Features
- Levels: One
- Stories: 1
- Entry location: Main
- Patio & porch: Fireplace, Insulated Windows
- Spa features: Community
Details
- Parcel number: 953465
- Special conditions: Standard
Construction
Type & style
- Home type: Condo
- Architectural style: Condo (1 Level)
- Property subtype: Condominium
Materials
- Cement/Concrete, Stone, Wood Products
- Roof: Composition
Condition
- Year built: 2007
- Major remodel year: 2007
Utilities & green energy
Green energy
- Energy efficient items: Insulated Windows
Community & HOA
Community
- Features: Athletic Court, Cable TV, Electric Car Charging Station, Elevator, Game/Rec Rm, Golf, Lobby Entrance, Pool, Trail(s)
- Security: Fire Sprinkler System
- Subdivision: Suncadia
HOA
- Services included: Cable TV, Central Hot Water, Common Area Maintenance, Concierge, Gas, Internet, Maintenance Grounds, Road Maintenance, See Remarks, Snow Removal, Water
- HOA fee: $867 monthly
Location
- Region: Cle Elum
Financial & listing details
- Price per square foot: $576/sqft
- Annual tax amount: $1,836
- Date on market: 1/28/2026
- Cumulative days on market: 185 days
- Listing terms: Conventional,FHA,VA Loan
- Inclusions: Dishwasher(s), Microwave(s), Refrigerator(s), Stove(s)/Range(s)
Estimated market value
Not available
Estimated sales range
Not available
Not available
Price history
| Date | Event | Price |
|---|---|---|
| 4/27/2026 | Price change | $259,000-7.2%$576/sqft |
Source:  NWMLS as distributed by MLS GRID #2472977 Report a problem NWMLS as distributed by MLS GRID #2472977 Report a problem | ||
| 1/29/2026 | Listed for sale | $279,000-6.7%$620/sqft |
Source: NWMLS as distributed by MLS GRID #2472977 Report a problem | ||
| 2/28/2025 | Sold | $299,000-8%$664/sqft |
Source: NWMLS as distributed by MLS GRID #2229162 Report a problem | ||
| 1/25/2025 | Pending sale | $324,998$722/sqft |
Source: NWMLS as distributed by MLS GRID #2229162 Report a problem | ||
| 4/26/2024 | Listed for sale | $324,998$722/sqft |
Source: NWMLS as distributed by MLS GRID #2229162 Report a problem | ||
Public tax history
Tax history is unavailable.
Monthly payment
Est. payment
Payment breakdown
Explore the cost of this home by adjusting the details. Changes won't be saved.Climate risks
Neighborhood: 98922
Nearby schools
GreatSchools rating
- 8/10Cle Elum Roslyn Elementary SchoolGrades: PK-5Distance: 2.1 mi
- 7/10Walter Strom Middle SchoolGrades: 6-8Distance: 2.2 mi
- 6/10Cle Elum Roslyn High SchoolGrades: 9-12Distance: 2.1 mi
Schools provided by the listing agent
- Elementary: Cle Elum Roslyn Elem
- Middle: Walter Strom Jnr
- High: Cle Elum Roslyn High
Source: NWMLS as distributed by MLS GRID. This data may not be complete. We recommend contacting the local school district to confirm school assignments for this home.
- $375,000-- bd1 ba450 sqft3600-3027 Suncadia Trl #CLE, Cle Elum, WA 98922For Sale
- $450,0001 bd1 ba870 sqft3600-3023 Suncadia Trl #CLE, Cle Elum, WA 98922For Sale
- $279,000-- bd1 ba450 sqft3600 Suncadia Trl #3020, Cle Elum, WA 98922For Sale
- $360,0011 bd2 ba1k sqft3600 Suncadia Trl #6054, Cle Elum, WA 98922Sold
- $325,000-- bd1 ba450 sqft3600 Suncadia Trl #4049, Cle Elum, WA 98922For Sale
- $399,9501 bd1 ba795 sqft3600 Suncadia Trl #5059, Cle Elum, WA 98922For Sale
- $525,0002 bd2 ba1.3k sqft3600 Suncadia Trl #3043, Cle Elum, WA 98922For Sale
- $555,0002 bd2 ba1.3k sqft3600 Suncadia Trl #1137, Cle Elum, WA 98922Pending
A local agent can set up tours, give advice and negotiate with sellers.
A local lender can help you make sure your offer is ready when you are.
Similar homes
- $275,000-- bd1 ba450 sqftThe Lodge At Suncadia, Cle Elum, WA 98922Active
 MLS ID #2509469, Amanda Smith. NWMLS as distributed by MLS GRID
 - $279,000-- bd1 ba450 sqftThe Lodge - Suncadia, Cle Elum, WA 98922ActiveMLS ID #2491786, Chris Reis. NWMLS as distributed by MLS GRID
- $289,000-- bd1 ba450 sqftThe Lodge At Suncadia, Cle Elum, WA 98922Active
 MLS ID #2330434, Elizabeth Mead. NWMLS as distributed by MLS GRID
 - $305,000-- bd1 ba450 sqftThe Lodge At Suncadia, Cle Elum, WA 98922Active
 MLS ID #2325982, Danny Peterson. NWMLS as distributed by MLS GRID
 - $325,000-- bd1 ba450 sqftThe Lodge At Suncadia, Cle Elum, WA 98922ActiveMLS ID #2509433, Jeff Rau. NWMLS as distributed by MLS GRID
- $349,000-- bd1 ba450 sqftThe Lodge At Suncadia, Cle Elum, WA 98922ActiveMLS ID #2533025, Brittany Robinett. NWMLS as distributed by MLS GRID
- $375,000-- bd1 ba450 sqftThe Lodge At Suncadia, Cle Elum, WA 98922ActiveMLS ID #2472076, Corey L Atherton. NWMLS as distributed by MLS GRID
- $220,0001 bd1 ba540 sqft220 Shady Glen Lane, Easton, WA 98925ActiveMLS ID #2548264, Daniel Mellor. NWMLS as distributed by MLS GRID
- $299,0001 bd1 ba632 sqftSunlight Waters, Cle Elum, WA 98922ActiveMLS ID #2547638, Jennifer Basterrechea. NWMLS as distributed by MLS GRID
- $209,5001 bd1 ba576 sqft3081 Liberty Road, Cle Elum, WA 98922ActiveMLS ID #2505673, Scott Malcolm. NWMLS as distributed by MLS GRID
- $145,0001 bd1 ba500 sqft260 Shady Glen Lane, Easton, WA 98925ActiveMLS ID #2548242, Daniel Mellor. NWMLS as distributed by MLS GRID
- $329,8002 bd1 ba672 sqft415 Broadway Avenue, South Cle Elum, WA 98943ActiveMLS ID #2539181, Jeffrey Dilley. NWMLS as distributed by MLS GRID
