Charming, Turn-key, and Move-In Ready South Cle Elum Home. Welcome home to this beautifully maintained 3-bedroom, 2-bathroom gem, where pride of ownership shines inside & out. Designed with both comfort and style in mind, the inviting layout features a stunning, thoughtfully upgraded kitchen that serves as the true heart of the home, offering modern finishes and seamless flow into the great room. Featuring high ceilings, premium solid core doors, Xtrordinair wood burning fireplace. And beautiful fixtures throughout. This home seamlessly blends sophisticated style with quality craftsmanship. The nice-sized bedrooms provide a restful retreat with ample closet space and great natural light. Both bathrooms showcase an elevated, timeless elegance creating a spa-like atmosphere. The exterior is just as impressive, offering an extension of your living space with an impeccably landscaped, fully fenced yard that provides excellent privacy. Enjoy flowers & mature landscape. You can enjoy your morning coffee on the classic, stained front porch, or host unforgettable gatherings out back under the beautiful covered pergola. Alley access with potential room to build a future work shop/garage. Combining modern interior updates with exceptional outdoor living, this South Cle Elum treasure is ready for you to move in!
Active
Listed by: BHHS Brick & Mortar RE • Gina Styler
Price cut: $15K (7/21)
$510,000
704 Lincoln Avenue, South Cle Elum, WA 98943
3beds
1,576sqft
Single Family Residence
Built in 2009
5,998 Square Feet Lot
$498,000 Zestimate®
$324/sqft
$-- HOA
What's special
Xtrordinair wood burning fireplaceModern finishesGreat natural lightHigh ceilingsAmple closet spaceNice-sized bedroomsBeautiful covered pergola
- 64 days |
- 361 |
- 16 |
Zillow last checked:
Listing updated:
Listed by:
Gina Styler,
BHHS Brick & Mortar RE,
Arickiah Simera,
BHHS Brick & Mortar RE
Source: NWMLS as distributed by MLS GRID,MLS#: 2542741
Facts & features
Interior
Bedrooms & bathrooms
- Bedrooms: 3
- Bathrooms: 2
- Full bathrooms: 2
- Main level bathrooms: 2
- Main level bedrooms: 3
Heating
- Fireplace, Forced Air, Heat Pump, Electric, Wood
Cooling
- Heat Pump
Appliances
- Included: Dishwasher, Disposal, Dryer, Refrigerator, Stove(s)/Range(s), Washer, Dishwasher(s), Dryer(s), Garbage Disposal, Refrigerator(s), Washer(s), Water Heater: Electric (New in 2025), Water Heater Location: Laundry Room
Features
- Bath Off Primary, Ceiling Fan(s)
- Flooring: Vinyl Plank, Carpet
- Windows: Dbl Pane/Storm Window
- Basement: None
- Number of fireplaces: 1
- Fireplace features: Wood Burning, Main Level: 1, Fireplace
Interior area
- Total structure area: 1,576
- Total interior livable area: 1,576 sqft
Video & virtual tour
Property
Parking
- Total spaces: 2
- Parking features: Driveway
- Uncovered spaces: 2
Features
- Levels: One
- Stories: 1
- Entry location: Main
- Patio & porch: Bath Off Primary, Ceiling Fan(s), Dbl Pane/Storm Window, Fireplace, Vaulted Ceiling(s), Water Heater
- Has view: Yes
- View description: Mountain(s)
Lot
- Size: 5,998 Square Feet
- Features: Paved, Deck, Fenced-Fully, High Speed Internet, Patio
- Topography: Level
Details
- Parcel number: 564635
- Special conditions: Standard
Construction
Type & style
- Home type: SingleFamily
- Architectural style: 1 Story
- Property subtype: Single Family Residence
Materials
- Cement Planked, Cement Plank
- Foundation: Poured Concrete
- Roof: Composition
Condition
- Year built: 2009
- Major remodel year: 2009
Utilities & green energy
- Electric: Company: PSE
- Sewer: Sewer Connected, Company: Town of South Cle Elum
- Water: Public, Company: Town of South Cle Elum
- Utilities for property: Dish, Inland
Community & HOA
Community
- Subdivision: South Cle Elum
Location
- Region: South Cle Elum
Financial & listing details
- Price per square foot: $324/sqft
- Tax assessed value: $441,290
- Annual tax amount: $2,396
- Date on market: 6/17/2026
- Cumulative days on market: 65 days
- Listing terms: Conventional,FHA,USDA Loan,VA Loan
- Inclusions: Dishwasher(s), Dryer(s), Garbage Disposal, Refrigerator(s), Stove(s)/Range(s), Washer(s)
Estimated market value
$498,000
$473,000 - $523,000
$2,096/mo
Price history
| Date | Event | Price |
|---|---|---|
| 7/21/2026 | Price change | $510,000-2.9%$324/sqft |
Source:  NWMLS as distributed by MLS GRID #2542741 Report a problem NWMLS as distributed by MLS GRID #2542741 Report a problem | ||
| 7/8/2026 | Price change | $525,000-2.6%$333/sqft |
Source: NWMLS as distributed by MLS GRID #2542741 Report a problem | ||
| 6/18/2026 | Listed for sale | $539,000+103.4%$342/sqft |
Source: NWMLS as distributed by MLS GRID #2542741 Report a problem | ||
| 12/29/2017 | Sold | $265,000-3.3%$168/sqft |
Source: NWMLS as distributed by MLS GRID #1150306 Report a problem | ||
| 11/11/2017 | Pending sale | $274,000$174/sqft |
Source: John L Scott Real Estate #1150306 Report a problem | ||
| 9/10/2017 | Price change | $274,000-7.1%$174/sqft |
Source: John L Scott Real Estate #1150306 Report a problem | ||
| 7/12/2017 | Price change | $295,000-4.5%$187/sqft |
Source: John L Scott Real Estate #1150306 Report a problem | ||
| 6/27/2017 | Listed for sale | $309,000+361.2%$196/sqft |
Source: John L Scott Real Estate #1150306 Report a problem | ||
| 10/12/2007 | Sold | $67,000$43/sqft |
Source: Public Record Report a problem | ||
Public tax history
| Year | Property taxes | Tax assessment |
|---|---|---|
| 2025 | $2,387 +1.7% | $441,290 +2.5% |
| 2024 | $2,346 +10.5% | $430,700 +5.4% |
| 2023 | $2,124 -3.7% | $408,450 +6.6% |
| 2022 | $2,206 +3.4% | $383,060 +23.5% |
| 2021 | $2,134 -0.1% | $310,240 +21.6% |
| 2019 | $2,136 +74.8% | $255,230 +90.3% |
| 2018 | $1,222 | $134,130 |
| 2017 | $1,222 | $134,130 |
| 2016 | $1,222 | $134,130 |
| 2015 | $1,222 +0.2% | $134,130 |
| 2013 | $1,219 | $134,130 -23.2% |
| 2010 | -- | $174,690 |
| 2009 | -- | $174,690 |
Find assessor info on the county website
Monthly payment
Est. payment
Payment breakdown
Explore the cost of this home by adjusting the details. Changes won't be saved.Climate risks
Neighborhood: 98943
Nearby schools
GreatSchools rating
- 8/10Cle Elum Roslyn Elementary SchoolGrades: PK-5Distance: 1.6 mi
- 7/10Walter Strom Middle SchoolGrades: 6-8Distance: 1.5 mi
- 6/10Cle Elum Roslyn High SchoolGrades: 9-12Distance: 1.6 mi
Schools provided by the listing agent
- Elementary: Cle Elum Roslyn Elem
- Middle: Walter Strom Jnr
- High: Cle Elum Roslyn High
Source: NWMLS as distributed by MLS GRID. This data may not be complete. We recommend contacting the local school district to confirm school assignments for this home.
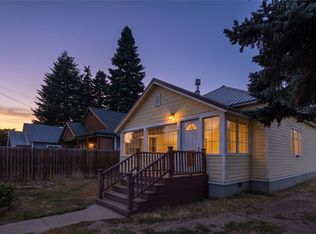
- $460,0003 bd1 ba1.1k sqft702 Lincoln Ave, South Cle Elum, WA 98943Sold
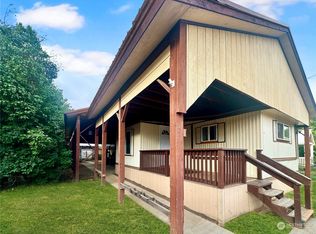
- $159,0003 bd2 ba1k sqft617 Lincoln Ave, South Cle Elum, WA 98943Sold
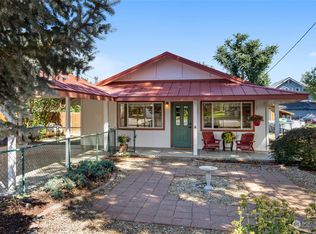
- $385,0003 bd2 ba1.1k sqft523 Main St, South Cle Elum, WA 98943Sold
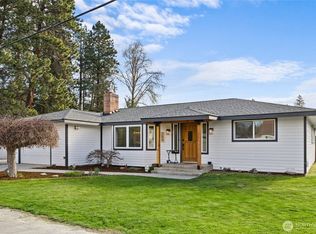
- $575,0003 bd2 ba1.5k sqft309 7th St, South Cle Elum, WA 98943Sold
- $365,0003 bd3 ba1.8k sqft302 River Trail Dr #A, South Cle Elum, WA 98943Sold
- $299,0003 bd3 ba2k sqft302 River Trail Dr #C, South Cle Elum, WA 98943For Sale
- $338,2003 bd1 ba1.1k sqft606 Washington Ave, South Cle Elum, WA 98943Sold
- $640,2004 bd3 ba3.8k sqft813 Broadway Ave S, South Cle Elum, WA 98943Off Market
A local agent can set up tours, give advice and negotiate with sellers.
Similar homes
- $565,0003 bd2 ba1.7k sqft812 Madison Avenue, South Cle Elum, WA 98943Active
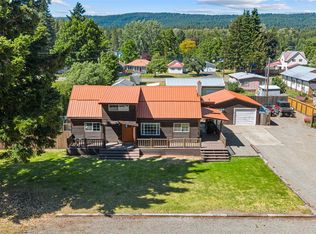 MLS ID #2542207, Danielle LaHaie. NWMLS as distributed by MLS GRID
 - $485,0003 bd2 ba1.2k sqft513 Marie Avenue, South Cle Elum, WA 98943Active
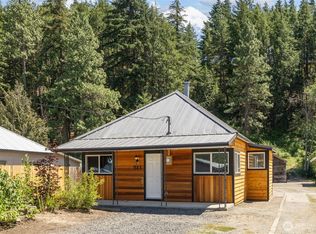 MLS ID #2552666, Dawn Helmerson. NWMLS as distributed by MLS GRID
 - $445,0004 bd2 ba2k sqft813 1/2 Broadway Avenue, South Cle Elum, WA 98943Active
 MLS ID #2561581, Michelle Santa. NWMLS as distributed by MLS GRID
 - $450,0003 bd1 ba1.2k sqft714 Madison Avenue, South Cle Elum, WA 98943Active
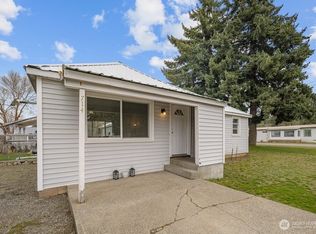 MLS ID #2497302, Matthew W. Hodge. NWMLS as distributed by MLS GRID
 - $540,0003 bd2 ba1.8k sqftCle Elum Original Addition, Cle Elum, WA 98922ActiveMLS ID #2551920, Wanda Eaton. NWMLS as distributed by MLS GRID
- $525,0004 bd3 ba1.9k sqftCle Elum Pines Div 4, Cle Elum, WA 98922ActiveMLS ID #2477610, Robert A. Iverson. NWMLS as distributed by MLS GRID
- $499,9503 bd2 ba1.6k sqft5501 Red Bridge Road, Cle Elum, WA 98922ActiveMLS ID #2559138, Christine A. Phillips. NWMLS as distributed by MLS GRID
- $494,9954 bd2 ba1.8k sqft417 W 2nd Street, Cle Elum, WA 98922ActiveMLS ID #2522630, Jenah Mahan. NWMLS as distributed by MLS GRID
- $499,0003 bd2 ba1.6k sqft107 W Montana Avenue, Roslyn, WA 98941ActiveMLS ID #2540066, Roxanne Williams. NWMLS as distributed by MLS GRID
- $499,0003 bd2 ba2.2k sqft401 S 1st Street, Roslyn, WA 98941ActiveMLS ID #2536156, Charity Kirk. NWMLS as distributed by MLS GRID
- $560,0002 bd2 ba1.2k sqft2431 SR 970 Highway, Cle Elum, WA 98922ContingentMLS ID #2555123, Kitty Wallace. NWMLS as distributed by MLS GRID
- $515,0003 bd3 ba2.3k sqftTwn Roslyn South Add, Roslyn, WA 98941ActiveMLS ID #2547208, Jennifer Rees. NWMLS as distributed by MLS GRID
- $299,0003 bd3 ba2k sqftRiver Trail, South Cle Elum, WA 98943ActiveMLS ID #2459757, Kitty Wallace. NWMLS as distributed by MLS GRID
- $449,9504 bd2 ba2k sqftTwn Cle Elum; First Add, Cle Elum, WA 98922ActiveMLS ID #2567890, Cyrus OBryant. NWMLS as distributed by MLS GRID
- $449,0003 bd2 ba1k sqft800 Timber Mountain Loop, Cle Elum, WA 98922ActiveMLS ID #2543945, Lindsey Flowers. NWMLS as distributed by MLS GRID
- $500,0002 bd3 ba1.3k sqftSky Meadows, Cle Elum, WA 98922ActiveMLS ID #2519608, Christine A. Phillips. NWMLS as distributed by MLS GRID
- $425,0003 bd1 ba2k sqft719 E 2nd Street, Cle Elum, WA 98922ActiveMLS ID #2569631, Anne Everaert. NWMLS as distributed by MLS GRID
- $354,0003 bd3 ba1.4k sqft209 Sagebrook Ln, Cle Elum, WA 98922For SaleBHHS broker feed
- $425,0002 bd1 ba944 sqft390 Tillman Creek Road, Cle Elum, WA 98922ActiveMLS ID #2564035, Ankie Stroes. NWMLS as distributed by MLS GRID
- $499,9502 bd1 ba1.7k sqft201 Pine Glen Drive, Easton, WA 98925ActiveMLS ID #2523827, Robin Laskody. NWMLS as distributed by MLS GRID
