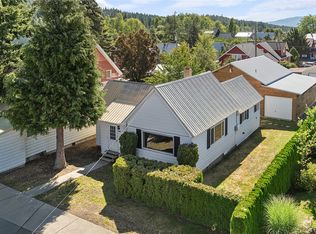
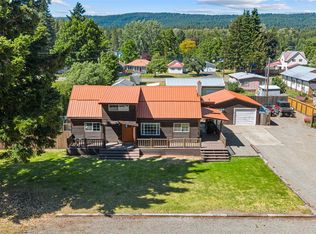
Classic Roslyn home, on the market for the first time in over 40 years. Just two blocks from Historic Downtown Roslyn, this well-loved 3-bed and 2 bath home sits on a spacious double lot and includes a detached two-car garage plus a large 864 sq. ft. shop with alley access and covered RV parking—ideal for storage, hobbies, and year-round projects. The main floor features a primary bedroom with attached bath, an inviting living room, a dedicated dining room, and an eat-in kitchen that opens to the backyard. Upstairs offers two additional bedrooms, a bath, and a generous landing perfect for a second living area or home office. The fenced lot includes a covered outdoor area for entertaining, along with a deck off the kitchen for easy indoor-outdoor living. A rare opportunity to own a timeless Roslyn property with character, space, and unbeatable proximity to historic downtown.
Active
Listed by: John L. Scott RE Ellensburg • Roxanne Williams
Price cut: $30K (7/22)
$535,000
107 W Montana Avenue, Roslyn, WA 98941
3beds
1,614sqft
:
Get pre-qualified$3,204/mo
Single Family Residence
Built in 1913
0.32 Acres Lot
$529,200 Zestimate®
$331/sqft
$-- HOA
What's special
Covered rv parkingDetached two-car garageDedicated dining roomFenced lotSpacious double lot
- 45 days |
- 639 |
- 26 |
Zillow last checked:
Listing updated:
Listed by:
Roxanne Williams,
John L. Scott RE Ellensburg
Source: NWMLS as distributed by MLS GRID,MLS#: 2540066
Facts & features
Interior
Bedrooms & bathrooms
- Bedrooms: 3
- Bathrooms: 2
- 3/4 bathrooms: 2
- Main level bathrooms: 1
- Main level bedrooms: 1
Primary bedroom
- Level: Main
Bedroom
- Level: Second
Bedroom
- Level: Second
Bathroom three quarter
- Level: Second
Bathroom three quarter
- Level: Main
Dining room
- Level: Main
Entry hall
- Level: Main
Kitchen with eating space
- Level: Main
Living room
- Level: Main
Utility room
- Level: Lower
Heating
- Radiator, Stove/Free Standing, Electric, Oil, Propane
Cooling
- None
Appliances
- Included: Dishwasher, Disposal, Dryer, Microwave, Refrigerator, Stove(s)/Range(s), Washer, Dishwasher(s), Dryer(s), Garbage Disposal, Microwave(s), Refrigerator(s), Washer(s), Water Heater Location: Basement
Features
- Bath Off Primary, Dining Room
- Flooring: Hardwood, Vinyl Plank
- Basement: Unfinished
- Has fireplace: No
- Fireplace features: Gas
Interior area
- Total structure area: 1,614
- Total interior livable area: 1,614 sqft
Property
Parking
- Total spaces: 3
- Parking features: Detached Carport, Driveway, Attached Garage, Detached Garage, RV Parking
- Has attached garage: Yes
- Has carport: Yes
- Covered spaces: 3
Features
- Levels: Two
- Stories: 2
- Entry location: Main
- Patio & porch: Bath Off Primary, Dining Room
- Has view: Yes
- View description: Territorial
Lot
- Size: 0.32 Acres
- Features: Paved, Sidewalk, Deck, Fenced-Fully, Green House, RV Parking, Shop
- Topography: Level,Partial Slope
- Residential vegetation: Garden Space
Details
- Parcel number: 941034
- Special conditions: Standard
Construction
Type & style
- Home type: SingleFamily
- Architectural style: 2 Story
- Property subtype: Single Family Residence
Materials
- Metal/Vinyl
- Foundation: Poured Concrete
- Roof: Metal
Condition
- Year built: 1913
- Major remodel year: 1913
Utilities & green energy
- Electric: Company: PUD
- Sewer: Sewer Connected, Company: City of Roslyn
- Water: Public, Company: City of Roslyn
- Utilities for property: Inland
Community & HOA
Community
- Subdivision: Roslyn
Location
- Region: Roslyn
Financial & listing details
- Price per square foot: $331/sqft
- Tax assessed value: $521,700
- Annual tax amount: $3,025
- Date on market: 6/18/2026
- Cumulative days on market: 46 days
- Listing terms: Conventional
- Inclusions: Dishwasher(s), Dryer(s), Garbage Disposal, Microwave(s), Refrigerator(s), Stove(s)/Range(s), Washer(s)
Estimated market value
$529,200
$503,000 - $556,000
$2,606/mo
Price history
| Date | Event | Price |
|---|---|---|
| 7/22/2026 | Price change | $535,000-5.3%$331/sqft |
Source:  NWMLS as distributed by MLS GRID #2540066 Report a problem NWMLS as distributed by MLS GRID #2540066 Report a problem | ||
| 6/18/2026 | Listed for sale | $565,000$350/sqft |
Source: NWMLS as distributed by MLS GRID #2540066 Report a problem | ||
Public tax history
| Year | Property taxes | Tax assessment |
|---|---|---|
| 2024 | $2,929 +19.4% | $521,700 +2.2% |
| 2023 | $2,453 +0.6% | $510,450 +11.4% |
| 2022 | $2,438 +6.7% | $458,040 +40.2% |
| 2021 | $2,285 +7.5% | $326,630 +15% |
| 2019 | $2,125 +58.3% | $283,910 +76.9% |
| 2018 | $1,342 | $160,520 |
| 2017 | $1,342 | $160,520 |
| 2016 | $1,342 | $160,520 |
| 2015 | $1,342 -0.4% | $160,520 |
| 2013 | $1,347 | $160,520 -45.8% |
| 2010 | -- | $295,950 |
| 2009 | -- | $295,950 |
Find assessor info on the county website
Monthly payment
Est. payment
Payment breakdown
Explore the cost of this home by adjusting the details. Changes won't be saved.Climate risks
Neighborhood: 98941
Nearby schools
GreatSchools rating
- 8/10Cle Elum Roslyn Elementary SchoolGrades: PK-5Distance: 1.4 mi
- 7/10Walter Strom Middle SchoolGrades: 6-8Distance: 1.5 mi
- 6/10Cle Elum Roslyn High SchoolGrades: 9-12Distance: 1.4 mi
Schools provided by the listing agent
- Elementary: Cle Elum Roslyn Elem
- Middle: Walter Strom Jnr
- High: Cle Elum Roslyn High
Source: NWMLS as distributed by MLS GRID. This data may not be complete. We recommend contacting the local school district to confirm school assignments for this home.
- $1,065,0004 bd5 ba3.4k sqft101 W Montana Ave, Roslyn, WA 98941Sold

- $530,0002 bd1 ba971 sqft102 W Dakota Ave, Roslyn, WA 98941Sold
- $370,0002 bd1 ba993 sqft207 W Montana Ave, Roslyn, WA 98941For Sale

- $--4,996.332 Square Feet0 S 1st St, Roslyn, WA 98941Off Market

- $217,5005,000.688 Square Feet306 S 1st St, Roslyn, WA 98941Sold
- $522,7503 bd2 ba1.2k sqft206 W Dakota Ave, Roslyn, WA 98941Sold
- $625,0003 bd2 ba1.7k sqft206 W Montana Ave, Roslyn, WA 98941Sold
- $649,0004 bd3 ba2.6k sqft300 S 1st St, Roslyn, WA 98941Pending
A local agent can set up tours, give advice and negotiate with sellers.
Similar homes
- $565,0003 bd2 ba1.4k sqftTown Roslyn, West Addition, Roslyn, WA 98941Active
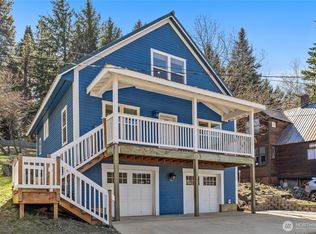 MLS ID #2504132, Stephanie Zipperer. NWMLS as distributed by MLS GRID
 - $515,0003 bd1 ba1k sqft132 4th Street, Roslyn, WA 98941Active
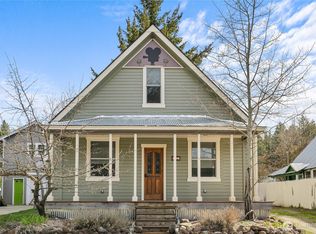 MLS ID #2510181, Kerry Jo Horn. NWMLS as distributed by MLS GRID
 - $579,0002 bd2 ba1.6k sqft712 S A Street, Roslyn, WA 98941Active
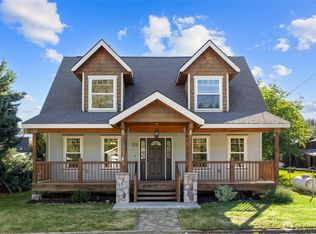 MLS ID #2545958, Kitty Wallace. NWMLS as distributed by MLS GRID
 - $565,0003 bd2 ba1.7k sqft812 Madison Avenue, South Cle Elum, WA 98943Active
 MLS ID #2542207, Danielle LaHaie. NWMLS as distributed by MLS GRID
 - $370,0002 bd1 ba993 sqft207 W Montana Avenue, Roslyn, WA 98941ActiveMLS ID #2549412, William E. Johnson. NWMLS as distributed by MLS GRID
- $499,9003 bd2 ba1.2k sqft513 Marie Avenue, South Cle Elum, WA 98943ActiveMLS ID #2552666, Dawn Helmerson. NWMLS as distributed by MLS GRID
- $659,0003 bd2 ba1.5k sqftRoslyn Ridge, Ronald, WA 98940ActiveMLS ID #2562241, Robin Laskody. NWMLS as distributed by MLS GRID
- $560,0003 bd2 ba1.8k sqftCle Elum Original Addition, Cle Elum, WA 98922ActiveMLS ID #2551920, Wanda Eaton. NWMLS as distributed by MLS GRID
- $510,0003 bd2 ba1.5k sqft704 Lincoln Avenue, South Cle Elum, WA 98943ActiveMLS ID #2542741, Gina Styler. NWMLS as distributed by MLS GRID
- $469,9994 bd2 ba2k sqft813 1/2 Broadway Avenue, South Cle Elum, WA 98943ActiveMLS ID #2561581, Michelle Santa. NWMLS as distributed by MLS GRID
- $549,0002 bd2 ba1.7k sqftPineloch Sun #1, Ronald, WA 98940ActiveMLS ID #2548318, Michelle Santa. NWMLS as distributed by MLS GRID
- $799,9003 bd3 ba1.6k sqft160 Ronald Ridge Drive, Ronald, WA 98940ActiveMLS ID #2562966, Kyle Nash. NWMLS as distributed by MLS GRID
- $525,0004 bd3 ba1.9k sqftCle Elum Pines Div 4, Cle Elum, WA 98922ActiveMLS ID #2477610, Robert A. Iverson. NWMLS as distributed by MLS GRID
- $574,0004 bd1 ba1.9k sqftWildwood #2, Ronald, WA 98940ActiveMLS ID #2524131, Stephanie Zipperer. NWMLS as distributed by MLS GRID
- $495,0003 bd2 ba2.2k sqft410 N Floral Avenue, Cle Elum, WA 98922ActiveMLS ID #2485439, Liz Stewart. NWMLS as distributed by MLS GRID
- $475,0003 bd2 ba1k sqft800 Timber Mountain Loop, Cle Elum, WA 98922ActiveMLS ID #2543945, Lindsey Flowers. NWMLS as distributed by MLS GRID
- $498,0003 bd2 ba1.9k sqftHillcrest Addition, Cle Elum, WA 98922ActiveMLS ID #2486609, Jon L. Newton. NWMLS as distributed by MLS GRID
- $549,9502 bd1 ba1.8k sqftPineloch Sun Ii, Ronald, WA 98940ActiveMLS ID #2477720, Gordon S. Scholl. NWMLS as distributed by MLS GRID
- $569,9994 bd3 ba1.8k sqftCle Elum Pines Div 2, Cle Elum, WA 98922ActiveMLS ID #2547753, Chantel Nelson. NWMLS as distributed by MLS GRID
- $699,0002 bd2 ba1.6k sqft1093 Wood Duck Road, Cle Elum, WA 98922ActiveMLS ID #2558233, Teri Herrera. NWMLS as distributed by MLS GRID
