The freedom to enjoy the mountains year-round starts here. Skip the seasonal parking and arrive right at your cabin any time of year. Before you leave home, simply adjust the smart thermostat from your phone so the cabin is warm and waiting after a day skiing, snowmobiling, hiking, or exploring the Cascades. Because getting away should be easy, this home lets you spend more time enjoying the mountains and less time worrying about the journey. Designed for gathering, this inviting retreat offers 2 bedrooms plus flexible bonus spaces, including a spacious bunk room that comfortably sleeps a crowd. Warm wood finishes, a cozy wood-burning stove, updated bathrooms, and multiple living areas create the perfect place to relax, reconnect, and make memories. Expansive Trex decks invite you to enjoy your morning coffee among the evergreens or unwind under the stars after a day of adventure. Located in the sought-after Pineloch Sun community, you'll enjoy private Lake Cle Elum beach access, a seasonal swimming pool, pickleball courts, clubhouse, and easy access to miles of trails for hiking, mountain biking, ATV riding, and snowmobiling. Just minutes from Roslyn, Suncadia Resort, championship golf, dining, and shopping, this is the perfect four-season basecamp for every adventure. Vacation rentals are allowed, making this an excellent opportunity as a personal getaway, full-time home, or investment property.
Active
Listed by: COMPASS • Michelle Santa
$549,000
221 W Lakedale Drive, Ronald, WA 98940
2beds
1,761sqft
:
Get pre-qualified$3,375/mo
Single Family Residence
Built in 1979
0.34 Acres Lot
$528,800 Zestimate®
$312/sqft
$125/mo HOA
What's special
Cozy wood-burning stoveWarm wood finishesUpdated bathroomsExpansive trex decksInviting retreat
- 38 days |
- 375 |
- 30 |
Zillow last checked:
Listing updated:
Listed by:
Michelle Santa,
COMPASS
Source: NWMLS as distributed by MLS GRID,MLS#: 2548318
Facts & features
Interior
Bedrooms & bathrooms
- Bedrooms: 2
- Bathrooms: 2
- 3/4 bathrooms: 2
- Main level bathrooms: 1
- Main level bedrooms: 1
Primary bedroom
- Level: Main
Bedroom
- Level: Second
Bathroom three quarter
- Level: Second
Bathroom three quarter
- Level: Main
Bonus room
- Level: Second
Den office
- Level: Main
Dining room
- Level: Main
Entry hall
- Level: Main
Kitchen without eating space
- Level: Main
Living room
- Level: Main
Heating
- Fireplace, Forced Air, Stove/Free Standing, Electric
Cooling
- Has cooling: Yes
Appliances
- Included: Dryer, Microwave, Refrigerator, Stove(s)/Range(s), Washer, Dryer(s), Microwave(s), Refrigerator(s), Washer(s), Water Heater: Electric, Water Heater Location: Mechanical Room Under House
Features
- Ceiling Fan(s), Dining Room
- Flooring: Concrete, Vinyl Plank, Carpet
- Basement: None
- Number of fireplaces: 1
- Fireplace features: Wood Burning, Main Level: 1, Fireplace
Interior area
- Total structure area: 1,761
- Total interior livable area: 1,761 sqft
Property
Parking
- Total spaces: 1
- Parking features: Driveway, Attached Garage
- Has attached garage: Yes
- Covered spaces: 1
Features
- Levels: One and One Half
- Stories: 1
- Entry location: Main
- Patio & porch: Ceiling Fan(s), Dining Room, Fireplace, Vaulted Ceiling(s), Water Heater
- Pool features: Community
- Has view: Yes
- View description: Mountain(s), Territorial
Lot
- Size: 0.34 Acres
- Features: Dead End Street, Deck, Outbuildings
- Topography: Sloped
- Residential vegetation: Brush, Wooded
Details
- Parcel number: 931934
- Zoning description: Jurisdiction: County
- Special conditions: Standard
- Other equipment: Leased Equipment: No
Construction
Type & style
- Home type: SingleFamily
- Architectural style: Cabin,1 1/2 Story
- Property subtype: Single Family Residence
Materials
- Wood Products
- Roof: Metal
Condition
- Year built: 1979
- Major remodel year: 1979
Utilities & green energy
- Electric: Company: PSE
- Sewer: Septic Tank, Company: Septic
- Water: Community, Company: Pineloch Sun
- Utilities for property: Inland Networks
Community & HOA
Community
- Features: CCRs, Clubhouse
- Subdivision: Pine Loch Sun
HOA
- Services included: Common Area Maintenance, Road Maintenance, Snow Removal, Water
- HOA fee: $750 semi-annually
- HOA phone: 509-649-2850
Location
- Region: Ronald
Financial & listing details
- Price per square foot: $312/sqft
- Tax assessed value: $457,080
- Annual tax amount: $2,958
- Date on market: 8/12/2025
- Cumulative days on market: 362 days
- Listing terms: Conventional,FHA,VA Loan
- Inclusions: Dryer(s), Leased Equipment, Microwave(s), Refrigerator(s), Stove(s)/Range(s), Washer(s)
Estimated market value
$528,800
$502,000 - $555,000
$2,411/mo
Price history
| Date | Event | Price |
|---|---|---|
| 7/1/2026 | Listed for sale | $549,000+96.1%$312/sqft |
Source:  NWMLS as distributed by MLS GRID #2548318 Report a problem NWMLS as distributed by MLS GRID #2548318 Report a problem | ||
| 2/29/2008 | Sold | $280,000$159/sqft |
Source: NWMLS as distributed by MLS GRID #27037943 Report a problem | ||
Public tax history
| Year | Property taxes | Tax assessment |
|---|---|---|
| 2024 | $2,745 +13.8% | $457,080 +6.1% |
| 2023 | $2,412 -15.1% | $430,780 -4.3% |
| 2022 | $2,840 +27.4% | $450,240 +43.2% |
| 2021 | $2,229 +6.5% | $314,430 +22.2% |
| 2019 | $2,093 +13% | $257,310 +11.6% |
| 2018 | $1,852 | $230,540 |
| 2017 | $1,852 | $230,540 +9.1% |
| 2016 | $1,852 | $211,400 |
| 2015 | $1,852 +12% | $211,400 |
| 2013 | $1,653 | $211,400 -35.3% |
| 2010 | -- | $326,770 |
| 2009 | -- | $326,770 |
Find assessor info on the county website
Monthly payment
Est. payment
Payment breakdown
Explore the cost of this home by adjusting the details. Changes won't be saved.Climate risks
Neighborhood: 98940
Getting around
0 / 100
Car-DependentNearby schools
GreatSchools rating
- 8/10Cle Elum Roslyn Elementary SchoolGrades: PK-5Distance: 5.3 mi
- 7/10Walter Strom Middle SchoolGrades: 6-8Distance: 5.4 mi
- 6/10Cle Elum Roslyn High SchoolGrades: 9-12Distance: 5.3 mi
Schools provided by the listing agent
- Elementary: Cle Elum Roslyn Elem
- Middle: Walter Strom Jnr
- High: Cle Elum Roslyn High
Source: NWMLS as distributed by MLS GRID. This data may not be complete. We recommend contacting the local school district to confirm school assignments for this home.
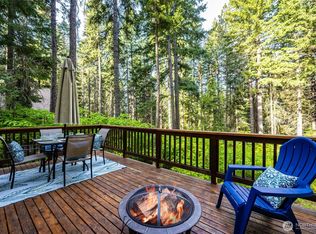
- $355,0002 bd1 ba840 sqft161 W Lakedale Dr, Ronald, WA 98940Sold

- $500,0002 bd1 ba992 sqft190 W Lakedale Dr, Ronald, WA 98940Sold
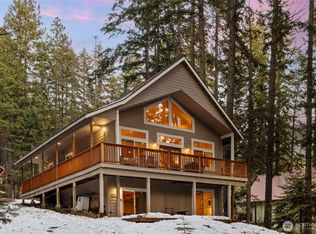
- $800,0002 bd3 ba2.5k sqft151 W Lakedale Dr, Ronald, WA 98940Sold

- $555,1002 bd1 ba976 sqft350 Jolly Mountain Dr, Ronald, WA 98940Off Market
- $1,200,0004 bd4 ba3.2k sqft12280 State Route 903, Ronald, WA 98940For Sale
- $379,9502 bd1 ba800 sqft151 Pine Loch Sun Dr, Ronald, WA 98940Sold
- $--0.35 acres0 W Lakedale Dr, Ronald, WA 98940Off Market
- $952,0002 bd2 ba2.5k sqft381 Jolly Mountain Dr, Ronald, WA 98940Sold
A local agent can set up tours, give advice and negotiate with sellers.
Similar homes
- $549,9502 bd1 ba1.8k sqftPineloch Sun Ii, Ronald, WA 98940Active
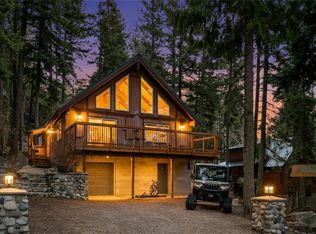 MLS ID #2477720, Gordon S. Scholl. NWMLS as distributed by MLS GRID
 - $595,0002 bd4 ba1.4k sqft40 Lake Cle Elum Dam Road, Ronald, WA 98940Active
 MLS ID #2557400, Casey Ross. NWMLS as distributed by MLS GRID
 - $574,0004 bd1 ba1.9k sqftWildwood #2, Ronald, WA 98940Active
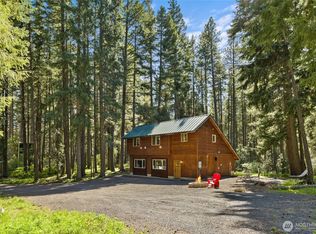 MLS ID #2524131, Stephanie Zipperer. NWMLS as distributed by MLS GRID
 - $399,0002 bd1 ba888 sqftPine Loch Sun, Ronald, WA 98940Active
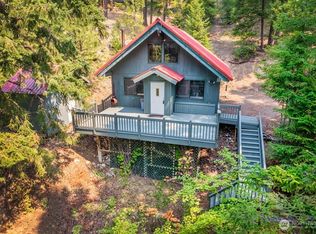 MLS ID #2565036, Robert A. Iverson. NWMLS as distributed by MLS GRID
 - $639,0002 bd2 ba2.2k sqftWildwood Div #3, Ronald, WA 98940ActiveMLS ID #2521532, Gordon S. Scholl. NWMLS as distributed by MLS GRID
- $659,0003 bd2 ba1.5k sqftRoslyn Ridge, Ronald, WA 98940ActiveMLS ID #2562241, Robin Laskody. NWMLS as distributed by MLS GRID
- $800,0003 bd3 ba2.1k sqftSunshine Estates, Ronald, WA 98940ActiveMLS ID #2550139, Douglas P Buck Hoffman. NWMLS as distributed by MLS GRID
- $635,0003 bd2 ba2.4k sqftBakers Acres, Ronald, WA 98940ActiveMLS ID #2482282, Lisa Montgomery. NWMLS as distributed by MLS GRID
- $659,0002 bd2 ba1.2k sqftCle Elum River Trails Div #1, Ronald, WA 98940ActiveMLS ID #2523944, Ken A Everaert. NWMLS as distributed by MLS GRID
- $549,9993 bd2 ba2.2k sqft401 S 1st Street, Roslyn, WA 98941ActiveMLS ID #2536156, Charity Kirk. NWMLS as distributed by MLS GRID
- $739,9502 bd2 ba1.8k sqftPine Loch Sun 3, Ronald, WA 98940ActiveMLS ID #2551120, Kimbrough Kendall. NWMLS as distributed by MLS GRID
- $720,0003 bd2 ba1.4k sqftCle Elum River Trails Div 01, Ronald, WA 98940ActiveMLS ID #2520385, Toril Schoepfer. NWMLS as distributed by MLS GRID
- $749,0002 bd2 ba1.4k sqft81 Spruce Lane, Ronald, WA 98940ActiveMLS ID #2499827, Kitty Wallace. NWMLS as distributed by MLS GRID
- $724,9503 bd2 ba1.5k sqft330 Rockberry Loop, Ronald, WA 98940ActiveMLS ID #2494192, Anne Everaert. NWMLS as distributed by MLS GRID
- $799,9502 bd1 ba1.2k sqft420 Vinegar Bend Road, Ronald, WA 98940ActiveMLS ID #2541430, Kyle Fox. NWMLS as distributed by MLS GRID
- $799,0003 bd3 ba2.1k sqftEvergreen Ridge Pud, Ronald, WA 98940ActiveMLS ID #2515536, Scott Malcolm. NWMLS as distributed by MLS GRID
- $799,9003 bd3 ba1.6k sqft160 Ronald Ridge Drive, Ronald, WA 98940ActiveMLS ID #2562966, Kyle Nash. NWMLS as distributed by MLS GRID
- $758,0003 bd2 ba2k sqftDriftwood Acres Unit 2, Ronald, WA 98940ActiveMLS ID #2526267, William M. Rynd. NWMLS as distributed by MLS GRID
- $800,0003 bd3 ba2.1k sqftEvergreen Ridge Pud, Ph 1, Div 2, Ronald, WA 98940ActiveMLS ID #2489760, Candi Shults. NWMLS as distributed by MLS GRID
- $565,0003 bd2 ba1.7k sqft812 Madison Avenue, South Cle Elum, WA 98943ActiveMLS ID #2542207, Danielle LaHaie. NWMLS as distributed by MLS GRID
