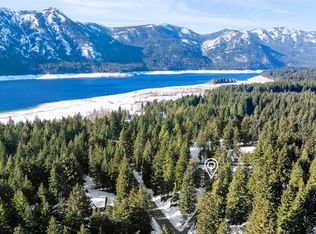
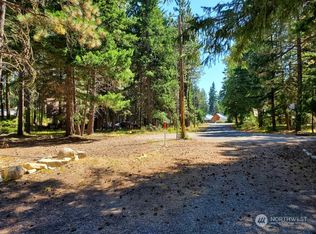
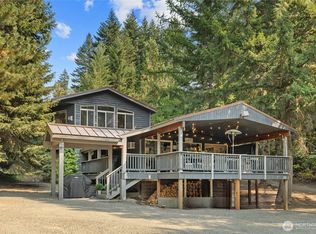
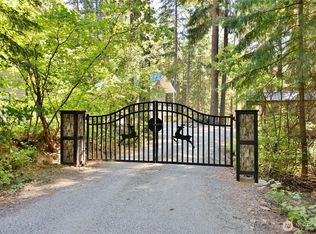
Escape to the mountains in the sought-after Driftwood Acres community, featuring private gated access to Lake Cle Elum and a seasonal boat launch. This spacious chalet-style retreat offers the perfect blend of recreation, relaxation, and income potential, with short- and long-term rental opportunities and all-season access. The open-concept living and dining area is anchored by a cozy gas fireplace, while the functional kitchen and bonus room provide flexible living space. Upstairs, two vaulted ceiling bedrooms create a warm, mountain lodge feel. Natural, clear vertical wood doors throughout add rustic charm and character. The lower level includes an additional bonus room, laundry, and storage area, while the former attached garage has been transformed into an entertainment and pool table room. A detached 1,152 SF garage/shop provides exceptional storage for quads, snowmobiles, boats, jet skis, and more. Multiple decks—including a west-facing main deck, private upper deck off the primary bedroom, and rear deck off the kitchen—offer abundant outdoor living space surrounded by nature. Situated on nearly half an acre in a peaceful wooded setting, this property is your four-season basecamp just minutes from Lake Cle Elum, Roslyn, Ronald, Suncadia, and endless outdoor adventure. Excellent, centrally located, and only about 90 miles east from Seattle, for a quick and easy getaway or year-round living in this beautiful natural setting.
Active
Listed by: Windermere R.E. Northeast, Inc • William M. Rynd
Price cut: $17K (7/23)
$758,000
380 White Fir Drive, Ronald, WA 98940
3beds
2,037sqft
:
Get pre-qualified$4,607/mo
Single Family Residence
Built in 1996
0.47 Acres Lot
$735,100 Zestimate®
$372/sqft
$67/mo HOA
What's special
Cozy gas fireplaceFunctional kitchenStorage areaTwo vaulted ceiling bedroomsSpacious chalet-style retreat
- 74 days |
- 253 |
- 13 |
Zillow last checked:
Listing updated:
Listed by:
William M. Rynd,
Windermere R.E. Northeast, Inc,
Jon L. Newton,
Windermere RE Cle Elum
Source: NWMLS as distributed by MLS GRID,MLS#: 2526267
Facts & features
Interior
Bedrooms & bathrooms
- Bedrooms: 3
- Bathrooms: 2
- 3/4 bathrooms: 2
- Main level bathrooms: 1
Primary bedroom
- Level: Second
Bedroom
- Level: Second
Bedroom
- Level: Second
Bathroom three quarter
- Level: Second
Bathroom three quarter
- Level: Main
Bonus room
- Level: Lower
Den office
- Level: Main
Dining room
- Level: Main
Entry hall
- Level: Lower
Kitchen without eating space
- Level: Main
Living room
- Level: Main
Utility room
- Level: Lower
Heating
- Fireplace, Forced Air, Electric, Propane
Cooling
- None
Appliances
- Included: Dishwasher, Dryer, Refrigerator, Washer, Dishwasher(s), Dryer(s), Refrigerator(s), Washer(s), Water Heater: Propane, Water Heater Location: Garage
Features
- Ceiling Fan(s), Dining Room
- Flooring: Ceramic Tile, Concrete, Vinyl, Carpet
- Windows: Dbl Pane/Storm Window
- Basement: None
- Number of fireplaces: 1
- Fireplace features: Gas, Main Level: 1, Fireplace
Interior area
- Total structure area: 2,037
- Total interior livable area: 2,037 sqft
Property
Parking
- Total spaces: 8
- Parking features: Attached Garage, Detached Garage, Off Street, RV Parking
- Has attached garage: Yes
- Covered spaces: 4
- Uncovered spaces: 4
Features
- Levels: Multi/Split
- Entry location: Lower
- Patio & porch: Ceiling Fan(s), Dbl Pane/Storm Window, Dining Room, Fireplace, Vaulted Ceiling(s), Water Heater, Wine/Beverage Refrigerator
- Has view: Yes
- View description: Territorial
Lot
- Size: 0.47 Acres
- Features: Corner Lot, Paved, Deck, Outbuildings, Patio, Propane, RV Parking, Shop
- Topography: Level,Partial Slope
- Residential vegetation: Garden Space, Wooded
Details
- Parcel number: 937135
- Zoning: R3
- Zoning description: Jurisdiction: County
- Special conditions: Standard
- Other equipment: Leased Equipment: Propane Tank
Construction
Type & style
- Home type: SingleFamily
- Architectural style: Multi Level
- Property subtype: Single Family Residence
Materials
- Wood Siding, Wood Products
- Foundation: Poured Concrete
- Roof: Metal
Condition
- Good
- Year built: 1996
- Major remodel year: 1999
Utilities & green energy
- Electric: Company: PSE
- Sewer: Septic Tank, Company: Septic on site
- Water: Community, Company: Driftwood Acres Management Company
- Utilities for property: Inland, Inland
Community & HOA
Community
- Features: Boat Launch, CCRs, Trail(s)
- Subdivision: Driftwood Acres
HOA
- Services included: Common Area Maintenance, Road Maintenance, Snow Removal, Water
- HOA fee: $800 annually
- HOA phone: 206-714-1911
Location
- Region: Ronald
Financial & listing details
- Price per square foot: $372/sqft
- Tax assessed value: $602,340
- Annual tax amount: $3,919
- Date on market: 5/20/2026
- Cumulative days on market: 75 days
- Listing terms: Conventional
- Inclusions: Dishwasher(s), Dryer(s), Leased Equipment, Refrigerator(s), Washer(s)
Estimated market value
$735,100
$698,000 - $772,000
$2,750/mo
Price history
| Date | Event | Price |
|---|---|---|
| 7/23/2026 | Price change | $758,000-2.2%$372/sqft |
Source:  NWMLS as distributed by MLS GRID #2526267 Report a problem NWMLS as distributed by MLS GRID #2526267 Report a problem | ||
| 5/21/2026 | Listed for sale | $775,000+2114.3%$380/sqft |
Source: NWMLS as distributed by MLS GRID #2526267 Report a problem | ||
| 11/1/1995 | Sold | $35,000$17/sqft |
Source: Agent Provided Report a problem | ||
Public tax history
| Year | Property taxes | Tax assessment |
|---|---|---|
| 2024 | $3,617 +11% | $602,340 +3.5% |
| 2023 | $3,259 -2.9% | $582,020 +9.1% |
| 2022 | $3,357 +3.6% | $533,400 +14.5% |
| 2021 | $3,241 +20.5% | $465,700 +40.1% |
| 2019 | $2,690 +13.9% | $332,380 +12.5% |
| 2018 | $2,361 | $295,330 |
| 2017 | $2,361 | $295,330 +1.6% |
| 2016 | $2,361 | $290,700 |
| 2015 | $2,361 +4.5% | $290,700 +11.8% |
| 2013 | $2,259 | $260,010 -21.8% |
| 2010 | -- | $332,570 |
| 2009 | -- | $332,570 |
Find assessor info on the county website
Monthly payment
Est. payment
Payment breakdown
Explore the cost of this home by adjusting the details. Changes won't be saved.Climate risks
Neighborhood: 98940
Nearby schools
GreatSchools rating
- 8/10Cle Elum Roslyn Elementary SchoolGrades: PK-5Distance: 6.6 mi
- 7/10Walter Strom Middle SchoolGrades: 6-8Distance: 6.7 mi
- 6/10Cle Elum Roslyn High SchoolGrades: 9-12Distance: 6.6 mi
Schools provided by the listing agent
- Elementary: Cle Elum Roslyn Elem
- Middle: Walter Strom Jnr
- High: Cle Elum Roslyn High
Source: NWMLS as distributed by MLS GRID. This data may not be complete. We recommend contacting the local school district to confirm school assignments for this home.
- $585,0002 bd1 ba938 sqft231 Driftwood Dr, Ronald, WA 98940Sold
- $155,0000.42 Acres110 Poplar Ln, Ronald, WA 98940Sold
- $650,0002 bd3 ba1.9k sqft50 Juniper Ln, Ronald, WA 98940Sold

- $859,0003 bd2 ba1.5k sqft181 Beechwood Ln, Ronald, WA 98940Sold
- $665,0004 bd4 ba3.2k sqft181 Redwood Ln, Ronald, WA 98940Sold
- $845,0002 bd2 ba3.3k sqft101 Ash Ln, Ronald, WA 98940Sold
- $749,0002 bd2 ba1.4k sqft81 Spruce Ln, Ronald, WA 98940For Sale
- $195,0000.25 Acres100 Driftwood Dr, Ronald, WA 98940Sold
A local agent can set up tours, give advice and negotiate with sellers.
Similar homes
- $799,9003 bd3 ba1.6k sqft160 Ronald Ridge Drive, Ronald, WA 98940Active
 MLS ID #2562966, Kyle Nash. NWMLS as distributed by MLS GRID
 - $800,0003 bd3 ba2.1k sqftSunshine Estates, Ronald, WA 98940Active
 MLS ID #2550139, Douglas P Buck Hoffman. NWMLS as distributed by MLS GRID
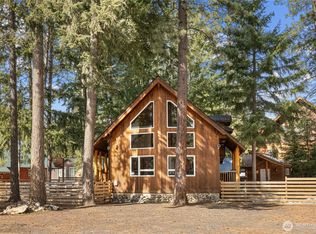
 - $749,0002 bd2 ba1.4k sqft81 Spruce Lane, Ronald, WA 98940Active
 MLS ID #2499827, Kitty Wallace. NWMLS as distributed by MLS GRID
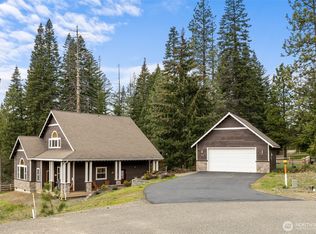
 - $799,0003 bd3 ba2.1k sqftEvergreen Ridge Pud, Ronald, WA 98940Active
 MLS ID #2515536, Scott Malcolm. NWMLS as distributed by MLS GRID
 - $825,0003 bd2 ba1.5k sqftRoslyn Ridge, Ronald, WA 98940ActiveMLS ID #2562239, Robin Laskody. NWMLS as distributed by MLS GRID
- $659,0003 bd2 ba1.5k sqftRoslyn Ridge, Ronald, WA 98940ActiveMLS ID #2562241, Robin Laskody. NWMLS as distributed by MLS GRID
- $720,0003 bd2 ba1.4k sqftCle Elum River Trails Div 01, Ronald, WA 98940ActiveMLS ID #2520385, Toril Schoepfer. NWMLS as distributed by MLS GRID
- $800,0003 bd3 ba2.1k sqftEvergreen Ridge Pud, Ph 1, Div 2, Ronald, WA 98940ActiveMLS ID #2489760, Candi Shults. NWMLS as distributed by MLS GRID
- $739,9502 bd2 ba1.8k sqftPine Loch Sun 3, Ronald, WA 98940ActiveMLS ID #2551120, Kimbrough Kendall. NWMLS as distributed by MLS GRID
- $899,9502 bd2 ba1.3k sqft811 Wadsworth Loop, Ronald, WA 98940ActiveMLS ID #2560213, Mazen El-Majzoub. NWMLS as distributed by MLS GRID
- $799,9502 bd1 ba1.2k sqft420 Vinegar Bend Road, Ronald, WA 98940ActiveMLS ID #2541430, Kyle Fox. NWMLS as distributed by MLS GRID
- $724,9503 bd2 ba1.5k sqft330 Rockberry Loop, Ronald, WA 98940ActiveMLS ID #2494192, Anne Everaert. NWMLS as distributed by MLS GRID
- $635,0003 bd2 ba2.4k sqftBakers Acres, Ronald, WA 98940ActiveMLS ID #2482282, Lisa Montgomery. NWMLS as distributed by MLS GRID
- $639,0002 bd2 ba2.2k sqftWildwood Div #3, Ronald, WA 98940ActiveMLS ID #2521532, Gordon S. Scholl. NWMLS as distributed by MLS GRID
- $574,0004 bd1 ba1.9k sqftWildwood #2, Ronald, WA 98940ActiveMLS ID #2524131, Stephanie Zipperer. NWMLS as distributed by MLS GRID
- $799,0003 bd2 ba1.7k sqft291 Nelson Creek Road, Cle Elum, WA 98922ActiveMLS ID #2562175, Marla Popejoy. NWMLS as distributed by MLS GRID
- $659,0002 bd2 ba1.2k sqftCle Elum River Trails Div #1, Ronald, WA 98940ActiveMLS ID #2523944, Ken A Everaert. NWMLS as distributed by MLS GRID
- $849,9503 bd2 ba1.7k sqftRoslyn Ridge, Ronald, WA 98940ActiveMLS ID #2492299, Robin Laskody. NWMLS as distributed by MLS GRID
- $750,0005 bd4 ba2.5k sqft230 Shady Glen Drive, Easton, WA 98925ActiveMLS ID #2548224, Daniel Mellor. NWMLS as distributed by MLS GRID
- $899,9993 bd2 ba1.8k sqft108 Bitterroot Lane, Ronald, WA 98940ActiveMLS ID #2535734, Travis Bride. NWMLS as distributed by MLS GRID
