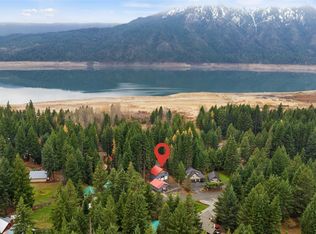
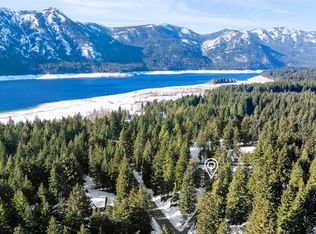
Exceptional Vacation or Investment Opportunity awaits! This stunning lakeside home offers the perfect blend of relaxation and income potential. Whether you’re seeking a personal getaway or a proven short-term rental, this property delivers. Enjoy breathtaking views, easy access to outdoor recreation, private gated community beach access and spacious living areas ideal for hosting guests. Strong vacation rental demand in this area makes it a turn-key opportunity for investors or those looking to offset ownership costs.
Sold
Listed by: RE/MAX Eastside Brokers, Inc. • Robert A. Iverson
Bought with: COMPASS
$859,000
181 Beechwood Lane, Ronald, WA 98940
3beds
1,594sqft
Single Family Residence
Built in 1970
0.41 Acres Lot
$838,600 Zestimate®
$539/sqft
$2,982 Estimated rent
Home value
$838,600
$713,000 - $990,000
$2,982/mo
Zestimate® history
Owner options
List your home for rent
$2,982/mo
Rent Zestimate®
Find your next renter with Zillow Rental Manager. Plus, with online applications, you can quickly screen prospective tenants – for free.
$2,982/mo
Rent Zestimate®
Refinance and save
$5,964/mo
Est. payment
Refinancing to a lower rate could help reduce your monthly payments and save thousands over the life of the loan.
$5,964/mo
Est. payment
Explore your selling options
Work with a Zillow partner agent
Leverage their expertise and Zillow's premium Showcase listings to get your home seen by more buyers.
Get startedList with your own agent
Get your home in front of millions of buyers by listing it on Zillow.
Learn how to do itSell it yourself
Take full control of how buyers see your home on Zillow by listing For Sale by Owner (FSBO).
List your homeWhat's special
Stunning lakeside homeIdeal for hosting guestsBreathtaking views
Zillow last checked:
Listing updated:
Listed by:
Robert A. Iverson,
RE/MAX Eastside Brokers, Inc.
Bought with:
Sean Meade, 120319
COMPASS
Source: NWMLS as distributed by MLS GRID,MLS#: 2429633
Facts & features
Interior
Bedrooms & bathrooms
- Bedrooms: 3
- Bathrooms: 2
- 3/4 bathrooms: 2
- Main level bathrooms: 1
- Main level bedrooms: 2
Bedroom
- Level: Main
Bedroom
- Level: Main
Bathroom three quarter
- Level: Main
Den office
- Level: Main
Dining room
- Level: Main
Entry hall
- Level: Main
Kitchen with eating space
- Level: Main
Kitchen without eating space
- Level: Main
Living room
- Level: Main
Utility room
- Level: Main
Heating
- Fireplace, Baseboard, Ductless, Other – See Remarks, Electric, Propane, Wood
Cooling
- Ductless
Appliances
- Included: Dishwasher(s), Microwave(s), See Remarks, Stove(s)/Range(s)
Features
- Bath Off Primary
- Flooring: Laminate, Carpet
- Basement: None
- Number of fireplaces: 1
- Fireplace features: Wood Burning, Main Level: 1, Fireplace
Interior area
- Total structure area: 1,594
- Total interior livable area: 1,594 sqft
Property
Parking
- Parking features: Driveway, Off Street, RV Parking
Features
- Levels: Two
- Stories: 2
- Entry location: Main
- Patio & porch: Bath Off Primary, Fireplace
- Has view: Yes
- View description: Lake
- Has water view: Yes
- Water view: Lake
- Waterfront features: Lake
Lot
- Size: 0.41 Acres
- Features: Dead End Street, Paved, Secluded, Deck, Outbuildings, Propane, RV Parking
- Topography: Level
- Residential vegetation: Wooded
Details
- Parcel number: 897135
- Special conditions: Standard
- Other equipment: Leased Equipment: Propane Tank
Construction
Type & style
- Home type: SingleFamily
- Architectural style: 2 Story
- Property subtype: Single Family Residence
Materials
- Wood Siding
- Foundation: Block
- Roof: Metal
Condition
- Year built: 1970
- Major remodel year: 1997
Utilities & green energy
- Electric: Company: PSE
- Sewer: Septic Tank, Company: Septic
- Water: Community, Company: Driftwood Acres Maintenance Co
Community & HOA
Community
- Features: CCRs
- Subdivision: Driftwood Acres
HOA
- Services included: Road Maintenance, See Remarks, Snow Removal, Water
- HOA fee: $750 annually
Location
- Region: Ronald
Financial & listing details
- Price per square foot: $539/sqft
- Tax assessed value: $822,360
- Annual tax amount: $4,983
- Date on market: 10/25/2025
- Cumulative days on market: 270 days
- Listing terms: Conventional
- Inclusions: Dishwasher(s), Leased Equipment, Microwave(s), See Remarks, Stove(s)/Range(s)
Price history
| Date | Event | Price |
|---|---|---|
| 11/24/2025 | Sold | $859,000-4.4%$539/sqft |
Source:  NWMLS as distributed by MLS GRID #2429633 Report a problem NWMLS as distributed by MLS GRID #2429633 Report a problem | ||
| 11/4/2025 | Pending sale | $899,000$564/sqft |
Source: NWMLS as distributed by MLS GRID #2429633 Report a problem | ||
| 9/27/2025 | Price change | $899,000-10.1%$564/sqft |
Source: NWMLS as distributed by MLS GRID #2429633 Report a problem | ||
| 9/5/2025 | Listed for sale | $999,950+117.4%$627/sqft |
Source: NWMLS as distributed by MLS GRID #2429633 Report a problem | ||
| 9/14/2011 | Sold | $460,000$289/sqft |
Source: NWMLS as distributed by MLS GRID #236699 Report a problem | ||
Public tax history
| Year | Property taxes | Tax assessment |
|---|---|---|
| 2024 | $4,939 +8.8% | $822,360 +1.4% |
| 2023 | $4,541 +3.5% | $810,850 +16% |
| 2022 | $4,386 +14.1% | $699,040 +30% |
| 2021 | $3,843 +14.5% | $537,810 +27.4% |
| 2019 | $3,358 +12.7% | $422,160 +12.9% |
| 2018 | $2,980 | $374,000 |
| 2017 | $2,980 | $374,000 +2.9% |
| 2016 | $2,980 | $363,470 |
| 2015 | $2,980 +5.9% | $363,470 |
| 2013 | $2,815 | $363,470 -18% |
| 2010 | -- | $443,160 |
| 2009 | -- | $443,160 |
Find assessor info on the county website
Neighborhood: 98940
Nearby homes
- $665,0004 bd4 ba3.2k sqft181 Redwood Ln, Ronald, WA 98940Sold
- $758,0003 bd2 ba2k sqft380 White Fir Dr, Ronald, WA 98940For Sale

- $845,0002 bd2 ba3.3k sqft101 Ash Ln, Ronald, WA 98940Sold

- $585,0002 bd1 ba938 sqft231 Driftwood Dr, Ronald, WA 98940Sold
- $990,0004 bd3 ba2.8k sqft350 Redwood Ln, Ronald, WA 98940Sold
- $598,0002 bd1 ba1.2k sqft91 Alder Dr, Ronald, WA 98940Sold
- $155,0000.42 Acres110 Poplar Ln, Ronald, WA 98940Sold
- $650,0002 bd3 ba1.9k sqft50 Juniper Ln, Ronald, WA 98940Sold
Nearby schools
GreatSchools rating
- 8/10Cle Elum Roslyn Elementary SchoolGrades: PK-5Distance: 6.7 mi
- 7/10Walter Strom Middle SchoolGrades: 6-8Distance: 6.8 mi
- 6/10Cle Elum Roslyn High SchoolGrades: 9-12Distance: 6.7 mi
Schools provided by the listing agent
- Elementary: Cle Elum Roslyn Elem
- Middle: Walter Strom Jnr
- High: Cle Elum Roslyn High
Source: NWMLS as distributed by MLS GRID. This data may not be complete. We recommend contacting the local school district to confirm school assignments for this home.


Get pre-qualified for a loan
At Zillow Home Loans, we can pre-qualify you in as little as 5 minutes with no impact to your credit score.An equal housing lender. NMLS #10287.
- Washington
- Kittitas County
- Ronald
- 98940
- 181 Beechwood Lane
Nearby cities
Nearby zip codes
Other Ronald Topics
