Turn-key furnished chalet-inspired mountain retreat nestled among the pines in coveted Driftwood Acres with private gated beach access to Lake Cle Elum. A rare added bonus is the brand-new shop with a beautifully designed 1-bedroom ADU featuring a mini-split system, loft, and open-concept living, offering flexible options for guests, workspace, or potential for short-term or long-term rental use. Combined, the two buildings offer 2,667 square feet with 4 bedrooms plus a loft. The main cabin showcases vaulted wood-wrapped ceilings, a striking rock fireplace, handcrafted log railings, and a dramatic wall of windows that fill the home with natural light. Open living, dining, and kitchen spaces create an inviting setting after a day on the lake or trails. Spacious kitchen with ample storage, private primary suite upstairs, and two additional bedrooms on the main level. Partially finished basement ready for your vision. Set on a peaceful dead-end street, the level lot offers easy year-round access and a park-like setting with a generous deck for outdoor dining and relaxing under the pines. Snowmobiling from your doorstep and lake days just moments away. Two snowmobiles are included. Enjoy evenings by the fire and the very best of mountain living.
Sold
Listed by: Windermere Real Estate/East • Renee Vanous
Bought with: Roslyn Living
$990,000
350 Redwood Lane, Ronald, WA 98940
4beds
2,859sqft
Single Family Residence
Built in 2009
0.49 Acres Lot
$986,600 Zestimate®
$346/sqft
$3,497 Estimated rent
Home value
$986,600
$927,000 - $1.05M
$3,497/mo
Zestimate® history
Owner options
List your home for rent
$3,497/mo
Rent Zestimate®
Find your next renter with Zillow Rental Manager. Plus, with online applications, you can quickly screen prospective tenants – for free.
$3,497/mo
Rent Zestimate®
Refinance and save
$6,839/mo
Est. payment
Refinancing to a lower rate could help reduce your monthly payments and save thousands over the life of the loan.
$6,839/mo
Est. payment
Explore your selling options
Work with a Zillow partner agent
Leverage their expertise and Zillow's premium Showcase listings to get your home seen by more buyers.
Get startedList with your own agent
Get your home in front of millions of buyers by listing it on Zillow.
Learn how to do itSell it yourself
Take full control of how buyers see your home on Zillow by listing For Sale by Owner (FSBO).
List your homeWhat's special
Striking rock fireplaceMini-split systemPrivate primary suite upstairsHandcrafted log railingsSnowmobiling from your doorstepNestled among the pinesOpen-concept living
Zillow last checked:
Listing updated:
Listed by:
Renee Vanous,
Windermere Real Estate/East
Bought with:
Courtney Cooper Neese, 17307
Roslyn Living
Source: NWMLS as distributed by MLS GRID,MLS#: 2526297
Facts & features
Interior
Bedrooms & bathrooms
- Bedrooms: 4
- Bathrooms: 3
- Full bathrooms: 2
- 3/4 bathrooms: 1
- Main level bathrooms: 1
- Main level bedrooms: 2
Primary bedroom
- Level: Second
Bedroom
- Level: Main
Bedroom
- Level: Main
Bathroom full
- Level: Main
Bathroom three quarter
- Level: Second
Dining room
- Level: Main
Entry hall
- Level: Main
Kitchen with eating space
- Level: Main
Living room
- Level: Main
Utility room
- Level: Lower
Heating
- Fireplace, Fireplace Insert, Electric, Propane
Cooling
- Ductless
Appliances
- Included: Dishwasher, Disposal, Dryer, Microwave, Refrigerator, Stove(s)/Range(s), Washer, Dishwasher(s), Dryer(s), Garbage Disposal, Microwave(s), Refrigerator(s), Washer(s), Water Heater: Electric, Water Heater Location: Basement and Shop Stairwell
Features
- Ceiling Fan(s), Dining Room, Loft
- Flooring: Hardwood, Slate
- Windows: Dbl Pane/Storm Window
- Basement: Partially Finished
- Number of fireplaces: 1
- Fireplace features: Gas, See Remarks, Main Level: 1, Fireplace
Interior area
- Total structure area: 1,653
- Total interior livable area: 2,859 sqft
Property
Parking
- Total spaces: 2
- Parking features: Detached Garage, Off Street, RV Parking
- Has garage: Yes
- Covered spaces: 2
Features
- Levels: One and One Half
- Stories: 1
- Entry location: Main
- Patio & porch: Ceiling Fan(s), Dbl Pane/Storm Window, Dining Room, Fireplace, Loft, Vaulted Ceiling(s), Walk-In Closet(s), Water Heater
- Has view: Yes
- View description: Territorial
Lot
- Size: 0.49 Acres
- Features: Corner Lot, Cul-De-Sac, Dead End Street, Paved, Secluded, Deck, High Speed Internet, Outbuildings, Propane, RV Parking, Shop
- Topography: Level
- Residential vegetation: Brush, Wooded
Details
- Additional structures: ADU Beds: 1, ADU Baths: 1
- Parcel number: 497235
- Zoning: R3
- Zoning description: Jurisdiction: County
- Special conditions: Standard
Construction
Type & style
- Home type: SingleFamily
- Architectural style: Cabin,1 1/2 Stry w/Bsmt
- Property subtype: Single Family Residence
Materials
- Wood Siding
- Foundation: Poured Concrete
- Roof: Metal
Condition
- Very Good
- Year built: 2009
- Major remodel year: 2009
Utilities & green energy
- Electric: Company: PSE
- Sewer: Septic Tank, Company: Septic
- Water: Community, Company: Driftwood Acres Management Company
- Utilities for property: Inland
Community & HOA
Community
- Features: Boat Launch, CCRs
- Subdivision: Driftwood Acres
HOA
- Services included: Road Maintenance, Snow Removal, Water
- HOA fee: $850 annually
Location
- Region: Ronald
Financial & listing details
- Price per square foot: $346/sqft
- Tax assessed value: $819,380
- Annual tax amount: $4,965
- Date on market: 5/14/2026
- Cumulative days on market: 73 days
- Listing terms: Conventional,FHA,VA Loan
- Inclusions: Dishwasher(s), Dryer(s), Garbage Disposal, Microwave(s), Refrigerator(s), Stove(s)/Range(s), Washer(s)
Price history
| Date | Event | Price |
|---|---|---|
| 6/25/2026 | Sold | $990,000-0.7%$346/sqft |
Source:  NWMLS as distributed by MLS GRID #2526297 Report a problem NWMLS as distributed by MLS GRID #2526297 Report a problem | ||
| 5/25/2026 | Pending sale | $996,550$349/sqft |
Source: NWMLS as distributed by MLS GRID #2526297 Report a problem | ||
| 5/20/2026 | Listed for sale | $996,550+64.7%$349/sqft |
Source: NWMLS as distributed by MLS GRID #2526297 Report a problem | ||
| 7/28/2020 | Sold | $605,000$212/sqft |
Source: NWMLS as distributed by MLS GRID #1621128 Report a problem | ||
| 6/27/2020 | Pending sale | $605,000$212/sqft |
Source: John L Scott Real Estate #1621128 Report a problem | ||
| 6/26/2020 | Listed for sale | $605,000+280.5%$212/sqft |
Source: John L Scott Real Estate #1621128 Report a problem | ||
| 9/12/2007 | Sold | $159,000$56/sqft |
Source: NWMLS as distributed by MLS GRID #27145110 Report a problem | ||
Public tax history
| Year | Property taxes | Tax assessment |
|---|---|---|
| 2024 | $4,921 +19.6% | $819,380 +11.5% |
| 2023 | $4,116 -7.4% | $735,030 +3.7% |
| 2022 | $4,445 +39.4% | $708,620 +59% |
| 2021 | $3,190 +21.4% | $445,580 +37% |
| 2019 | $2,628 +13.4% | $325,180 +12.2% |
| 2018 | $2,317 | $289,760 |
| 2017 | $2,317 | $289,760 +0.4% |
| 2016 | $2,317 | $288,570 |
| 2015 | $2,317 +3.3% | $288,570 |
| 2013 | $2,243 | $288,570 +5% |
| 2010 | -- | $274,820 +85.5% |
| 2009 | -- | $148,130 |
Find assessor info on the county website
Neighborhood: 98940
Nearby homes
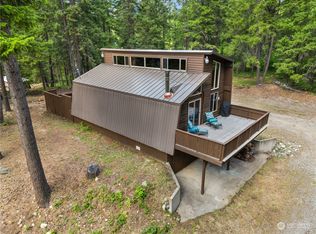
- $598,0002 bd1 ba1.2k sqft91 Alder Dr, Ronald, WA 98940Sold
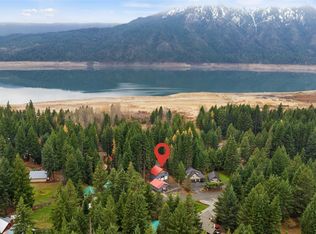
- $665,0004 bd4 ba3.2k sqft181 Redwood Ln, Ronald, WA 98940Sold
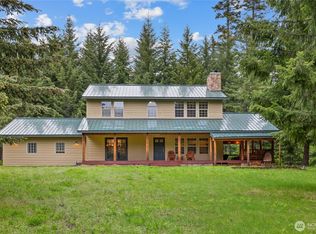
- $1,160,0003 bd3 ba2k sqft14997 Salmon La Sac Rd, Ronald, WA 98940Sold
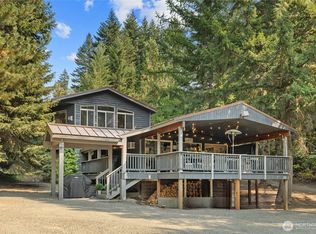
- $859,0003 bd2 ba1.5k sqft181 Beechwood Ln, Ronald, WA 98940Sold
- $758,0003 bd2 ba2k sqft380 White Fir Dr, Ronald, WA 98940For Sale
- $155,0000.42 Acres110 Poplar Ln, Ronald, WA 98940Sold
- $585,0002 bd1 ba938 sqft231 Driftwood Dr, Ronald, WA 98940Sold
- $845,0002 bd2 ba3.3k sqft101 Ash Ln, Ronald, WA 98940Sold
Nearby schools
GreatSchools rating
- 8/10Cle Elum Roslyn Elementary SchoolGrades: PK-5Distance: 6.9 mi
- 7/10Walter Strom Middle SchoolGrades: 6-8Distance: 7 mi
- 6/10Cle Elum Roslyn High SchoolGrades: 9-12Distance: 6.9 mi
Schools provided by the listing agent
- Elementary: Cle Elum Roslyn Elem
- Middle: Walter Strom Jnr
- High: Cle Elum Roslyn High
Source: NWMLS as distributed by MLS GRID. This data may not be complete. We recommend contacting the local school district to confirm school assignments for this home.


Get pre-qualified for a loan
At Zillow Home Loans, we can pre-qualify you in as little as 5 minutes with no impact to your credit score.An equal housing lender. NMLS #10287.
- Washington
- Kittitas County
- Ronald
- 98940
- 350 Redwood Lane
Nearby cities
Nearby zip codes
Other Ronald Topics
