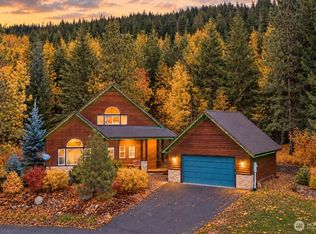
4.75% INT. RATE YEAR 1, SEE LENDER FLYER...Lake Cle Elum BEACH ACCESS Retreat! GATED private mountain escape 1+ acre property, WALK across the street to community lake access. Open main floor features stunning new kitchen, quartz counters seamlessly up the full backsplash, farmhouse sink, double-headed faucet/pot filler, & dual-fuel convection/propane oven chef's dream. Primary Ensuite ¾bath. Upgrades include new paint, flooring, remodeled baths, custom wood vanity & exposed beams created by a local craftsman. Upstairs oversized bedrooms, bunk/rec room, & 5-piece bath; lower level heated garage/workshop, detached garage, storage, a bunkroom, a hot tub. Sleeps 11-15, snowmobiling, hiking, boating, & ORV. Year-round access. SELLERS are offering credit towards a 2-1 Buydown! 2-1 RATE BUYDOWN-Year 1- rate 4.75%, Year 2- rate 5.75%. A bonus: the 2-1 Temporary Buydown can also be paired with the GHL up to 1% lender credit (for eligible loans)
Active
Listed by: Windermere Real Estate/East • Douglas P Buck Hoffman • 206-660-3764
Price cut: $25K (9/16)
$750,000
30 Crawford Lane, Ronald, WA 98940
3beds
2,128sqft
Single Family Residence
Built in 1994
1 Acres Lot
$735,800 Zestimate®
$352/sqft
$13/mo HOA
What's special
Gated private mountain escapeDetached garageFarmhouse sinkRemodeled bathsCustom wood vanityStunning new kitchenHot tub
- --
- on Zillow
- 341
- views
- 22
- saves
Zillow last checked:
Listing updated:
Listed by:
Douglas P Buck Hoffman 206-660-3764 frog660@aol.com,
Windermere Real Estate/East,
Daniel Marin 425-502-2144,
Windermere Real Estate/East
Source: NWMLS as distributed by MLS GRID,MLS#: 2550139
Facts & features
Interior
Bedrooms & bathrooms
- Bedrooms: 3
- Bathrooms: 3
- Full bathrooms: 1
- 3/4 bathrooms: 1
- 1/2 bathrooms: 1
- Main level bathrooms: 2
- Main level bedrooms: 1
Primary bedroom
- Level: Main
Bedroom
- Level: Second
Bedroom
- Level: Second
Bathroom full
- Level: Second
Bathroom three quarter
- Level: Main
Other
- Level: Main
Dining room
- Level: Main
Entry hall
- Level: Main
Family room
- Level: Main
Great room
- Level: Second
Kitchen with eating space
- Level: Main
Living room
- Level: Main
Utility room
- Level: Main
Heating
- Fireplace, Ductless, Electric, Propane
Cooling
- Ductless
Appliances
- Included: Dishwasher, Disposal, Dryer, Microwave, Refrigerator, Stove(s)/Range(s), Washer, Dishwasher(s), Dryer(s), Garbage Disposal, Microwave(s), Refrigerator(s), Washer(s), Water Heater: electric, Water Heater Location: garage
Features
- Bath Off Primary, Dining Room
- Flooring: Ceramic Tile, Vinyl Plank, Carpet
- Windows: Dbl Pane/Storm Window
- Basement: Unfinished
- Number of fireplaces: 1
- Fireplace features: Electric, Gas, See Remarks, Main Level: 1, Fireplace
Interior area
- Total structure area: 1,928
- Total interior livable area: 2,128 sqft
Property
Parking
- Total spaces: 12
- Parking features: Driveway, Attached Garage, Detached Garage, Off Street, RV Parking
- Has attached garage: Yes
- Covered spaces: 6
- Uncovered spaces: 6
Features
- Levels: Two
- Stories: 2
- Entry location: Main
- Patio & porch: Bath Off Primary, Dbl Pane/Storm Window, Dining Room, Fireplace, Hot Tub/Spa, Vaulted Ceiling(s), Walk-In Closet(s), Water Heater
- Has spa: Yes
- Spa features: Indoor
Lot
- Size: 1 Acres
- Features: Corner Lot, Paved, Cable TV, Deck, Fenced-Partially, Gated Entry, High Speed Internet, Hot Tub/Spa, Outbuildings, Propane, RV Parking, Shop
- Topography: Level,Partial Slope,Sloped
- Residential vegetation: Brush, Garden Space, Wooded
Details
- Parcel number: 457035
- Special conditions: Standard
Construction
Type & style
- Home type: SingleFamily
- Architectural style: 2 Stories w/Bsmnt
- Property subtype: Single Family Residence
Materials
- Wood Siding
- Foundation: Poured Concrete
- Roof: Metal
Condition
- Year built: 1994
Utilities & green energy
- Electric: Company: pse
- Sewer: Septic Tank, Company: septic
- Water: Individual Well, Company: well
- Utilities for property: Inland Networks, Inland Networks
Community & HOA
Community
- Subdivision: Cle Elum
HOA
- Services included: Road Maintenance, Snow Removal
- HOA fee: $150 annually
- HOA phone: 206-579-9399
Location
- Region: Ronald
Financial & listing details
- Price per square foot: $352/sqft
- Tax assessed value: $750,030
- Annual tax amount: $4,506
- Date on market: 7/10/2026
- Listing terms: Conventional,FHA,VA Loan
- Inclusions: Dishwasher(s), Dryer(s), Garbage Disposal, Microwave(s), Refrigerator(s), Stove(s)/Range(s), Washer(s)
Estimated market value
$735,800
$699,000 - $773,000
$2,999/mo
Price history
| Date | Event | Price |
|---|---|---|
| 9/16/2026 | Price change | $750,000-3.2%$352/sqft |
Source:  NWMLS as distributed by MLS GRID #2550139 Report a problem NWMLS as distributed by MLS GRID #2550139 Report a problem | ||
| 9/1/2026 | Price change | $775,000-3.1%$364/sqft |
Source: NWMLS as distributed by MLS GRID #2550139 Report a problem | ||
| 7/10/2026 | Listed for sale | $800,000+49.5%$376/sqft |
Source: NWMLS as distributed by MLS GRID #2550139 Report a problem | ||
| 11/24/2024 | Listing removed | $2,000-7%$1/sqft |
Source: Zillow Rentals Report a problem | ||
| 11/19/2024 | Listed for rent | $2,150$1/sqft |
Source: Zillow Rentals Report a problem | ||
| 11/15/2024 | Sold | $535,000-10.8%$251/sqft |
Source: NWMLS as distributed by MLS GRID #2284438 Report a problem | ||
| 10/29/2024 | Pending sale | $599,950$282/sqft |
Source: NWMLS as distributed by MLS GRID #2284438 Report a problem | ||
| 9/27/2024 | Price change | $599,950-14.3%$282/sqft |
Source: NWMLS as distributed by MLS GRID #2284438 Report a problem | ||
| 8/29/2024 | Listed for sale | $699,950+105.9%$329/sqft |
Source: NWMLS as distributed by MLS GRID #2284438 Report a problem | ||
| 1/14/2008 | Sold | $340,000$160/sqft |
Source: Public Record Report a problem | ||
Public tax history
| Year | Property taxes | Tax assessment |
|---|---|---|
| 2025 | $4,459 +8.5% | $750,030 +9.6% |
| 2024 | $4,110 +13.4% | $684,390 +5.7% |
| 2023 | $3,626 -10.2% | $647,510 +0.8% |
| 2022 | $4,036 +28.2% | $642,670 +45.8% |
| 2021 | $3,149 +8.8% | $440,750 +22.2% |
| 2019 | $2,894 +22.5% | $360,600 +22% |
| 2018 | $2,362 | $295,500 |
| 2017 | $2,362 | $295,500 +6.3% |
| 2016 | $2,362 | $278,010 |
| 2015 | $2,362 +9.3% | $278,010 |
| 2013 | $2,162 | $278,010 -18% |
| 2010 | -- | $338,980 |
| 2009 | -- | $338,980 |
Find assessor info on the county website
Monthly payment
Est. payment
Payment breakdown
Explore the cost of this home by adjusting the details. Changes won't be saved.Climate risks
Neighborhood: 98940
Nearby schools
Schools provided by the listing agent
- Elementary: Cle Elum Roslyn Elem
- Middle: Walter Strom Jnr
- High: Cle Elum Roslyn High
Source: NWMLS as distributed by MLS GRID. This data may not be complete. We recommend contacting the local school district to confirm school assignments for this home.

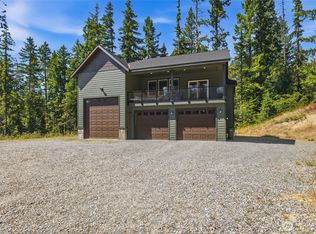
Similar homes
- $749,5003 bd3 ba1.6k sqft160 Flagstone Lane, Ronald, WA 98940Active
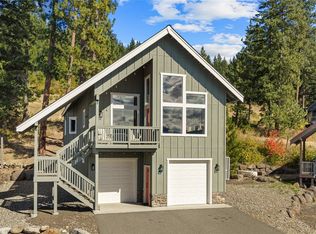 MLS ID #2592418, Anne Everaert. NWMLS as distributed by MLS GRID
 - $1,099,0003 bd3 ba2.4k sqftSunshine Estates, Ronald, WA 98940Active
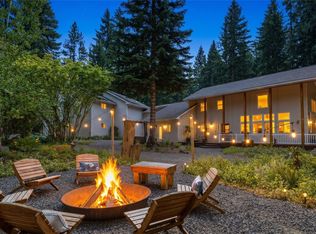 MLS ID #2547663, Tina L Hudon. NWMLS as distributed by MLS GRID
 - $720,0003 bd2 ba1.4k sqftCle Elum River Trails Div 01, Ronald, WA 98940Active
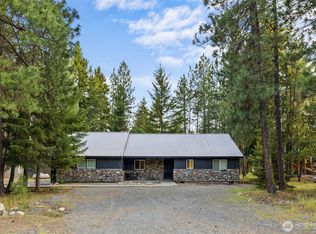 MLS ID #2520385, Toril Schoepfer. NWMLS as distributed by MLS GRID
 - $800,0003 bd3 ba2.1k sqftEvergreen Ridge Pud, Ph 1, Div 2, Ronald, WA 98940Active
 MLS ID #2489760, Candi Shults. NWMLS as distributed by MLS GRID
