Roslyn Ridge Gem — a proven, income-producing mountain retreat tucked at the private end of the loop. Backing onto a forest glade, this fully furnished home comes turn-key with an established short-term rental track record, making it a true walk-in investment or simply a beautifully appointed second home when you're not renting it out. The level lot offers privacy with potential to add ADU, opening the door to additional rental income or flexibility for the next owner. Roslyn Ridge residents enjoy access to the Roslyn Ridge Activity Center — pool, hot tub, and playgrounds — plus year-round recreation minutes away: hiking, mountain biking, skiing, snowmobiling and Lake Cle Elum.
Active
Listed by: Windermere Real Estate/East • Brooke Willow
$925,000
141 Rockberry Loop, Ronald, WA 98940
3beds
1,471sqft
Single Family Residence
Built in 2019
0.29 Acres Lot
$901,000 Zestimate®
$629/sqft
$60/mo HOA
What's special
Fully furnished homeLevel lot offers privacy
- --
- on Zillow
- 146
- views
- 10
- saves
Zillow last checked:
Listing updated:
Listed by:
Brooke Willow,
Windermere Real Estate/East,
Renee Vanous,
Windermere Real Estate/East
Source: NWMLS as distributed by MLS GRID,MLS#: 2565291
Facts & features
Interior
Bedrooms & bathrooms
- Bedrooms: 3
- Bathrooms: 2
- Full bathrooms: 1
- 3/4 bathrooms: 1
- Main level bathrooms: 2
- Main level bedrooms: 2
Primary bedroom
- Level: Main
Bedroom
- Level: Second
Bedroom
- Level: Main
Bathroom full
- Level: Main
Bathroom three quarter
- Level: Main
Dining room
- Level: Main
Entry hall
- Level: Main
Kitchen with eating space
- Level: Main
Living room
- Level: Main
Heating
- Ductless, Electric, Propane
Cooling
- Ductless, Wall Unit(s)
Appliances
- Included: Dishwasher, Dryer, Microwave, Refrigerator, Stove(s)/Range(s), Washer, Dishwasher(s), Dryer(s), Microwave(s), Refrigerator(s), Washer(s)
Features
- Bath Off Primary, Ceiling Fan(s)
- Flooring: Ceramic Tile, Laminate, Carpet
- Basement: None
- Has fireplace: No
- Fireplace features: See Remarks
Interior area
- Total structure area: 1,471
- Total interior livable area: 1,471 sqft
Property
Parking
- Total spaces: 6
- Parking features: Detached Garage, RV Parking
- Has garage: Yes
- Covered spaces: 2
- Uncovered spaces: 4
Features
- Levels: One and One Half
- Stories: 1
- Entry location: Main
- Patio & porch: Bath Off Primary, Ceiling Fan(s), Vaulted Ceiling(s)
- Pool features: Community
- Has spa: Yes
- Has view: Yes
- View description: Territorial
Lot
- Size: 0.29 Acres
- Features: Cul-De-Sac, Deck, Fenced-Fully, High Speed Internet, Hot Tub/Spa, Propane, RV Parking
- Topography: Level,Partial Slope
Details
- Parcel number: 960940
- Zoning description: Jurisdiction: County
- Special conditions: Standard
Construction
Type & style
- Home type: SingleFamily
- Architectural style: Cabin,1 1/2 Story
- Property subtype: Single Family Residence
Materials
- Wood Siding
- Foundation: Poured Concrete
- Roof: Composition
Condition
- Year built: 2019
Utilities & green energy
- Electric: Company: PSE
- Sewer: Sewer Connected, Company: Evergreen Valley
- Water: Public, Company: Evergreen Valley
Community & HOA
Community
- Features: Athletic Court, CCRs, Clubhouse, Playground, Trail(s)
- Subdivision: Roslyn Ridge
HOA
- Services included: Common Area Maintenance, Road Maintenance, Snow Removal
- HOA fee: $725 annually
- HOA phone: 509-674-4495
Location
- Region: Ronald
Financial & listing details
- Price per square foot: $629/sqft
- Tax assessed value: $678,480
- Annual tax amount: $4,080
- Date on market: 8/11/2026
- Listing terms: Conventional
- Inclusions: Dishwasher(s), Dryer(s), Microwave(s), Refrigerator(s), Stove(s)/Range(s), Washer(s)
Estimated market value
$901,000
$856,000 - $946,000
$3,480/mo
Price history
| Date | Event | Price |
|---|---|---|
| 8/11/2026 | Listed for sale | $925,000-2.5%$629/sqft |
Source:  NWMLS as distributed by MLS GRID #2565291 Report a problem NWMLS as distributed by MLS GRID #2565291 Report a problem | ||
| 5/26/2022 | Sold | $949,000$645/sqft |
Source: NWMLS as distributed by MLS GRID #1904960 Report a problem | ||
| 4/14/2022 | Pending sale | $949,000$645/sqft |
Source: NWMLS as distributed by MLS GRID #1904960 Report a problem | ||
| 4/11/2022 | Listed for sale | $949,000$645/sqft |
Source: NWMLS as distributed by MLS GRID #1904960 Report a problem | ||
| 3/31/2022 | Pending sale | $949,000$645/sqft |
Source: NWMLS as distributed by MLS GRID #1904960 Report a problem | ||
| 3/23/2022 | Listed for sale | $949,000+99.8%$645/sqft |
Source: NWMLS as distributed by MLS GRID #1904960 Report a problem | ||
| 6/12/2020 | Sold | $475,000$323/sqft |
Source: NWMLS as distributed by MLS GRID #1517783 Report a problem | ||
Public tax history
| Year | Property taxes | Tax assessment |
|---|---|---|
| 2025 | $4,034 +1.2% | $678,480 +2.2% |
| 2024 | $3,987 -2.7% | $663,940 -9.3% |
| 2023 | $4,099 +7.3% | $732,030 +20.4% |
| 2022 | $3,821 +15.3% | $608,100 +40.8% |
| 2021 | $3,313 +309.5% | $431,850 +9804.8% |
| 2019 | $809 | $4,360 |
Find assessor info on the county website
Monthly payment
Est. payment
Payment breakdown
Explore the cost of this home by adjusting the details. Changes won't be saved.Climate risks
Neighborhood: 98940
Nearby schools
Schools provided by the listing agent
- Elementary: Cle Elum Roslyn Elem
- Middle: Walter Strom Jnr
- High: Cle Elum Roslyn High
Source: NWMLS as distributed by MLS GRID. This data may not be complete. We recommend contacting the local school district to confirm school assignments for this home.
Similar homes
- $825,0003 bd2 ba1.5k sqftRoslyn Ridge, Ronald, WA 98940Active
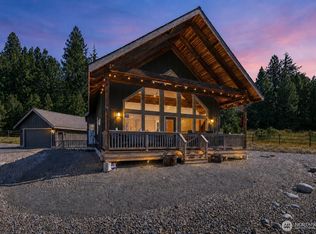 MLS ID #2562239, Robin Laskody. NWMLS as distributed by MLS GRID
 - $800,0003 bd3 ba2.1k sqftEvergreen Ridge Pud, Ph 1, Div 2, Ronald, WA 98940Active
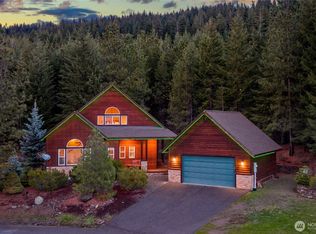 MLS ID #2489760, Candi Shults. NWMLS as distributed by MLS GRID
 - $659,0003 bd2 ba1.5k sqftRoslyn Ridge, Ronald, WA 98940Active
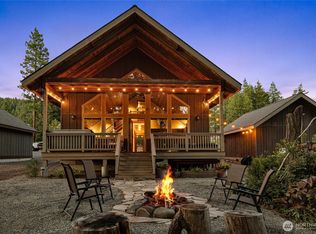 MLS ID #2562241, Robin Laskody. NWMLS as distributed by MLS GRID
 - $699,5003 bd2 ba1.5k sqft330 Rockberry Loop, Ronald, WA 98940Active
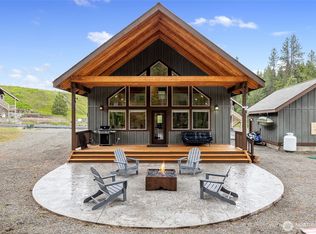 MLS ID #2494192, Anne Everaert. NWMLS as distributed by MLS GRID
