Skip main navigation
Sold
  • Listed by: COMPASS
    Bought with: Hawkins Poe
    $750,000

    84 Wintergreen Lane, Ronald, WA 98940

    3beds
    2,162sqft
    Single Family Residence
    Built in 2005
    0.3 Acres Lot
    $735,600 Zestimate®
    $347/sqft
    $3,207 Estimated rent

    Home value

    $735,600

    $633,000 - $853,000

    $3,207/mo

    Zestimate® history
    Loading
    Loading...

    Owner options

    List your home for rent

    $3,207/mo

    Rent Zestimate®

    Find your next renter with Zillow Rental Manager. Plus, with online applications, you can quickly screen prospective tenants – for free.

    Learn more

    $3,207/mo

    Rent Zestimate®

    Refinance and save

    $5,171/mo

    Est. payment

    Refinancing to a lower rate could help reduce your monthly payments and save thousands over the life of the loan.

    See today's rates

    $5,171/mo

    Est. payment

    Explore your selling options

    Work with a Zillow partner agent

    Leverage their expertise and Zillow's premium Showcase listings to get your home seen by more buyers.

    Get started

    List with your own agent

    Get your home in front of millions of buyers by listing it on Zillow.

    Learn how to do it

    Sell it yourself

    Take full control of how buyers see your home on Zillow by listing For Sale by Owner (FSBO).

    List your home

    What's special

    Main-level primary suitePrivate level lotWraparound porch

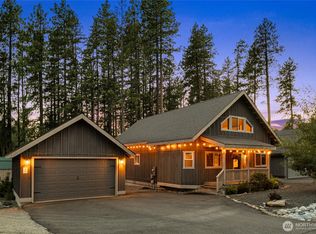
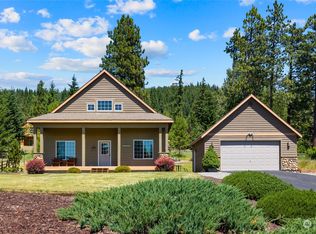
    Welcome to this charming fully furnished 3-bedroom cabin in Roslyn Ridge! Features include a detached 2-car garage, wraparound porch, private sunny yard with fire pit and hot tub. Inside offers a main-level primary suite, open kitchen with dining, cozy great room with fireplace, and an upstairs loft with two bedrooms. Take advantage of this private level lot and create your ideal mountain treat. Enjoy community perks like the clubhouse and easy access to Lake Cle Elum and nearby trails. Come see what Roslyn Ridge is all about!

    Zillow last checked:

    Listing updated:

    Listed by:

    Danny Peterson,

    COMPASS,

    Michelle Santa,

    COMPASS

    Bought with:

    Whitney Johnsen, 141043

    Hawkins Poe

    Source: NWMLS as distributed by MLS GRID,MLS#: 2436198MLS Logo

    Facts & features

    Interior

    Bedrooms & bathrooms
    • Bedrooms: 3
    • Bathrooms: 3
    • Full bathrooms: 1
    • 3/4 bathrooms: 1
    • 1/2 bathrooms: 1
    • Main level bathrooms: 2
    • Main level bedrooms: 1
    Primary bedroom
    • Level: Main
    Bathroom three quarter
    • Level: Main
    Other
    • Level: Main
    Dining room
    • Level: Main
    Entry hall
    • Level: Main
    Kitchen with eating space
    • Level: Main
    Living room
    • Level: Main
    Utility room
    • Level: Main
    Heating
    • Fireplace, 90%+ High Efficiency, Forced Air, Electric, Propane
    Cooling
    • 90%+ High Efficiency, Forced Air
    Appliances
    • Included: Dishwasher, Dryer, Microwave, Refrigerator, Stove(s)/Range(s), Washer, Dishwasher(s), Dryer(s), Microwave(s), Refrigerator(s), Washer(s)
    Features
    • Ceiling Fan(s), Loft
    • Flooring: Ceramic Tile, Hardwood, Slate, Vinyl, Carpet
    • Number of fireplaces: 1
    • Fireplace features: Gas, Main Level: 1, Fireplace
    Interior area
    • Total structure area: 2,162
    • Total interior livable area: 2,162 sqft

    Property

    Parking
    • Total spaces: 2
    • Parking features: Detached Garage, RV Parking
    • Has garage: Yes
    • Covered spaces: 2
    Features
    • Levels: Two
    • Stories: 2
    • Entry location: Main
    • Patio & porch: Ceiling Fan(s), Fireplace, Loft, Walk-In Closet(s)
    • Has spa: Yes
    • Has view: Yes
    • View description: See Remarks, Territorial
    Lot
    • Size: 0.30 Acres
    • Features: Corner Lot, Dead End Street, Drought Resistant Landscape, Paved, Deck, Fenced-Partially, Hot Tub/Spa, Patio, Propane, RV Parking
    • Topography: Level
    Details
    • Parcel number: 20182
    • Special conditions: Standard

    Construction

    Type & style
    • Home type: SingleFamily
    • Property subtype: Single Family Residence
    Materials
    • Wood Siding
    • Roof: Composition
    Condition
    • Year built: 2005

    Utilities & green energy

    • Electric: Company: PSE
    • Sewer: Septic Tank
    • Water: Community, Company: Evergreen Utilities
    • Utilities for property: Inland Networks

    Community & neighborhood

    Community
    • Community features: CCRs, Clubhouse, Playground, Trail(s)
    Location
    • Region: Ronald
    • Subdivision: Roslyn Ridge

    HOA & financial

    HOA
    • HOA fee: $725 annually
    • Services included: Common Area Maintenance, Road Maintenance

    Other

    Other facts
    • Listing terms: Conventional
    • Cumulative days on market: 139 days

    Price history

    DateEventPrice
    2/12/2026Sold$750,000-11.2%$347/sqft
    Source: NWMLS as distributed by MLS GRID #2436198 Report a problem
    1/25/2026Pending sale$845,000$391/sqft
    Source: NWMLS as distributed by MLS GRID #2436198 Report a problem
    10/30/2025Price change$845,000-6%$391/sqft
    Source: NWMLS as distributed by MLS GRID #2436198 Report a problem
    9/20/2025Listed for sale$899,000+52.6%$416/sqft
    Source: NWMLS as distributed by MLS GRID #2436198 Report a problem
    7/7/2020Sold$589,000$272/sqft
    Source: NWMLS as distributed by MLS GRID #1585842 Report a problem
    5/29/2020Pending sale$589,000$272/sqft
    Source: John L Scott Real Estate #1585842 Report a problem
    4/7/2020Listed for sale$589,000+32.4%$272/sqft
    Source: John L Scott Real Estate #1585842 Report a problem
    4/12/2016Sold$445,000+21.9%$206/sqft
    Source: Public Record Report a problem
    8/18/2005Sold$365,000$169/sqft
    Source: NWMLS as distributed by MLS GRID #24153426 Report a problem

    Public tax history

    YearProperty taxesTax assessment
    2024$4,387 -5.8%$730,470 -12.2%
    2023$4,659 +5.8%$831,940 +18.6%
    2022$4,403 +19.8%$701,740 +44.5%
    2021$3,676 +7.6%$485,490 +18.9%
    2019$3,415 +22%$408,230 +16.3%
    2018$2,800 $351,130
    2017$2,800 $351,130 +24.6%
    2016$2,800 $281,770
    2015$2,800 +27.8%$281,770
    2013$2,191 $281,770 -20.1%
    2010-- $352,660 +8.9%
    2009-- $323,920

    Find assessor info on the county website

    Neighborhood: 98940

    Nearby schools

    GreatSchools rating
    Schools provided by the listing agent
    • Elementary: Cle Elum Roslyn Elem
    • Middle: Walter Strom Jnr
    • High: Cle Elum Roslyn High

    Source: NWMLS as distributed by MLS GRID. This data may not be complete. We recommend contacting the local school district to confirm school assignments for this home.

    Get pre-qualified for a loan
    At Zillow Home Loans, we can pre-qualify you in as little as 5 minutes with no impact to your credit score.

    An equal housing lender. NMLS #10287.