Welcome home to this fabulous like new rambler on flat .35 acre lot! Step into the great room featuring 13' vaulted ceiling, gorgeous engineered hardwood floors & plenty of windows to enjoy the natural light. The kitchen opens to the living room & has beautiful custom cabinets w/pull outs, stainless steel appliances including wine fridge & granite countertops. The spacious master bedroom has an en suite bathroom, walk in closet & ceiling fan. Large guest room w/ double closet, full bath & laundry area complete the home. Through the French doors you will find a large covered patio w/ pine soffit, plenty of room for BBQ, entertainment size yard & storage shed. Mini split w/ AC for those summer nights. Enjoy 4 seasons of recreation & year round access along with the amenities of Pine Loch Sun Beach Club on the shores of Lake Cle Elum featuring a club house, large pool, tennis court & beach access. All this minutes from Suncadia, Roslyn & Cle Elum. This home has been used as a vacation home for the owners & never lived in full time or rented. Partially furnished available.
Active
Listed by: Hallmark Homes NW, LLC • Kimla Weller
$565,000
230 Cascade View Drive, Ronald, WA 98940
2beds
1,156sqft
Single Family Residence
Built in 2016
0.35 Acres Lot
$551,100 Zestimate®
$489/sqft
$125/mo HOA
What's special
Laundry areaWalk in closetEntertainment size yardCeiling fanGranite countertopsGorgeous engineered hardwood floorsStorage shed
- 2 days
- 103
- 4
Zillow last checked:
Listing updated:
Listed by:
Kimla Weller,
Hallmark Homes NW, LLC
Source: NWMLS as distributed by MLS GRID,MLS#: 2581961
Facts & features
Interior
Bedrooms & bathrooms
- Bedrooms: 2
- Bathrooms: 2
- Full bathrooms: 1
- 3/4 bathrooms: 1
- Main level bathrooms: 2
- Main level bedrooms: 2
Primary bedroom
- Level: Main
Bedroom
- Level: Main
Bathroom full
- Level: Main
Bathroom three quarter
- Level: Main
Entry hall
- Level: Main
Great room
- Level: Main
Kitchen with eating space
- Level: Main
Living room
- Level: Main
Utility room
- Level: Main
Heating
- Ductless, Wall Furnace, Electric
Cooling
- Ductless
Appliances
- Included: Dishwasher, Microwave, Refrigerator, Stove(s)/Range(s), Dishwasher(s), Microwave(s), Refrigerator(s), Water Heater: Electric, Water Heater Location: Bedroom Closet
Features
- Bath Off Primary, Ceiling Fan(s), Dining Room
- Flooring: Ceramic Tile, Engineered Hardwood
- Doors: French Doors
- Windows: Dbl Pane/Storm Window
- Basement: None
- Has fireplace: No
Interior area
- Total structure area: 1,156
- Total interior livable area: 1,156 sqft
Property
Parking
- Parking features: Driveway, RV Parking
Features
- Levels: One
- Stories: 1
- Entry location: Main
- Patio & porch: Bath Off Primary, Ceiling Fan(s), Dbl Pane/Storm Window, Dining Room, French Doors, Vaulted Ceiling(s), Walk-In Closet(s), Water Heater, Wine/Beverage Refrigerator
- Pool features: Community
- Has view: Yes
- View description: Territorial
Lot
- Size: 0.35 Acres
- Features: Outbuildings, Patio, Propane, RV Parking
- Topography: Level
- Residential vegetation: Fruit Trees, Garden Space
Details
- Parcel number: 140234
- Special conditions: Standard
Construction
Type & style
- Home type: SingleFamily
- Architectural style: 1 Story
- Property subtype: Single Family Residence
Materials
- Cement Planked, Cement Plank
- Foundation: Poured Concrete
- Roof: Composition
Condition
- Very Good
- Year built: 2016
Utilities & green energy
- Electric: Company: PSE
- Sewer: Septic Tank
- Water: Community, Company: Pine Loch Sun
Community & HOA
Community
- Features: Athletic Court, CCRs, Clubhouse
- Subdivision: Pine Loch Sun
HOA
- Services included: Common Area Maintenance, Road Maintenance, Snow Removal, Water
- HOA fee: $1,500 annually
- HOA phone: 509-649-2850
Location
- Region: Ronald
Financial & listing details
- Price per square foot: $489/sqft
- Tax assessed value: $474,160
- Annual tax amount: $2,866
- Date on market: 9/11/2026
- Cumulative days on market: 3 days
- Listing terms: Conventional,FHA
- Inclusions: Dishwasher(s), Microwave(s), Refrigerator(s), Stove(s)/Range(s)
- Road surface type: Dirt
Estimated market value
$551,100
$524,000 - $579,000
$2,361/mo
Price history
| Date | Event | Price |
|---|---|---|
| 9/12/2026 | Listed for sale | $565,000$489/sqft |
Source:  NWMLS as distributed by MLS GRID #2581961 Report a problem NWMLS as distributed by MLS GRID #2581961 Report a problem | ||
Public tax history
| Year | Property taxes | Tax assessment |
|---|---|---|
| 2025 | $2,819 -1.3% | $474,160 -0.3% |
| 2024 | $2,855 +12.3% | $475,450 +4.7% |
| 2023 | $2,543 +4.4% | $454,050 +17.9% |
| 2022 | $2,436 +10% | $385,150 +33.9% |
| 2021 | $2,214 +19.1% | $287,650 +57.7% |
| 2019 | $1,858 +61.4% | $182,380 +28.9% |
| 2018 | $1,151 | $141,510 |
| 2017 | $1,151 | $141,510 +198.4% |
| 2016 | $1,151 | $47,430 |
| 2015 | $1,151 +187.4% | $47,430 +0% |
| 2013 | $400 | $47,410 -38.7% |
| 2010 | -- | $77,280 |
| 2009 | -- | $77,280 |
Find assessor info on the county website
Monthly payment
Est. payment
Payment breakdown
Explore the cost of this home by adjusting the details. Changes won't be saved.Climate risks
Neighborhood: 98940
Similar homes
- $659,0002 bd2 ba1.2k sqftCle Elum River Trails Div #1, Ronald, WA 98940Active
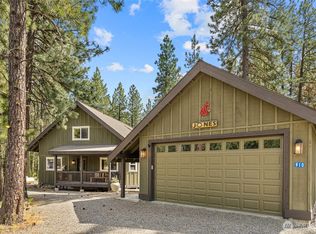 MLS ID #2523944, Ken A Everaert. NWMLS as distributed by MLS GRID
 - $699,9003 bd3 ba1.6k sqft160 Ronald Ridge Drive, Ronald, WA 98940Active
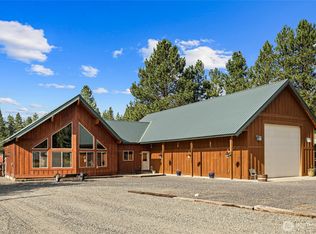 MLS ID #2562966, Kyle Nash. NWMLS as distributed by MLS GRID
 - $659,0003 bd2 ba1.5k sqftRoslyn Ridge, Ronald, WA 98940Active
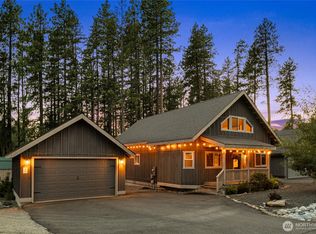 MLS ID #2562241, Robin Laskody. NWMLS as distributed by MLS GRID
 - $720,0003 bd2 ba1.4k sqftCle Elum River Trails Div 01, Ronald, WA 98940Active
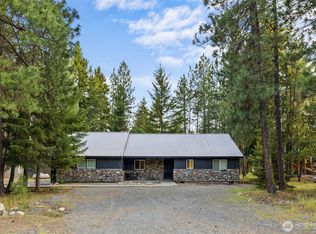 MLS ID #2520385, Toril Schoepfer. NWMLS as distributed by MLS GRID
