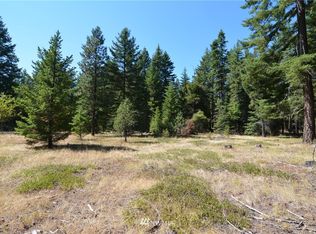
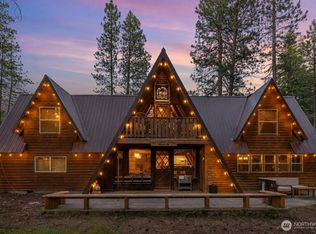
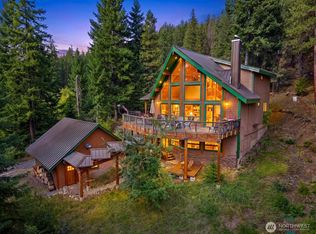
Rare opportunity to own 5.6 flat, usable acres along the Salmon La Sac corridor with beautiful views of Lake Cle Elum! This 2 bedroom, 2 bath log cabin delivers the mountain lifestyle buyers are looking for privacy, space, recreation, and versatility. The lower level features a second kitchen, creating flexible living space and great potential for guests or short term rental use. Outside, the impressive 40x40 detached shop provides plenty of room for your snowmobiles, SXS, boats, vehicles, hobbies, and all the gear that comes with living and playing in the mountains. An individual well and RV hookups add even more functionality to this unique property. Bordering Spring Creek and surrounded by nature, you'll enjoy the kind of peace and seclusion where the sounds of wildlife replace traffic, yet you're still convenient to Cle Elum, Suncadia Resort, Lake Cle Elum, and endless four-season recreation. Just over an hour east of Seattle, this is an ideal full-time residence, weekend getaway, recreational basecamp, or mountain investment property. Acreage of this size, setting, and usability is increasingly hard to find. Bring your toys and start enjoying the Lake Cle Elum lifestyle!
Active
Listed by: RE/MAX, The Collective • Kitty Wallace
$1,150,000
13421 Salmon La Sac Road, Ronald, WA 98940
2beds
2,400sqft
Single Family Residence
Built in 1966
5.6 Acres Lot
$1,087,300 Zestimate®
$479/sqft
$-- HOA
What's special
- --
- on Zillow
- 847
- views
- 49
- saves
Likely to sell faster than
Zillow last checked:
Listing updated:
Listed by:
Kitty Wallace,
RE/MAX, The Collective
Source: NWMLS as distributed by MLS GRID,MLS#: 2576477
Facts & features
Interior
Bedrooms & bathrooms
- Bedrooms: 2
- Bathrooms: 2
- Full bathrooms: 1
- 3/4 bathrooms: 1
- Main level bathrooms: 1
- Main level bedrooms: 1
Primary bedroom
- Level: Main
Bedroom
- Level: Lower
Bathroom full
- Level: Main
Bathroom three quarter
- Level: Lower
Entry hall
- Level: Main
Living room
- Level: Main
Heating
- Fireplace, Baseboard, Wall Furnace, Electric, Propane
Cooling
- None
Appliances
- Included: Dryer, Refrigerator, Stove(s)/Range(s), Washer, Dryer(s), Refrigerator(s), Washer(s), Water Heater: Electric, Water Heater Location: Downstairs closet
Features
- Flooring: Ceramic Tile, Hardwood, Carpet
- Basement: Finished
- Number of fireplaces: 2
- Fireplace features: Gas, Lower Level: 1, Main Level: 1, Fireplace
Interior area
- Total structure area: 2,400
- Total interior livable area: 2,400 sqft
Video & virtual tour
Property
Parking
- Total spaces: 4
- Parking features: Driveway, Detached Garage, RV Parking
- Has garage: Yes
- Covered spaces: 4
Features
- Levels: One
- Stories: 1
- Entry location: Main
- Patio & porch: Second Kitchen, Fireplace, Water Heater
- Has view: Yes
- View description: Lake, Mountain(s)
- Has water view: Yes
- Water view: Lake
- Waterfront features: Creek
Lot
- Size: 5.6 Acres
- Features: Adjacent to Public Land, Secluded, Deck, Propane, RV Parking, Shop
- Topography: Level,Terraces
- Residential vegetation: Wooded
Details
- Parcel number: 596935
- Zoning description: Jurisdiction: County
- Special conditions: Standard
- Other equipment: Leased Equipment: Propane-Mid State
Construction
Type & style
- Home type: SingleFamily
- Architectural style: 1 Story w/Bsmnt.
- Property subtype: Single Family Residence
Materials
- Log
- Foundation: Poured Concrete
- Roof: Metal
Condition
- Good
- Year built: 1966
- Major remodel year: 1983
Utilities & green energy
- Electric: Company: PSE
- Sewer: Septic Tank
- Water: Individual Well
- Utilities for property: Inland
Community & HOA
Community
- Subdivision: Lake Cle Elum
Location
- Region: Ronald
Financial & listing details
- Price per square foot: $479/sqft
- Tax assessed value: $1,171,830
- Annual tax amount: $7,013
- Date on market: 9/3/2026
- Listing terms: Conventional,VA Loan
- Inclusions: Dryer(s), Leased Equipment, Refrigerator(s), Stove(s)/Range(s), Washer(s)
Estimated market value
$1,087,300
$1.03M - $1.14M
$2,564/mo
Price history
| Date | Event | Price |
|---|---|---|
| 9/3/2026 | Listed for sale | $1,150,000$479/sqft |
Source:  NWMLS as distributed by MLS GRID #2576477 Report a problem NWMLS as distributed by MLS GRID #2576477 Report a problem | ||
Public tax history
| Year | Property taxes | Tax assessment |
|---|---|---|
| 2025 | $6,967 +7.6% | $1,171,830 +8.7% |
| 2024 | $6,472 +7.5% | $1,077,680 +0.2% |
| 2023 | $6,023 +5.1% | $1,075,520 +17.4% |
| 2022 | $5,732 +15.9% | $915,740 +29% |
| 2021 | $4,946 +11.9% | $709,910 +24.6% |
| 2019 | $4,421 +5.7% | $569,860 +8.2% |
| 2018 | $4,180 | $526,580 |
| 2017 | $4,180 | $526,580 +9.5% |
| 2016 | $4,180 | $480,870 |
| 2015 | $4,180 +12.6% | $480,870 +0.1% |
| 2013 | $3,712 | $480,260 -15.3% |
| 2010 | -- | $566,760 +3.2% |
| 2009 | -- | $548,940 |
Find assessor info on the county website
Monthly payment
Est. payment
Payment breakdown
Explore the cost of this home by adjusting the details. Changes won't be saved.Climate risks
Neighborhood: 98940
Nearby schools
Schools provided by the listing agent
- Elementary: Cle Elum Roslyn Elem
- Middle: Walter Strom Jnr
- High: Cle Elum Roslyn High
Source: NWMLS as distributed by MLS GRID. This data may not be complete. We recommend contacting the local school district to confirm school assignments for this home.

Similar homes
- $1,200,0005 bd4 ba2.8k sqft72 Telluride Drive, Ronald, WA 98940Active
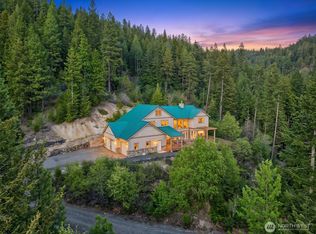 MLS ID #2516752, Daniel Mellor. NWMLS as distributed by MLS GRID
 - $1,099,0003 bd3 ba2.4k sqftSunshine Estates, Ronald, WA 98940Active
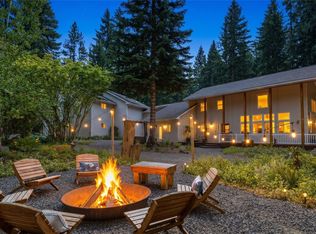 MLS ID #2547663, Tina L Hudon. NWMLS as distributed by MLS GRID
 - $999,0004 bd4 ba3.2k sqft12280 State Route 903, Ronald, WA 98940Active
 MLS ID #2504290, Nicole Trout. NWMLS as distributed by MLS GRID
 - $935,0003 bd3 ba2.5k sqftBell Creek, Ronald, WA 98940Active
 MLS ID #2570551, Susan Darnell. NWMLS as distributed by MLS GRID
