Experience resort-style living in this townhome located in the highly sought-after Roslyn Ridge community. The open-concept floor plan features vaulted ceilings, a spacious kitchen with island, knotty pine millwork, and a cozy wood-burning fireplace. Ideally situated within the village, the home offers stunning mountain views from the deck, living room, and bedrooms. A two-car garage provides ample space for vehicles and recreational gear. Community amenities include a recreation center with outdoor pool, hot tub, sport courts, and fitness room. Enjoy easy access to ORV and snowmobile trails, along with nearby hiking, golf, fishing, and boating at Lake Cle Elum.
Active
Listed by: John L. Scott RE Cle Elum • Anne Everaert
Price cut: $24K (9/4)
$375,000
231 Clearwater Loop #1, Ronald, WA 98940
2beds
1,283sqft
Townhouse, Condominium
Built in 2007
-- sqft lot
$-- Zestimate®
$292/sqft
$490/mo HOA
What's special
Cozy wood-burning fireplaceSpacious kitchen with islandTwo-car garageKnotty pine millworkOpen-concept floor planVaulted ceilings
- --
- on Zillow
- 296
- views
- 29
- saves
Zillow last checked:
Listing updated:
Listed by:
Anne Everaert,
John L. Scott RE Cle Elum
Source: NWMLS as distributed by MLS GRID,MLS#: 2507086
Facts & features
Interior
Bedrooms & bathrooms
- Bedrooms: 2
- Bathrooms: 2
- 3/4 bathrooms: 2
- Main level bathrooms: 1
Bedroom
- Level: Second
Bedroom
- Level: Second
Bathroom three quarter
- Level: Main
Bathroom three quarter
- Level: Second
Bonus room
- Level: Second
Dining room
- Level: Main
Entry hall
- Level: Main
Kitchen with eating space
- Level: Main
Living room
- Level: Main
Heating
- Fireplace, Forced Air, Electric, Wood
Cooling
- None
Appliances
- Included: Dishwasher, Disposal, Dryer, Microwave, Refrigerator, Stove(s)/Range(s), Washer, Dishwasher(s), Dryer(s), Garbage Disposal, Microwave(s), Refrigerator(s), Washer(s), Water Heater: electric, Water Heater Location: garage, Cooking - Electric Hookup, Cooking-Electric, Dryer-Electric
- Laundry: Electric Dryer Hookup, Washer Hookup
Features
- Flooring: Ceramic Tile, Hardwood, Carpet
- Windows: Insulated Windows
- Number of fireplaces: 1
- Fireplace features: Wood Burning, Main Level: 1, Fireplace
Interior area
- Total structure area: 1,283
- Total interior livable area: 1,283 sqft
Property
Parking
- Total spaces: 2
- Parking features: Individual Garage
- Has garage: Yes
- Covered spaces: 2
Features
- Levels: Multi/Split
- Entry location: Main
- Patio & porch: Cooking-Electric, Dryer-Electric, End Unit, Fireplace, Insulated Windows, Vaulted Ceiling(s), Walk-In Closet(s), Washer, Water Heater
- Spa features: Community
- Has view: Yes
- View description: Mountain(s), Territorial
Lot
- Features: Paved
Details
- Parcel number: 952558
- Special conditions: Standard
Construction
Type & style
- Home type: Townhouse
- Architectural style: Townhouse
- Property subtype: Townhouse, Condominium
Materials
- Stone, Wood Siding
- Roof: Composition
Condition
- Year built: 2007
Utilities & green energy
- Electric: Company: PSE
- Sewer: Company: Evergreen Valley Utilities
- Water: Company: Evergreen Valley Utilities
Green energy
- Energy efficient items: Insulated Windows
Community & HOA
Community
- Features: Athletic Court, Clubhouse, Fitness Center, Game/Rec Rm, Playground, Pool
- Subdivision: Roslyn Ridge
HOA
- Services included: Common Area Maintenance, Road Maintenance, See Remarks, Snow Removal
- HOA fee: $490 monthly
- HOA phone: 206-706-8000
Location
- Region: Ronald
Financial & listing details
- Price per square foot: $292/sqft
- Tax assessed value: $478,510
- Annual tax amount: $2,868
- Date on market: 4/15/2026
- Listing terms: Conventional
- Inclusions: Dishwasher(s), Dryer(s), Garbage Disposal, Microwave(s), Refrigerator(s), Stove(s)/Range(s), Washer(s)
Estimated market value
Not available
Estimated sales range
Not available
Not available
Price history
| Date | Event | Price |
|---|---|---|
| 9/4/2026 | Price change | $375,000-6%$292/sqft |
Source:  NWMLS as distributed by MLS GRID #2507086 Report a problem NWMLS as distributed by MLS GRID #2507086 Report a problem | ||
| 8/5/2026 | Price change | $399,000-11.3%$311/sqft |
Source: NWMLS as distributed by MLS GRID #2507086 Report a problem | ||
| 6/18/2026 | Price change | $449,950-5.3%$351/sqft |
Source: NWMLS as distributed by MLS GRID #2507086 Report a problem | ||
| 4/15/2026 | Listed for sale | $475,000+46.2%$370/sqft |
Source: NWMLS as distributed by MLS GRID #2507086 Report a problem | ||
| 10/30/2020 | Sold | $325,000+13.6%$253/sqft |
Source: NWMLS as distributed by MLS GRID #1684600 Report a problem | ||
| 6/12/2017 | Sold | $286,000+37.5%$223/sqft |
Source: Public Record Report a problem | ||
| 7/2/2014 | Sold | $208,000-11.5%$162/sqft |
Source: Public Record Report a problem | ||
| 10/29/2010 | Sold | $235,000+6.6%$183/sqft |
Source: Public Record Report a problem | ||
| 1/8/2009 | Sold | $220,500$172/sqft |
Source: Public Record Report a problem | ||
Public tax history
| Year | Property taxes | Tax assessment |
|---|---|---|
| 2025 | $2,845 -1.8% | $478,510 -0.8% |
| 2024 | $2,896 +3.4% | $482,190 -3.6% |
| 2023 | $2,800 -6.6% | $500,110 +4.3% |
| 2022 | $2,999 +53.2% | $479,510 +66.2% |
| 2021 | $1,958 -11.9% | $288,600 +14.2% |
| 2019 | $2,222 +32.3% | $252,660 +18.3% |
| 2018 | $1,680 | $213,540 |
| 2017 | $1,680 | $213,540 +13.6% |
| 2016 | $1,680 | $188,020 |
| 2015 | $1,680 +16.9% | $188,020 |
| 2013 | $1,437 | $188,020 -10.5% |
| 2010 | -- | $210,120 -34.9% |
| 2009 | -- | $322,650 |
Find assessor info on the county website
Monthly payment
Est. payment
Payment breakdown
Explore the cost of this home by adjusting the details. Changes won't be saved.Climate risks
Neighborhood: 98940
Nearby schools
Schools provided by the listing agent
- Elementary: Cle Elum Roslyn Elem
- Middle: Walter Strom Jnr
- High: Cle Elum Roslyn High
Source: NWMLS as distributed by MLS GRID. This data may not be complete. We recommend contacting the local school district to confirm school assignments for this home.


Similar homes
- $453,0002 bd2 ba1.2k sqftRoslyn Ridge, Ronald, WA 98940Active
 MLS ID #2575183, Gordon S. Scholl. NWMLS as distributed by MLS GRID
 - $375,0002 bd1 ba888 sqftPine Loch Sun, Ronald, WA 98940Active
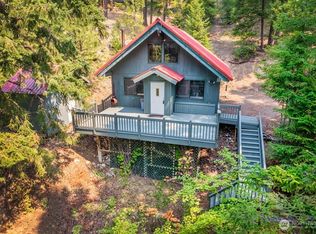 MLS ID #2565036, Robert A. Iverson. NWMLS as distributed by MLS GRID
 - $375,0003 bd2 ba1.6k sqft310 Pit Way, Easton, WA 98925Active
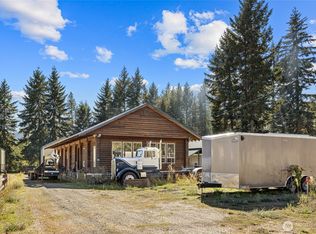 MLS ID #2590486, Michelle Santa. NWMLS as distributed by MLS GRID
 - $449,9502 bd3 ba1.3k sqftSky Meadows, Cle Elum, WA 98922Active
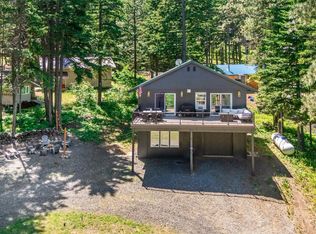 MLS ID #2590760, Christine A. Phillips. NWMLS as distributed by MLS GRID
