This 2-bedroom, 2-bath fixer is full of potential and ready for its next owner to make it their own. The home features a bonus room that offers flexibility for a home office, hobby space, or guest area, plus a one-car garage for added convenience. Situated on a level lot in a desirable South Cle Elum location, you'll enjoy plenty of garden space and easy access to nearby parks, trails, and I-90. Whether you're looking for an investment opportunity or a home to customize, this property offers a great opportunity in a convenient location.
Pending
Listed by: John L. Scott RE Cle Elum • Kari Elsberg
$269,000
522 Madison Ave, South Cle Elum, WA 98943
2beds
1,344sqft
Manufactured Home, Manufactured On Land
Built in 1993
5,998 Square Feet Lot
$266,500 Zestimate®
$200/sqft
$-- HOA
What's special
Plenty of garden space
- 17 days |
- 171 |
- 4 |
Likely to sell faster than
Zillow last checked:
Listing updated:
Listed by:
Kari Elsberg,
John L. Scott RE Cle Elum,
Kandie L Baker,
John L. Scott RE Cle Elum
Source: NWMLS as distributed by MLS GRID,MLS#: 2557029
Facts & features
Interior
Bedrooms & bathrooms
- Bedrooms: 2
- Bathrooms: 2
- Full bathrooms: 1
- 3/4 bathrooms: 1
- Main level bathrooms: 2
- Main level bedrooms: 2
Primary bedroom
- Level: Main
Bedroom
- Level: Main
Bathroom full
- Level: Main
Bathroom three quarter
- Level: Main
Bonus room
- Level: Main
Dining room
- Level: Main
Kitchen without eating space
- Level: Main
Living room
- Level: Main
Utility room
- Level: Main
Heating
- Forced Air, Electric
Cooling
- None
Appliances
- Included: Dishwasher, Dryer, Refrigerator, Stove(s)/Range(s), Washer, Dishwasher(s), Dryer(s), Refrigerator(s), Washer(s), Water Heater: Electric, Water Heater Location: Closet
Features
- Bath Off Primary, Ceiling Fan(s), Dining Room
- Flooring: Vinyl, Carpet
- Windows: Dbl Pane/Storm Window
- Basement: None
- Has fireplace: No
Interior area
- Total structure area: 1,344
- Total interior livable area: 1,344 sqft
Property
Parking
- Total spaces: 1
- Parking features: Detached Garage, Off Street
- Has garage: Yes
- Covered spaces: 1
Features
- Levels: One
- Stories: 1
- Patio & porch: Bath Off Primary, Ceiling Fan(s), Dbl Pane/Storm Window, Dining Room, Water Heater
- Has view: Yes
- View description: Mountain(s), Territorial
Lot
- Size: 5,998 Square Feet
- Dimensions: 50 x 120
- Features: Paved, Deck, Fenced-Partially
- Topography: Level
- Residential vegetation: Garden Space
Details
- Parcel number: 674535
- Zoning: Residential
- Zoning description: Jurisdiction: City
- Special conditions: Standard
Construction
Type & style
- Home type: MobileManufactured
- Architectural style: Manuf-Double Wide
- Property subtype: Manufactured Home, Manufactured On Land
Materials
- Cement Planked, Wood Siding, Wood Products, Cement Plank
- Foundation: Block, Tie Down
- Roof: Composition
Condition
- Year built: 1993
- Major remodel year: 1993
Details
- Builder model: Lamplighter
Utilities & green energy
- Electric: Company: PSE
- Sewer: Sewer Connected, Company: Town of South Cle Elum
- Water: Public, Company: Town of South Cle Elum
Community & HOA
Community
- Features: Park, Playground, Trail(s)
- Subdivision: South Cle Elum
Location
- Region: South Cle Elum
Financial & listing details
- Price per square foot: $200/sqft
- Tax assessed value: $234,480
- Annual tax amount: $1,271
- Date on market: 7/24/2026
- Cumulative days on market: 13 days
- Listing terms: Conventional,FHA,USDA Loan,VA Loan
- Inclusions: Dishwasher(s), Dryer(s), Refrigerator(s), Stove(s)/Range(s), Washer(s)
- Body type: Double Wide
Estimated market value
$266,500
$253,000 - $280,000
$1,828/mo
Price history
| Date | Event | Price |
|---|---|---|
| 7/24/2026 | Pending sale | $269,000$200/sqft |
Source:  NWMLS as distributed by MLS GRID #2557029 Report a problem NWMLS as distributed by MLS GRID #2557029 Report a problem | ||
| 7/19/2026 | Listed for sale | $269,000+169%$200/sqft |
Source: NWMLS as distributed by MLS GRID #2557029 Report a problem | ||
| 2/26/2015 | Sold | $100,000-12.3%$74/sqft |
Source: NWMLS as distributed by MLS GRID #724048 Report a problem | ||
| 1/23/2015 | Pending sale | $114,000$85/sqft |
Source: Windermere Real Estate/Cle Elum #724048 Report a problem | ||
| 1/8/2015 | Price change | $114,000-5%$85/sqft |
Source: Windermere Real Estate/Cle Elum #724048 Report a problem | ||
| 12/13/2014 | Listed for sale | $120,000$89/sqft |
Source: Windermere Real Estate/Cle Elum #724048 Report a problem | ||
Public tax history
| Year | Property taxes | Tax assessment |
|---|---|---|
| 2024 | $1,277 -5.5% | $234,480 -9.8% |
| 2023 | $1,352 +16% | $259,950 +28.5% |
| 2022 | $1,165 -5.8% | $202,360 +22.8% |
| 2021 | $1,237 +8.1% | $164,790 +20.8% |
| 2019 | $1,144 +39.5% | $136,460 +51.5% |
| 2018 | $821 | $90,080 |
| 2017 | $821 | $90,080 |
| 2016 | $821 | $90,080 |
| 2015 | $821 +0.2% | $90,080 |
| 2013 | $819 | $90,080 +1776.7% |
| 2010 | -- | $4,800 -96.8% |
| 2009 | -- | $150,400 |
Find assessor info on the county website
Monthly payment
Climate risks
Neighborhood: 98943
Nearby schools
GreatSchools rating
- 8/10Cle Elum Roslyn Elementary SchoolGrades: PK-5Distance: 1.8 mi
- 7/10Walter Strom Middle SchoolGrades: 6-8Distance: 1.7 mi
- 6/10Cle Elum Roslyn High SchoolGrades: 9-12Distance: 1.8 mi
Schools provided by the listing agent
- Elementary: Cle Elum Roslyn Elem
- Middle: Walter Strom Jnr
- High: Cle Elum Roslyn High
Source: NWMLS as distributed by MLS GRID. This data may not be complete. We recommend contacting the local school district to confirm school assignments for this home.
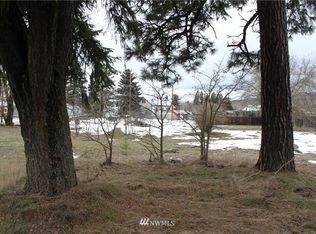
- $--7,501 sqft528 Madison Ave, Cle Elum, WA 98922Off Market
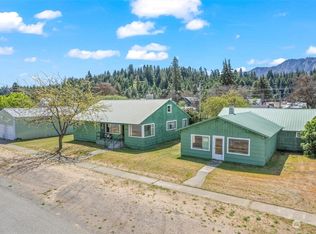
- $495,0003 bd1 ba1.4k sqft513 Cleveland Ave, South Cle Elum, WA 98943Sold
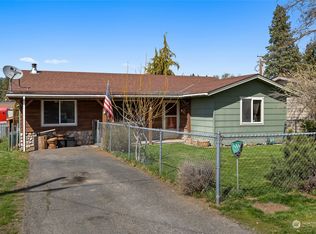
- $431,2003 bd1 ba1k sqft508 Madison Ave, South Cle Elum, WA 98943Off Market
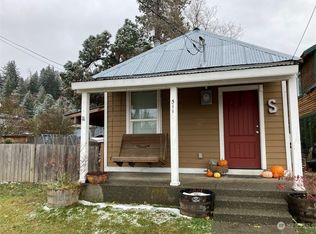
- $326,0002 bd1 ba672 sqft511 Madison Ave, Cle Elum, WA 98922Off Market
- $599,9994 bd3 ba1.8k sqft501 Cleveland Ave, South Cle Elum, WA 98943For Sale
- $365,0003 bd1 ba1.3k sqft505 Madison Ave, South Cle Elum, WA 98943Sold
- $110,0005,492 sqft505 6th St, South Cle Elum, WA 98943Sold
- $324,9003 bd3 ba2k sqft302 River Trail Dr #C, South Cle Elum, WA 98943For Sale
A local agent can set up tours, give advice and negotiate with sellers.
A local lender can help you make sure your offer is ready when you are.
Similar homes
- $329,8002 bd1 ba672 sqft415 Broadway Avenue, South Cle Elum, WA 98943Active
 MLS ID #2539181, Jeffrey Dilley. NWMLS as distributed by MLS GRID
 - $329,9502 bd2 ba1.2k sqftGarden Court Condo, Cle Elum, WA 98922Active
 MLS ID #2540748, Robert G. Johnson. NWMLS as distributed by MLS GRID
 - $350,0002 bd1 ba924 sqftTree Haven No. 1, Cle Elum, WA 98922Active
 MLS ID #2547502, Justin Weis. NWMLS as distributed by MLS GRID
 - $299,9991 bd1 ba768 sqftElk Meadows !!!, Cle Elum, WA 98922Active
 MLS ID #2543225, Robin Laskody. NWMLS as distributed by MLS GRID
 - $354,0003 bd3 ba1.4k sqft209 Sage Brook Ln, Cle Elum, WA 98922For SaleBHHS broker feed
- $385,0002 bd1 ba800 sqftElk Meadows Park #2, Cle Elum, WA 98922ActiveMLS ID #2552264, Renee Vanous. NWMLS as distributed by MLS GRID
- $339,9502 bd2 ba1.1k sqftGarden Court, Cle Elum, WA 98922ActiveMLS ID #2481130, Amy Thor. NWMLS as distributed by MLS GRID
- $370,0002 bd1 ba993 sqft207 W Montana Avenue, Roslyn, WA 98941ActiveMLS ID #2549412, William E. Johnson. NWMLS as distributed by MLS GRID
- $375,0003 bd2 ba1.7k sqft81 Lynx Lane, Cle Elum, WA 98922ActiveMLS ID #2519985, Sarah A Bedsaul. NWMLS as distributed by MLS GRID
- $325,0001 bd1 ba856 sqft451 Aspen Springs Road, Cle Elum, WA 98922ActiveMLS ID #2507706, Roxanne Williams. NWMLS as distributed by MLS GRID
- $284,9501 bd1 ba870 sqftThe Lodge At Suncadia, Cle Elum, WA 98922ActiveMLS ID #2526522, Stuart Steadman. NWMLS as distributed by MLS GRID
- $350,0003 bd1 ba1.1k sqft8021 State Route 903, Ronald, WA 98940ActiveMLS ID #2560262, Jennifer Rees. NWMLS as distributed by MLS GRID
- $249,9951 bd1 ba870 sqftThe Lodge At Suncadia, Cle Elum, WA 98922ActiveMLS ID #2513479, Donte Shaddock. NWMLS as distributed by MLS GRID
- $339,9991 bd1 ba1.1k sqft130 Horse Heaven Road, Cle Elum, WA 98922ActiveMLS ID #2501071, Jessica Williams. NWMLS as distributed by MLS GRID
- $329,0001 bd1 ba870 sqftThe Lodge At Suncadia, Cle Elum, WA 98922ActiveMLS ID #2532863, Brittany Robinett. NWMLS as distributed by MLS GRID
- $399,0002 bd2 ba1.2k sqftThe Villages At Roslyn Ridge, Ronald, WA 98940ActiveMLS ID #2507086, Anne Everaert. NWMLS as distributed by MLS GRID
- $319,5001 bd1 ba870 sqftThe Lodge At Suncadia, Cle Elum, WA 98922ActiveMLS ID #2364584, Candi Shults. NWMLS as distributed by MLS GRID
- $230,0001 bd1 ba864 sqft91 Elk Rd, Cle Elum, WA 98922For Sale
 MLS ID #293061, Cole Ferguson, Kelly Right Real Estate TC. PACMLS
 - $340,0001 bd1 ba702 sqft502 Harkness Road, Cle Elum, WA 98922ActiveMLS ID #2530238, Brandyce Giustetti. NWMLS as distributed by MLS GRID
- $385,0001 bd1 ba1.1k sqftElk Meadows, Cle Elum, WA 98922ActiveMLS ID #2445211, Lori Brandel. NWMLS as distributed by MLS GRID
